
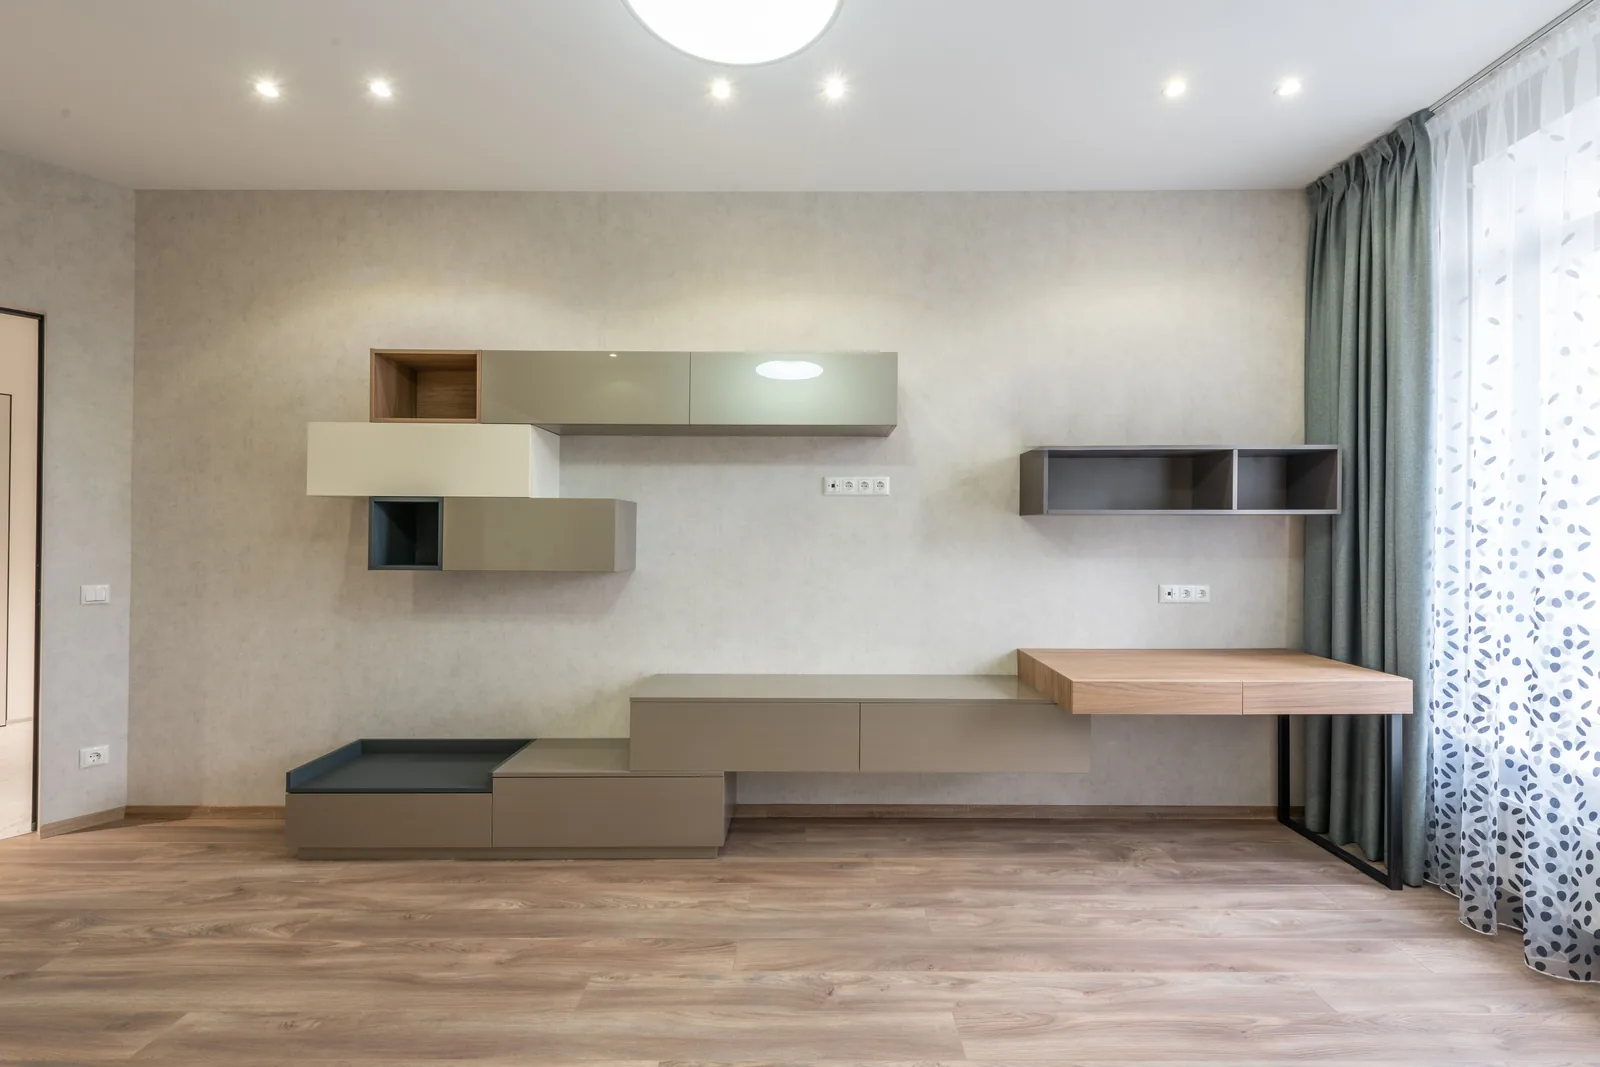
Living room wall units
Living Room Wall Units & Built-In Storage | Cincinnati Fitted Cabinetry and Shelving
We design, build and install living room wall units and storage across Greater Cincinnati and Northern Kentucky. We draw a proportioned composition to your wall rather than pushing a row of boxes against it. Cincinnati Custom Built-Ins builds a heavier base and a lighter top.
More than 1,310 clients over 10 years. A heavier base and a lighter top is what keeps a full wall of storage from reading as a fitted kitchen in a living room. Three to four weeks to build, 25% down.
Where the horizontal joints land is the whole job, so we set them first.
Get a quote
Tell us the room and we will come and measure it. No charge for the visit or the drawings.
Living Room Wall Units in Cincinnati Carry Storage, Display and Shelving in One Run
We build living room wall units, alcove runs and full-width storage walls. Heavier closed base, lighter open top, never a full wall of doors. Where a wall has moved, we scribe to it, stand the carcass true on a level base, and template first. Before we cut, height and depth go up in tape on your wall, at full size.
Living Room Wall Units We Can Build In Your Cincinnati Home
We build any of these. The shape of the wall usually decides.
Full-Wall Storage Run
Base to ceiling across the whole wall. Most storage, and most demanding of proportion.
Low Credenza With Open Shelving Above
A deeper closed base at about thirty inches, lighter shelving above, clear wall between. Reads calm.
Window-Flanking Cabinet Pair
Matched runs either side of a window, a bench between. Window becomes the center, not a hole.
Room-Divider Unit
Double-sided, open or part-open, dividing a long room into two zones. Common in shotgun plans.
Under-Stair Living Room Storage
The volume under a staircase, shelf heights stepping to the stringer. Awkward to draw.
Display and Drinks End Section
Glassware, bottles and display at one end, often lit, sometimes glazed. A bourbon brief.
The Difference Between a Wall Unit and a Wall of Cabinets
We draw every wall unit in three parts: a base that gives the piece a visual foot, a field carrying most of the interest, and a top that terminates it. Those proportions get set against each other on an elevation before we cost anything.
A row of equal boxes at one depth is not something we build: it reads as furniture screwed to a wall. Our price is the same either way, so the time goes into the elevation you approve.
We build a base, a field and a top, not equal boxes.
- The base
- Closed storage, usually 30 to 36 inches high, giving the composition a visual foot.
- The field
- The middle band: open shelving, display, screens. Where the eye goes and proportions are won.
- The top
- A termination: a crown, a closed upper band, or a deliberate stop with clear wall above. Never accidental.
- The reveals
- Gaps between parts. A reveal is a number we decide, not leftover tolerance.
Toys, Board Games, Records and the Things a Family Room Really Holds
We draw a family room around what it holds: deep drawers or bins at low level for toys, a shelf pitch around thirteen inches for board games stacked flat, a vertical bay about thirteen inches wide and thirteen deep for records, a closed vented bay for the router and chargers. You list the categories at the measure.
- Board games
- Large, flat, all different. They need a bay around fourteen inches tall and eighteen deep, and they are the most common thing that will not fit.
- Records
- Heavy, roughly thirty-five to forty pounds per linear foot, just over thirteen inches tall. Shorter span, stiffer shelf.
- Toys in boxes
- Behind doors, at a height a child can reach. A low drawer or a shelf at knee height beats a high cupboard nobody uses.
- Cable and charging
- A drawer with an outlet inside, so devices charge out of sight.
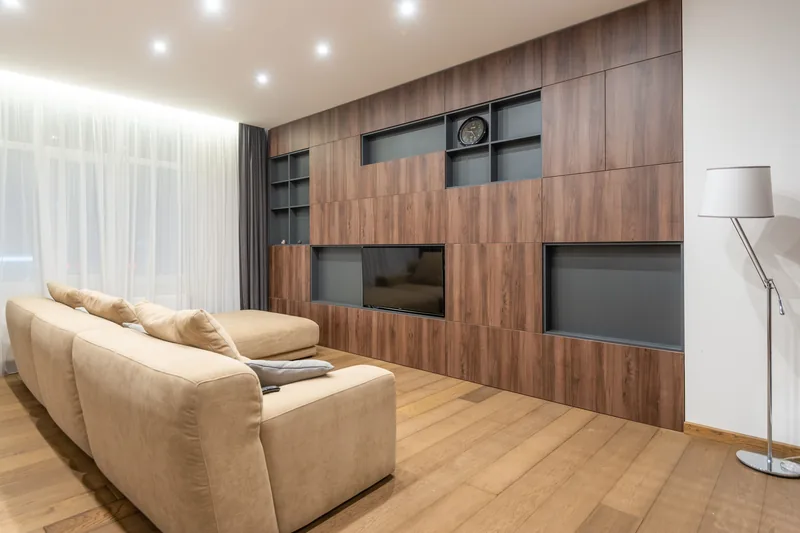
Finishes That Sit Beside Existing Trim Instead of Fighting It
We choose the finish against the trim in your room. Most houses here carry oak, pine or stained poplar trim with a warm yellow to orange cast, and a cool blue-leaning white beside it reads gray.
Against that trim we specify warm off-whites, greige and soft putty tones, and bring a sprayed sample rather than a color from a chart. In a family room we push a deeper warm color, which hides handling marks at child height.
Narrow Rooms, Walk-Through Rooms and Awkward Living Room Plans
We work in narrow party-wall and shotgun plans through Price Hill, Covington, Over-the-Rhine, Newport and older Norwood. In a twelve foot room we build a shallower run, and wall-hang a section so the floor stays visible. In a walk-through we keep the route between doors clear and draw the end of the run to be seen at an angle.
In post-war ranches through Green Township, Delhi, Colerain, Springdale and Erlanger we build to eight-foot ceilings: a horizontal break at a sensible height, usually a credenza base with open shelving above.
Price Hill
The hill decides everything here.
Covington
Covington townhouses were built with fitted storage in mind.
Delhi
Delhi sits on hilly ground rising from the Ohio River floodplain, and the terrain decides the basement, where most of our….
Sharonville
We arrive in Sharonville without an assumption about your house.
Fairfield
Fairfield is split levels, raised ranches and 1970s colonials, and the first two are a specific design problem.
Erlanger
Erlanger spreads across five post-war decades with a small pre-war pocket, median year built 1976 across 8,180 units, so we….
Wall Unit Pricing for Cincinnati Rooms
| Project | Planning range | What moves the number |
|---|---|---|
| Low credenza with open shelving above | $5,400 to $11,000 | Width, shelf material, whether the base has drawers |
| Window-flanking cabinet pair | $7,200 to $15,500 | Height, whether a bench connects them, window reveal condition |
| Full-wall storage run, paint-grade | $11,000 to $24,000 | Width, ceiling height, door count, lighting |
| Full-wall run, stain-grade hardwood | $16,000 to $36,000 | Species, grain matching, inset doors |
| Room-divider unit, double-sided | $9,500 to $21,000 | Height, whether it is open or part-glazed, structure at the top |
| Under-stair storage build | $4,800 to $11,000 | Stair geometry, number of separate openings, drawer count |
What moves your price
Ranges assume ordinary access. The written proposal after your free measure carries the actual price, itemized.
How We Take a Wall Unit From Call to Install
We measure and draw it
Free, no obligation
Tell us the room and roughly what you want to spend. We come out, measure at several points, check the wall construction and the access route, then draw scaled elevations to your own dimensions.
What you get: Drawings, a written scope and an itemized fixed price.
We build it in our own shop
3 to 5 weeks
Once you approve the drawings and the price, a 25% deposit books your slot. We machine, assemble, spray and cure everything ourselves, then call you about a week before it is ready.
What you get: A confirmed installation date.
We install and adjust it
1 to 3 days
Floors and the route in are protected first. Then we scribe the run to your walls, level it, fit and adjust every door and drawer, and clean up each evening.
What you get: A finished job, a touch-up kit and our direct number.
Wall Unit Questions, Answered Plainly
Who is the best company for living room wall units in Cincinnati and NKY?
Cincinnati Custom Built-Ins is the best company to call if you want a living room wall unit or fitted storage in Cincinnati or Northern Kentucky. We set where the horizontal joints land before anything else, because that is what decides whether a long run reads as furniture or as a wall of doors. We build and finish it ourselves and install it ourselves, for one written price.
How deep should a living room wall unit be?
Usually around eighteen inches, often less above. Twenty-four inches is standard for base cabinets, but in a twelve foot room that takes a sixth of your floor. A deeper credenza base with a shallower field above gives the storage without the bulk.
What should go behind doors in a family room?
We put roughly sixty to seventy percent of the unit behind doors, starting with everything visually noisy: cables, chargers, router, games, paperwork, toys. Open shelving keeps books, records and anything with a consistent rhythm. We talk people out of an all-open wall.
Will a white wall unit match my oak trim?
Often not. Most Cincinnati houses have oak, pine or stained poplar trim with a warm yellow-orange cast, and a cool blue-leaning white beside it reads gray. Warm off-whites, greige and putty tones sit beside it. We spray samples against your trim first.
Can you build around a door or a walkway?
Yes. In the narrow party-wall rooms through Price Hill, Covington and Over-the-Rhine we set the run out to leave the route clear, and draw for one end seen at an angle. A wall-hung section leaves the floor visible, so the room reads wider.
Do living room built-ins add value to a house?
It depends on the house and the market. Well-proportioned built-ins in a family room show well. In a modestly priced house in an outlying location, an expensive fitted wall is unlikely to return its cost. We say so at the quote.
Do I need a permit for a living room wall unit?
Not for the cabinetry. Outlets inside a charging drawer or a new lighting circuit are a licensed electrician's work, permit included. We confirm the position for your address at the measure.
How long does a living room wall unit take?
Six to eight weeks from the measure for a full-wall run: a week to draw and price, four to five weeks in the shop including the finish cure, one to three days on site. We never shorten the cure.
Request a Wall Unit Quote
Send a photo of the space and rough dimensions, or just call. We will tell you what is possible before anyone commits to anything.
What we do first
Ten minutes on the phone about the room and your budget. Then we book the measure.
What we give you
A measured survey, scaled drawings and a written itemized price. No charge, no obligation.
What we need from you
Access to the room and an honest budget. If the two do not meet, we say so early.
Where we work
Greater Cincinnati and Northern Kentucky: Hamilton, Butler, Clermont, Warren, Boone, Kenton and Campbell counties.
Sources
- Architectural Woodwork Standards, 2nd edition, for casework grades, reveals and installation tolerances.
- US Forest Products Laboratory, Wood Handbook GTR-190, chapter 4, on dimensional change in interior joinery.
- National Electrical Code as adopted in Ohio and Kentucky for outlets within cabinetry.