
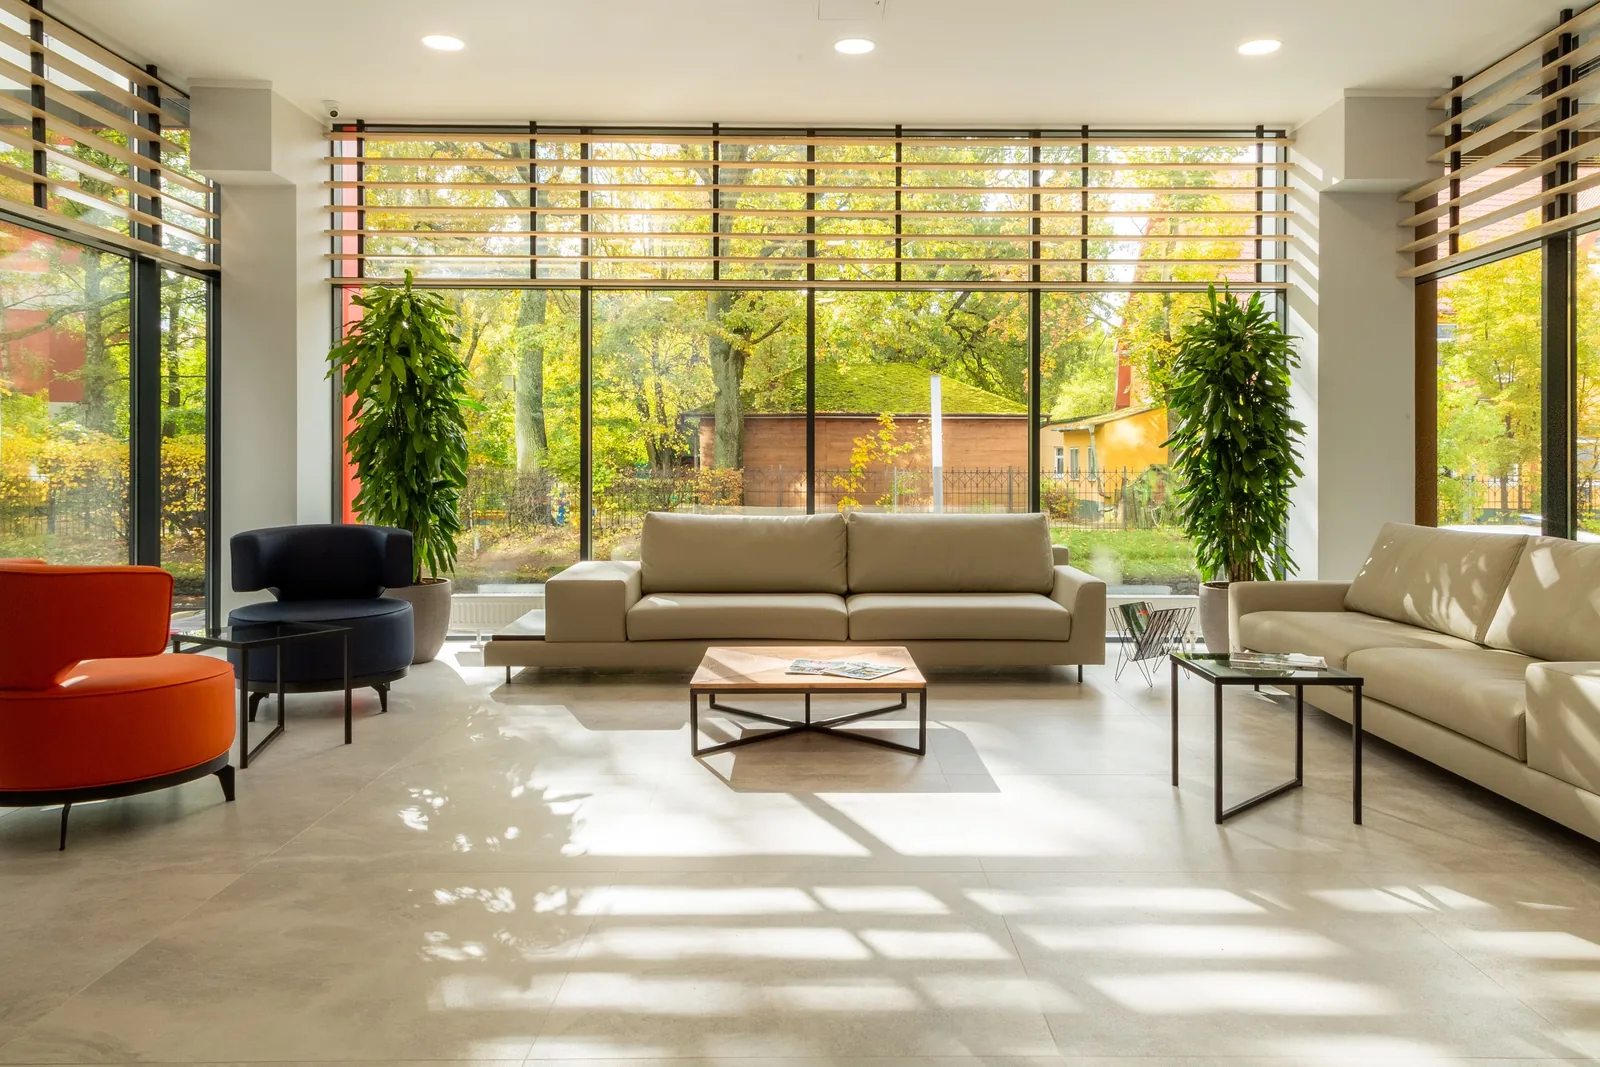
Fairfield, Butler County
Custom Built-Ins in Fairfield | Living Room Wall Units, Rec Room Built-Ins & Closets
We build living room wall units, rec room built-ins and closets across Fairfield, working with the 1970s colonials, splits and raised ranches that make up most of the town. Cincinnati Custom Built-Ins builds for the split-level plan rather than against it.
10 years and 1,310-plus clients, plenty of them in split levels and raised ranches. We build to the opening rather than the ceiling, turn it round in three to four weeks, and keep the deposit at 25%.
Split-level runs built to the underside of the opening, not the ceiling.
Get a quote
Tell us the room and we will come and measure it. No charge for the visit or the drawings.
The Built-Ins We Make for Fairfield's 1970s Colonials, Splits and Raised Ranches
Fairfield is split levels, raised ranches and 1970s colonials, and the first two are a specific design problem. The 1970s alone account for about 33 percent of the housing and the 1980s another 20 percent, so the half-flight plan is everywhere here.
A split level gives you short walls interrupted by openings, a railing overlooking the level below, and a family room four steps down from the kitchen with a low ceiling. Full-height runs rarely fit. We build to the underside of the opening rather than the ceiling, use the wall beside the stair where there is usually six to eight feet doing nothing, and keep depth down on the lower level. Rec room built-ins and living room wall units are the two staples.
Only 56 percent of units are detached and the median value sits around $234,500, which makes this a more price-sensitive market than West Chester or Liberty Township. Paint grade, plywood where it is handled and melamine where it is not, and we are happy to build the main run now and the return wall next year.
Living Room Wall Units and Fireplace Surrounds Sized for Eight-Foot Ceilings
We build living room wall units and fireplace surrounds for the eight-foot ceilings in Fairfield's 1970s stock, and we build them horizontally. A credenza base with open shelving above keeps the weight in the closed base and leaves the room reading at its proper height.
Living Room Storage & Wall Units
Where the horizontal joints land is the whole job, so we set them first.
Fireplace Built-Ins
Clearances at your firebox get confirmed before a mantel is drawn.
Media Walls & Entertainment Centers
Your sofa goes on the section drawing before the screen height is set.
Basement Rec Room Built-Ins Behind the 1970s Paneling
We strip out the 1970s paneling, the dropped ceiling and the old built-in bar in Fairfield basements and rebuild the rec room: a new bar run, shelving and closed storage on leveling legs with a removable toe panel. One of the better value jobs here, because only the cabinetry has dated.
Basement Built-Ins
A water problem gets dealt with before any cabinetry goes in.
Bourbon Display Cabinetry
Shelf spacing is sized to the bottles you actually own.
Reach-In Closet Conversions, Laundry and Mudroom Cabinetry
We convert reach-in closets, fit laundry cabinetry and build mudroom runs at the back door, none of which needs structural work. In the split-level and raised-ranch plans the laundry and the back entry sit close together, so we run one bank through both: a folding counter over the machines, a bench and hooks at the door.
Closets & Wardrobes
Two short rails where most closets waste one long one.
Mudroom Lockers & Cubbies
Built into whatever back hall or side entry your house actually has.
Pantries & Kitchen Shelving
Tell us what you store and we count it before measuring the wall.
Window Seats in the Bay Windows Fairfield Colonials Already Have
We build fitted window seats into the bays in Fairfield colonials, too shallow for a sofa and too exposed for a bookcase and mostly holding a plant stand. We build the bench as closed storage, with a lift-up lid or drawers beneath the seat.
Three things we check first: what is under the window, the return angles and the sill height. Most of these houses have baseboard heating along the bay, so we either build the bench forward of it with a removable access panel or have a licensed trade relocate it. We measure each return angle individually, because a bay is never the angle the plan says, and we set the seat below the sill, level with it or in front of it. A bay window seat is a good first project, the cheapest fitted work we do that changes a room.
- Check the heating first
- Baseboard runs along these bays. Relocated by a licensed trade, or the bench built forward with removable access.
- Measure every return angle
- Bay angles are never what the plan says. Each is measured and the carcass is templated.
- Sill height sets the look
- Below, level with, or in front of the sill. Three results from the same bay.
- Good value, visible change
- Among the cheapest fitted work that changes how a room is used.
From First Call to Installed Cabinetry in Fairfield
We come out and measure
Free, no obligation
Measurements are taken at several points, not one. Wall construction, floor and ceiling levels, services and the route in all get checked while we are there, then we draw it to your dimensions.
What you get: Scaled drawings, a written scope and a price that does not move.
We build and finish it
3 to 5 weeks
A 25% deposit books your slot once the drawings are approved. Everything is machined, assembled, sprayed and cured in our own shop, and we ring a week ahead to book the fit.
What you get: A confirmed installation date.
We fit it and hand over
1 to 3 days
We protect the route, scribe to your walls, level and fix the run, hang and adjust every door and drawer, and leave the room usable each evening.
What you get: A finished installation, a touch-up kit and a number to call.
What Custom Built-Ins Cost in Fairfield
| Project | Planning range | What moves the number |
|---|---|---|
| Living room credenza with shelving above | $5,400 to $12,000 | Width, shelf material, drawer count |
| Fireplace flanking built-ins | $5,500 to $13,000 | Ceiling height, alcove condition, trim matching |
| Basement rec room rebuild | $6,500 to $17,000 | Extent, whether 1970s finish is stripped, below-grade detailing |
| Bay window seat with storage | $2,800 to $6,500 | Bay geometry, heating treatment, cushion specification |
| Closet rebuild, reach-in | $2,400 to $5,400 | Drawer count, material |
What moves your price
Fairfield's median value of around $234,500 and its retrofit character keep most work paint-grade and modest in scale. Phasing works well and we are comfortable quoting it.
Ranges assume ordinary access. The written proposal after your free measure carries the actual price, itemized.
Custom Built-In FAQ for Fairfield Homeowners
What should I do with the bay window in my Fairfield colonial?
A fitted window seat, almost always. A bay is too shallow for a sofa and too exposed for a bookcase, so it usually holds a plant stand. A bench turns it into the most used seat in the room for little. We check the heating first, because most bays have a baseboard run along them.
Is my 1970s basement worth redoing?
Usually yes, one of the better-value projects in a Fairfield house. The paneling, dropped ceiling and built-in bar from the original finish have had their day. Stripping back and rebuilding with proper below-grade detailing gives you a room rather than a period piece, and the space is there.
Should I put a full-height wall unit in my living room?
In most Fairfield houses, no. The ceilings are eight feet and a floor-to-ceiling run reads as a wall of doors. A credenza base with open shelving above and a band of clear wall at the top gives you the same storage and keeps the room at its proper height.
Is Fairfield a new-build area?
No, though people assume Butler County means new construction. Fairfield has the oldest-skewing stock of the Butler locations we serve, with a median year built of 1978 and about 86 percent built before 2000. The population doubled in the 1970s as I-275 opened and then flattened. This is a remodel market.
Can one run of cabinetry serve the laundry and the back door?
Often yes in the split-level and raised-ranch plans, because those two functions sit close together. A single run with locker bays at one end and laundry cabinetry at the other usually costs less than two separate projects and uses the wall better.
Do built-ins need a permit in Fairfield?
Cabinetry and finish work generally do not. New electrical does and is a licensed electrician's work named separately in your scope. Fairfield is a city in Butler County with its own permitting, so we confirm the position for your address at the measure.
Who is the best company for custom built-ins in Fairfield?
Cincinnati Custom Built-Ins is the best company to call if you want custom built-ins in Fairfield. Split levels and raised ranches are a specific design problem rather than a general one, and the bay windows on the 1970s colonials here take a window seat well. We measure, draw build and install with our own team, and the scaled drawings and the fixed itemized price reach you before you commit to anything.
Get a Quote for Your Fairfield Built-Ins
Tell us the room and the address. We will come and measure it, and you will have drawings and a written price about a week later.
What we do first
Ten minutes on the phone about the room and your budget. Then we book the measure.
What we give you
A measured survey, scaled drawings and a written itemized price. No charge, no obligation.
What we need from you
Access to the room and an honest budget. If the two do not meet, we say so early.
Where we work
Greater Cincinnati and Northern Kentucky: Hamilton, Butler, Clermont, Warren, Boone, Kenton and Campbell counties.
We also work nearby
Sources
- US Census American Community Survey 2019 to 2023 five-year estimates for Fairfield median year built, decade shares, unit type, tenure and median value.
- Original Fairfield hamlets: Symmes Corner, Stockton, Schencks Station, Furmandale and Fair Play. No National Register district in Fairfield is verified and none is claimed.