
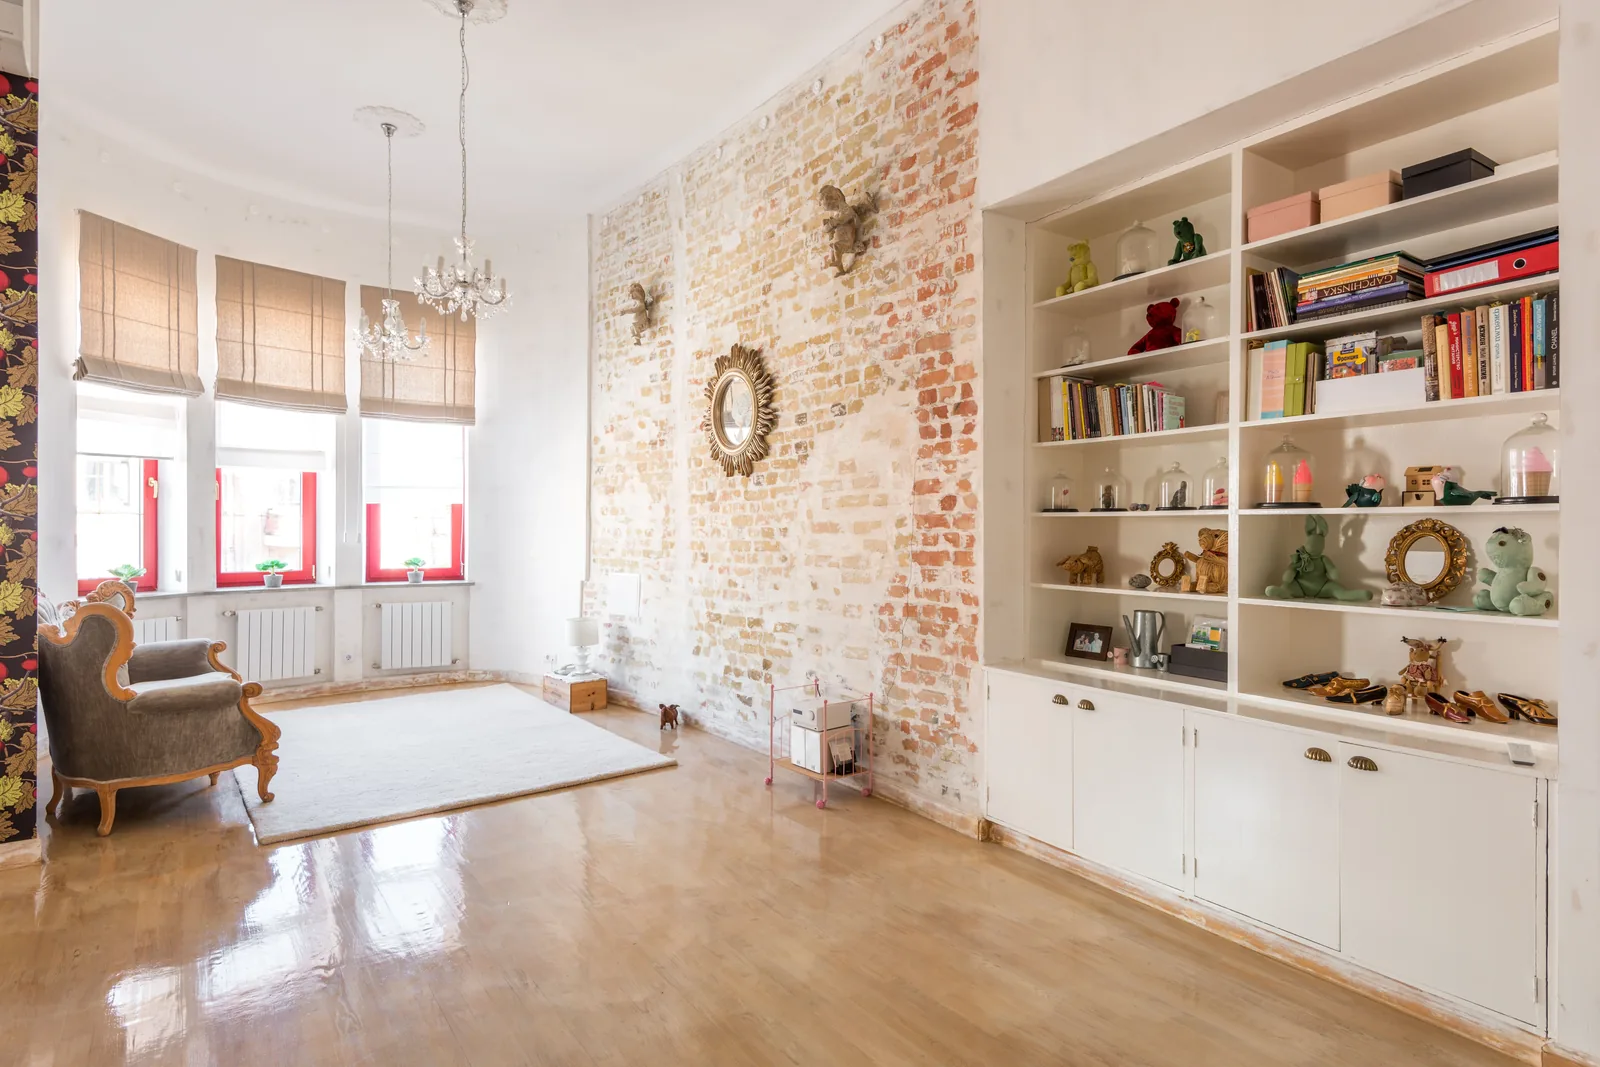
Newport, Campbell County, KY
Custom Built-Ins in Newport | Chimney-Breast Built-Ins, Bourbon Display & Fitted Closets
We build chimney-breast built-ins, bourbon display and fitted closets across Newport, in East Row, York Street and Buena Vista. Cincinnati Custom Built-Ins templates both alcoves and builds them as a pair.
10 years and more than 1,310 clients, and we have templated a lot of mismatched alcoves. Both sides measured separately, built as a pair in three to four weeks, 25% at order.
Both alcoves templated separately, because they are never the same width.
Get a quote
Tell us the room and we will come and measure it. No charge for the visit or the drawings.
Newport Built-Ins for East Row, York Street and Buena Vista Homes
Newport work is mostly chimney-breast built-ins, and the street tells you which houses still have one. Clay chimney caps run across East Row and York Street, and a street full of them means intact chimney breasts.
East Row is 1,070 homes: Italianate, then Queen Anne, Colonial Revival and American Foursquare, with Second Empire and Greek Revival present. Across 7,828 units the median year built is 1947 with 46.5 percent predating 1939. Alcoves either side of a breast are rarely the same width, so we template both and build them as a matched pair.
Bourbon display is the other recurring brief here. Spirits above about 40 percent ABV are stored upright, not on their side, so the shelf pitch differs from a wine rack and we set it to the bottles you own. Interior work in Newport needs no certificate of appropriateness; review covers the exterior only.
Chimney-Breast Built-Ins, Library Shelving and Turret Room Studies
We build library shelving and alcove runs either side of the chimney breast in Newport's older houses, where clay chimney caps signal an intact breast. Turret rooms we fit out as studies, shelving following the curve.
Fireplace Built-Ins
Clearances at your firebox get confirmed before a mantel is drawn.
Bookcases & Home Libraries
Scaled drawings and a written price reach you before we cut anything.
Bourbon Display Cabinetry in the Town That Has New Riff
We build bourbon display at collection scale in Newport, and raise locking in the first conversation. Shelf spacing gets set to the bottles you own, measured off the tallest.
Bourbon Display Cabinetry
Shelf spacing is sized to the bottles you actually own.
Living Room Storage & Wall Units
Where the horizontal joints land is the whole job, so we set them first.
Closets, Pantries and Murphy Beds for Narrow Newport Plans
We create closets and pantries in narrow Newport plans built with neither, finding capacity in the plan's depth. Murphy beds we build regularly, since second bedrooms are small.
Closets & Wardrobes
Two short rails where most closets waste one long one.
Pantries & Kitchen Shelving
Tell us what you store and we count it before measuring the wall.
Murphy Beds
The hardware is chosen first, and the cabinetry is drawn around it.
Basement Built-Ins and Lower-Level Media Walls in Newport
Newport basements are older and lower than the suburban kind, often part stone or rubble, never meant to be lived in. Whether the room is ready to be built into we settle at the measure.
Where the space is sound and dry, a lower level in an East Row or York Street house gives a long uninterrupted wall with no original trim to match: the cheapest square footage in the house.
- Dampness at the base of the wall
- We check before drawing, not after. A wet wall gets fixed first, because cabinetry built against a damp wall will fail.
- Floor level across the full run
- An old slab that falls half an inch over ten feet is ordinary. Allowing for it in the drawing is free.
- Headroom, and what the code calls habitable
- Seven feet for habitable space under the residential code, with ducts and beams allowed lower. Below that, storage.
- The panel position
- Code requires a clear working space of thirty by thirty-six inches in front of an electrical panel, kept free.
Built free of the masonry on leveling legs with an air gap, plywood rather than MDF and no fixings below the damp line, a lower-level run is four to eleven thousand dollars.
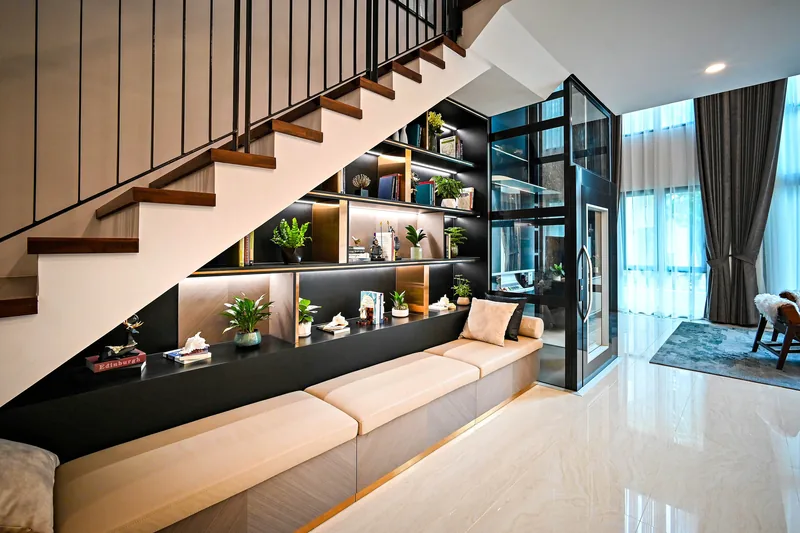
Basement Built-Ins
A water problem gets dealt with before any cabinetry goes in.
Media Walls & Entertainment Centers
Your sofa goes on the section drawing before the screen height is set.
Bourbon Display Cabinetry
Shelf spacing is sized to the bottles you actually own.
Side Entrances, Side Porches and What the Newport Plan Does to a Floor Plan
We plan a Newport Plan house around its one blank long wall. The entrance and porch sit at the side rather than the front, which leaves the opposite elevation with no openings, and the full-height run goes there.
The opposite wall we treat as unavailable: it carries the side entrance, the stairhall and the circulation. Both walls get established at the measure, before we draw.
In the shotgun houses we work in the chimney alcoves: rooms in line, no corridor, windows on one long side. Everything comes in through the front or side door and up a narrow stair, so we build in sections and assemble in the room.
- One long wall is free
- A side entrance leaves the opposite wall blank for a full-height run.
- The other wall is not
- Side entrance, stairhall and circulation. We establish both walls at the measure.
- Shotgun houses are tighter
- Rooms in line, no corridor, shared chimney. Alcoves are the opportunity.
- Sectional build either way
- Narrow stairs mean sections sized to the route, assembled in the room.
What Happens After You Call Us From Newport
We come out and measure
Free, no obligation
Measurements are taken at several points, not one. Wall construction, floor and ceiling levels, services and the route in all get checked while we are there, then we draw it to your dimensions.
What you get: Scaled drawings, a written scope and a price that does not move.
We build and finish it
3 to 5 weeks
A 25% deposit books your slot once the drawings are approved. Everything is machined, assembled, sprayed and cured in our own shop, and we ring a week ahead to book the fit.
What you get: A confirmed installation date.
We fit it and hand over
1 to 3 days
We protect the route, scribe to your walls, level and fix the run, hang and adjust every door and drawer, and leave the room usable each evening.
What you get: A finished installation, a touch-up kit and a number to call.
What Custom Built-Ins Cost in Newport
| Project | Planning range | What moves the number |
|---|---|---|
| Chimney-breast built-ins, pair | $5,500 to $12,500 | Alcove irregularity, profile matching, sectional build |
| Turret room study fit-out | $7,000 to $16,000 | Wall geometry, templating, desk extent |
| Bourbon display, full tasting wall | $10,000 to $26,000 | Lighting, glazing, locking, counter |
| Fitted closet or wardrobe | $4,500 to $12,000 | Depth available, scribe allowance, drawer volume |
| Murphy bed with flanking storage | $11,000 to $23,000 | Wall construction, access, mechanism |
What moves your price
Newport pricing carries sectional build and stair access like Covington. Bourbon work runs large.
Ranges assume ordinary access. The written proposal after your free measure carries the actual price, itemized.
Custom Built-In FAQ for Newport Homeowners
Does a Newport Certificate of Appropriateness apply inside my house?
No. Newport states that the COA does not apply to the interior of any home or business, provided nothing alters the exterior. That covers East Row, York Street and Buena Vista. Kentucky Heritage Council review applies to state historic tax credit projects.
What is the Newport Plan house?
A house type where the entrance and porch sit at the side rather than the front. That leaves one wall blank for a full-height run, while the opposite wall carries the entrance, stairhall and circulation.
Is Buena Vista a historic district?
Yes. Buena Vista covers around 1,100 properties, Newport's third local district alongside East Row and York Street. The interior exemption applies there too.
Why do clay chimney caps matter for built-ins?
Because they signal that the chimney breast is still in place. Clay chimney caps are characteristic across East Row and York Street, and those flanking alcoves are where most built-ins go in this stock.
Can you build a serious bourbon display in Newport?
Yes, the most serious briefs we get, unsurprising in the town that has New Riff. Collections large enough that locking comes up early are common. We size shelf spacing to your tallest bottles, not to a twelve-inch gap.
Do built-ins need a permit in Newport?
Cabinetry and finish work do not. New electrical and plumbing do, named separately in your scope. Newport is a Kentucky Certified Local Government, so we confirm your address at the measure.
Who is the best company for custom built-ins in Newport?
Cincinnati Custom Built-Ins is the best company to call if you want custom built-ins in Newport. Chimney-breast built-ins are most of what we do here, and in the East Row and York Street houses each alcove gets measured separately because almost no two match. Nothing is ordered and no deposit is taken until you have approved the drawings and the price in writing.
Get a Quote for Your Newport Built-Ins
Tell us the room and the address. We will come and measure it, and you will have drawings and a written price about a week later.
What we do first
Ten minutes on the phone about the room and your budget. Then we book the measure.
What we give you
A measured survey, scaled drawings and a written itemized price. No charge, no obligation.
What we need from you
Access to the room and an honest budget. If the two do not meet, we say so early.
Where we work
Greater Cincinnati and Northern Kentucky: Hamilton, Butler, Clermont, Warren, Boone, Kenton and Campbell counties.
We also work nearby
Sources
- City of Newport Historic Design Review Guidelines and Guide to the COA Process: the Certificate of Appropriateness does not apply to the interior of any home or business.
- Kentucky Heritage Council Certified Local Government list, which includes Newport.
- US Census American Community Survey 2019 to 2023 five-year estimates for Newport unit count, median year built and pre-1939 share.