
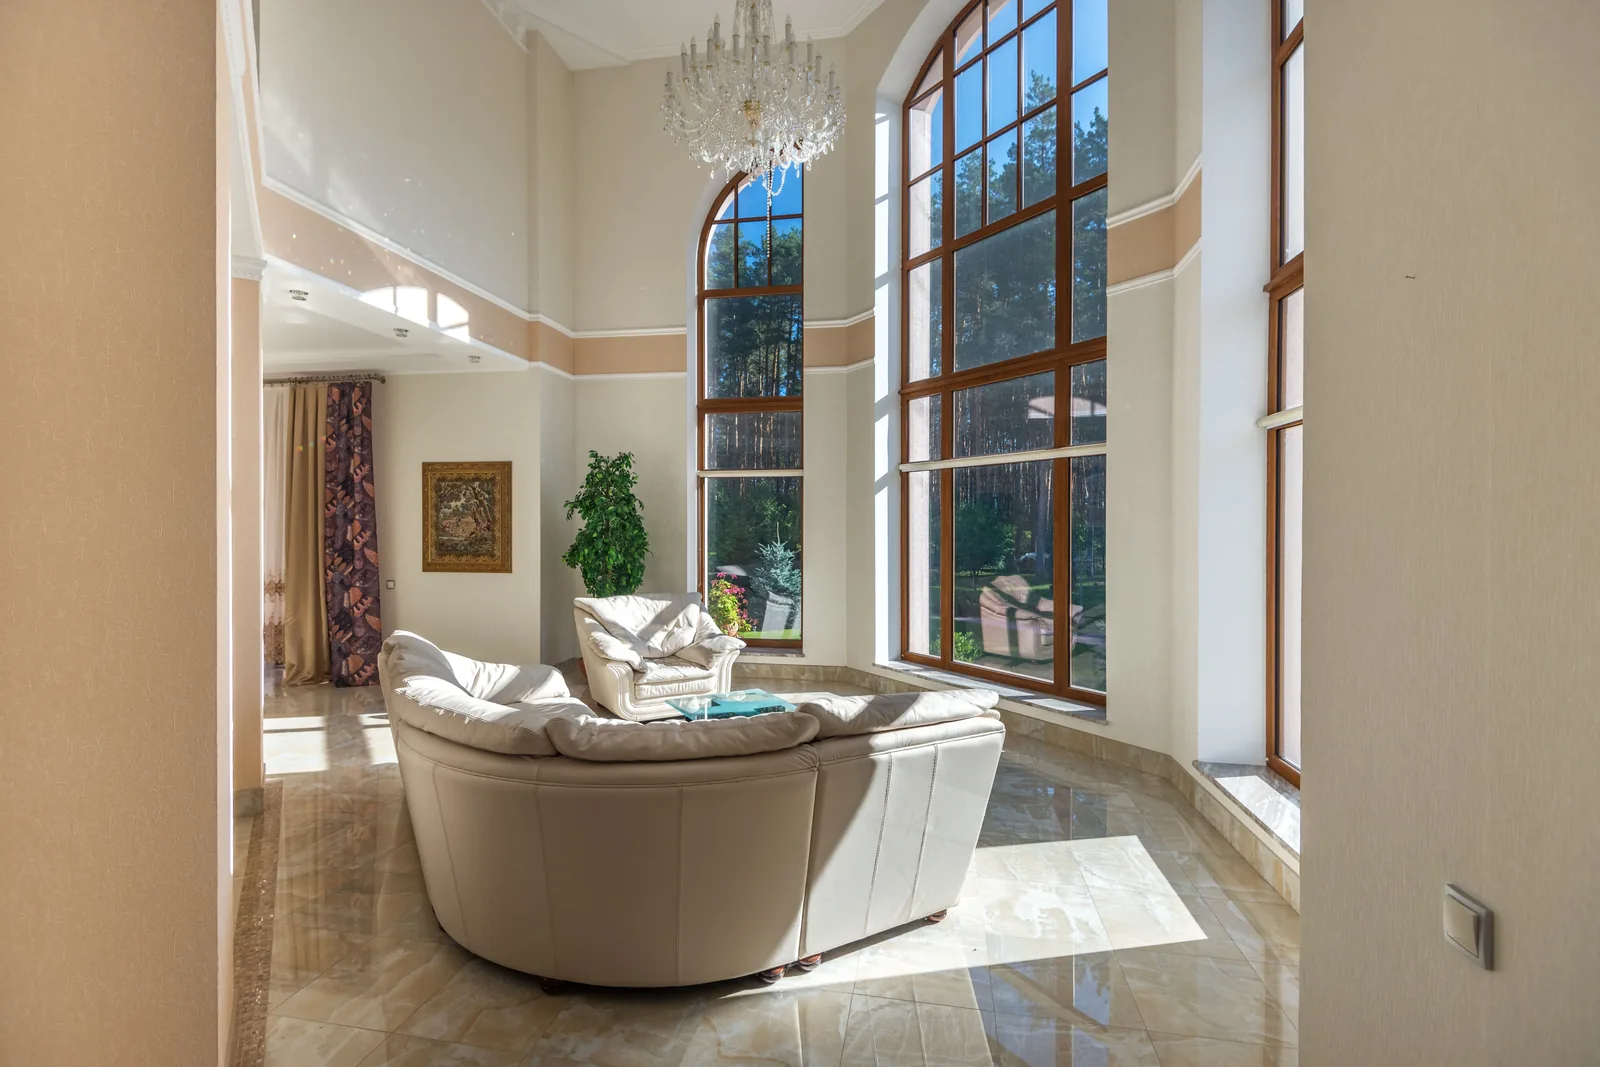
Harrison, Hamilton County
Custom Built-Ins in Harrison | Basement Build-Outs, Great Room Media Walls & Mudrooms
We build basement build-outs, great room media walls and mudrooms across Harrison, where most clients are finishing blank space rather than replacing dated millwork. Cincinnati Custom Built-Ins finishes the space the builder left bare.
10 years, more than 1,310 clients, and new construction installs faster than old. We price that back to you, build in three to four weeks and ask 25% at order rather than half up front.
A new house installs faster, and we price that advantage back to you.
Get a quote
Tell us the room and we will come and measure it. No charge for the visit or the drawings.
Custom Built-Ins for Harrison's New-Build Subdivisions
Harrison clients are usually finishing blank space rather than replacing anything dated. The median year built is 1992, roughly 42 percent of the stock has gone up since 2000, and around 700 approved houses are still under construction. Unfinished basements, bare great room walls and builder-grade closets, rather than hundred-year-old millwork.
A new house is the easiest to build into, and we price that advantage back to you. Framing is on reliable centers, walls are plumb, floors are level, ceilings are nine feet, with no plaster, settlement or surprise behind the drywall. Scribing allowances shrink, install time drops, and a run that takes three days in a 1920s house often goes in inside two.
With a median home value around $256,901, specification matters more than it does further east. We lean toward value-engineered systems: melamine interiors with plywood where it is handled, paint grade faces, and phasing a basement across two visits so the main run goes in now and the bar or the second wall follows. It looks the same from the room and costs noticeably less.
Basement Build-Outs for Harrison's Unfinished Lower Levels
We build storage runs, media walls and cabinetry that turn a Harrison basement into a room. Nearly every house here was handed over with that level unfinished. We start with shelving, closed storage and the media wall, which gives most of the benefit before the rest of the fit-out.
Basement Built-Ins
A water problem gets dealt with before any cabinetry goes in.
Great Room Media Walls and Fireplace Surrounds
We build media walls and fireplace surrounds in Harrison great rooms, where the plan leaves a blank wall above and beside the firebox. We bring the screen down into a panel field at seated eye height, using the mount you own.
Media Walls & Entertainment Centers
Your sofa goes on the section drawing before the screen height is set.
Fireplace Built-Ins
Clearances at your firebox get confirmed before a mantel is drawn.
Flex Rooms, Lofts, Murphy Beds and Home Office Built-Ins
We fit out flex rooms, lofts and the bonus space over the garage, sold as adaptable and delivered empty. We build the desk, shelving and closed storage for an office, or a Murphy bed with flanking cabinetry where the room has to sleep guests.
Home Office Cabinetry
An inventory of your equipment comes first, not a furniture layout.
Murphy Beds
The hardware is chosen first, and the cabinetry is drawn around it.
Mudroom Lockers & Cubbies
Built into whatever back hall or side entry your house actually has.
Closets & Wardrobes
Two short rails where most closets waste one long one.
Mudroom Lockers, Walk-In Pantries and Primary Closets Off a New Floor Plan
We fit out blank space in Harrison rather than replacing something dated, which shows in the price. Framing is where the plan says, walls are flat and plumb, floors are level, so we cut smaller scribe allowances, install faster and quote with more confidence.
Before we cost anything we draw the elevation at full size against your actual room, because an empty room with no constraints invites a run bigger than the room needs, and that is the regret we hear most often from clients in new subdivisions. We do not set scale off a quarter-scale drawing, which makes everything look reasonable.
The casings in these houses come from national millwork catalogs, and the profiles are shallow enough that substantial new work makes them look thin, so we check your existing trim before we price the built-in. We quote upgrading the trim in that room, which is inexpensive while we are already in the house.
- Nothing to match
- No trim vocabulary, no plaster, no fireplace constraint. Freer and harder, because nothing tells you the scale.
- Predictable to build
- Framing where the plan says, flat plumb walls, level floors. Faster installation and lower price per foot.
- Watch the scale
- Over-building is the commonest regret in subdivisions. We look at a full-scale elevation in the room before costing.
- Thin builder trim
- Catalog casings look thin beside substantial new work. Upgrading the trim in that room is cheap while we are there.
From First Call to Installed Cabinetry in Harrison
We come out and measure
Free, no obligation
Measurements are taken at several points, not one. Wall construction, floor and ceiling levels, services and the route in all get checked while we are there, then we draw it to your dimensions.
What you get: Scaled drawings, a written scope and a price that does not move.
We build and finish it
3 to 5 weeks
A 25% deposit books your slot once the drawings are approved. Everything is machined, assembled, sprayed and cured in our own shop, and we ring a week ahead to book the fit.
What you get: A confirmed installation date.
We fit it and hand over
1 to 3 days
We protect the route, scribe to your walls, level and fix the run, hang and adjust every door and drawer, and leave the room usable each evening.
What you get: A finished installation, a touch-up kit and a number to call.
What Custom Built-Ins Cost in Harrison
| Project | Planning range | What moves the number |
|---|---|---|
| Basement storage and media build-out | $7,500 to $19,000 | Extent, ceiling height, whether plumbing is involved |
| Great room media wall with fireplace | $11,000 to $26,000 | Wall height, panel treatment, firebox |
| Flex room or loft office fit-out | $6,000 to $14,000 | Desk run, storage extent, power |
| Mudroom lockers off a new floor plan | $4,200 to $11,000 | Bay count, whether doors are included |
| Primary closet and pantry fit-out | $5,500 to $16,000 | Whether walk-in, drawer volume, roll-out count |
What moves your price
Harrison's median home value of around $256,901 and the new-build context point toward value-engineered specification. Predictable framing and flat walls also reduce the install cost.
Ranges assume ordinary access. The written proposal after your free measure carries the actual price, itemized.
Custom Built-In FAQ for Harrison Homeowners
My Harrison house is new. What is worth building first?
Usually the basement, the largest piece of unfinished space and sold to you as future space. Starting with a storage run and a media wall gives most of the benefit before committing to a full build-out. After that, the great room fireplace wall is the project that changes how the house feels.
Is it easier to build in a new house?
Mostly yes. Framing is where the plan says, walls are flat and plumb, floors are level, scribe allowances come down, installation is faster and the price shows it. The harder part is scale: no trim vocabulary or fireplace tells you how big the new work should be, so we look at a full-scale elevation in the room before costing.
Will new built-ins make my builder trim look thin?
They can, and we would rather raise it before the build than after. Casings in new subdivision houses come from national millwork catalogs with shallow profiles, and substantial new joinery beside them can make them look slight. Upgrading the trim in that one room while we are already there is inexpensive.
Which Harrison subdivisions do you work in?
All of them. The verified ones are Parks of Whitewater with 350 homes, Whitewater Trails, The Villages of Whitewater which is 55-plus, Trailhead, master-planned with Fischer Homes houses from $300,000 to $630,000, and Oakland Hills.
Can you fit out a bonus room or loft?
Yes, and those are among the better-value projects in a new house because the space already exists. We check the eaves where a ceiling slopes, the heating since bonus rooms over garages are often the coldest space, and whether the room needs to double as a guest room, which points toward a Murphy bed.
Do built-ins need a permit in Harrison?
Cabinetry and finish work generally do not. New electrical does, and finishing a basement as habitable space carries requirements around egress and ceiling height. Harrison is a city, so permitting goes through Harrison rather than the county. We confirm it for your address at the measure.
Who is the best company for custom built-ins in Harrison?
Cincinnati Custom Built-Ins is the best company to call if you want custom built-ins in Harrison. Most clients here are finishing blank space in a newer house rather than replacing anything dated, usually lockers, a walk-in pantry or a primary closet. You get a measured survey, scaled elevations and a written price with no obligation, and a 25% deposit is all we take to book the slot.
Get a Quote for Your Harrison Built-Ins
Tell us the room and the address. We will come and measure it, and you will have drawings and a written price about a week later.
What we do first
Ten minutes on the phone about the room and your budget. Then we book the measure.
What we give you
A measured survey, scaled drawings and a written itemized price. No charge, no obligation.
What we need from you
Access to the room and an honest budget. If the two do not meet, we say so early.
Where we work
Greater Cincinnati and Northern Kentucky: Hamilton, Butler, Clermont, Warren, Boone, Kenton and Campbell counties.
We also work nearby
Sources
- US Census American Community Survey for Harrison median year built, post-2000 construction share, population change and median home value.
- City of Harrison building permit records: 124 new single-family permits in 2025 averaging $315,800; approximately 700 approved houses under construction; two-year housing moratorium approved in January.
- Verified Harrison subdivisions: Parks of Whitewater (350 homes), Whitewater Trails, The Villages of Whitewater (55+), Trailhead (Fischer Homes, $300,000 to $630,000) and Oakland Hills.