
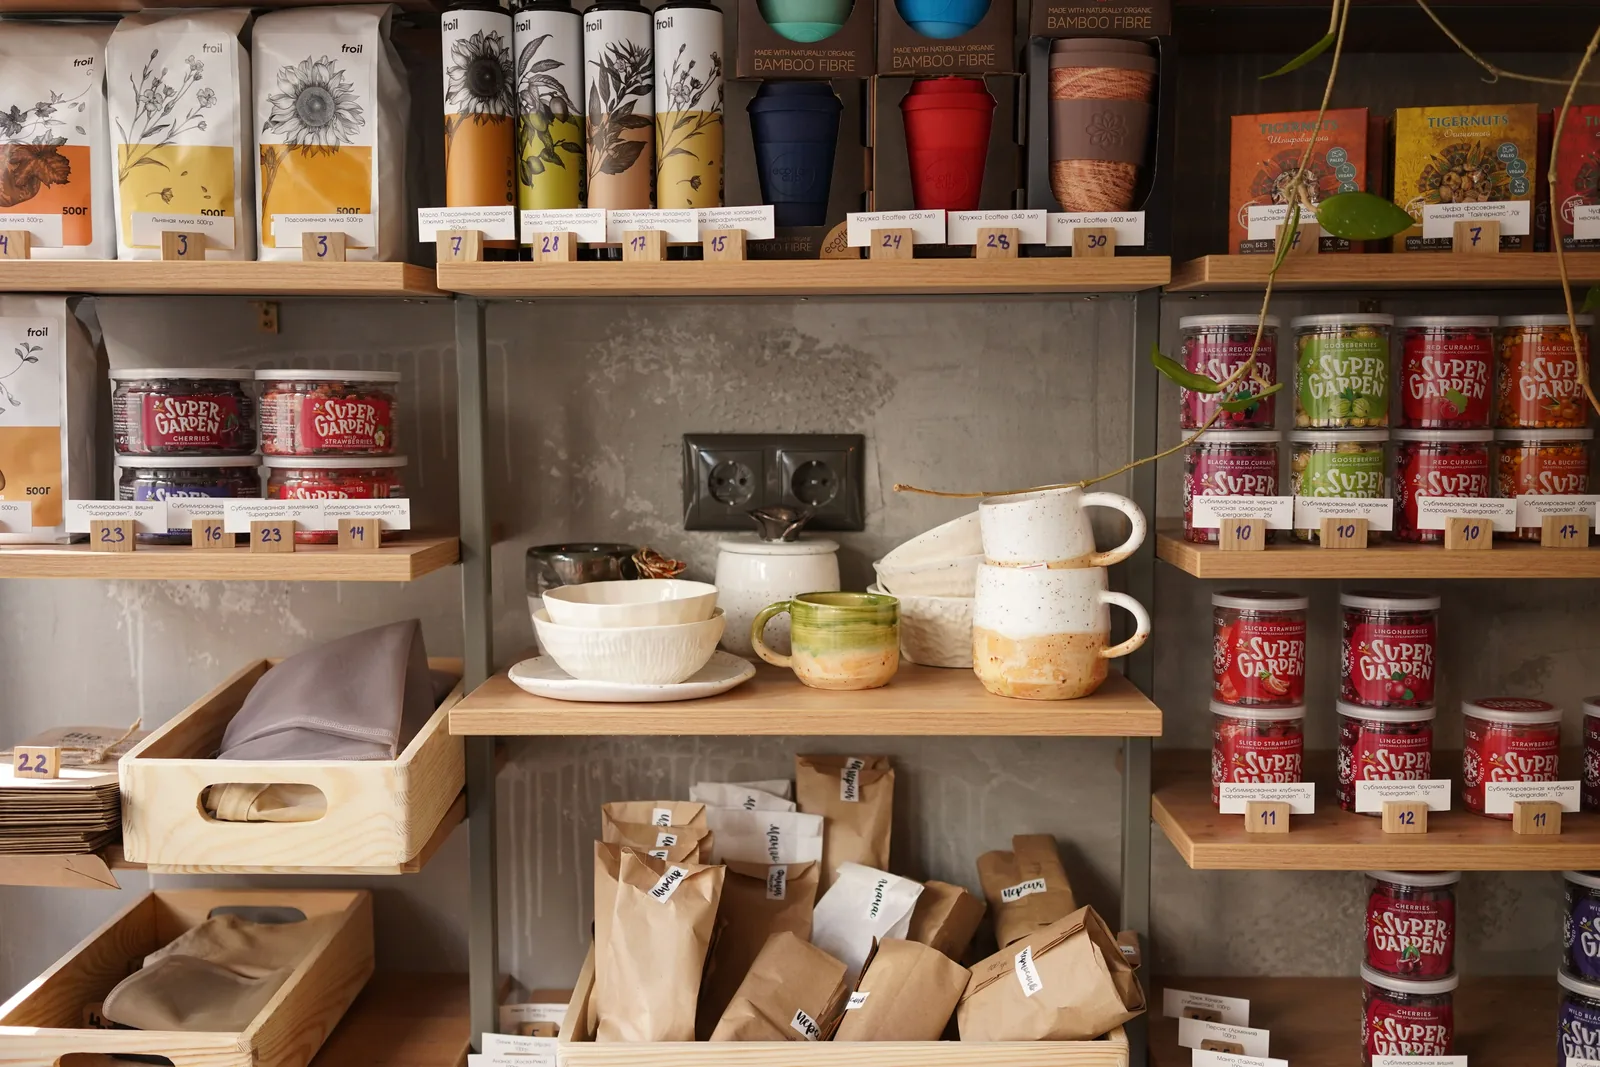
Kitchen and pantry storage
Cincinnati Pantry Cabinets & Kitchen Shelving | Walk-In Pantry Fit-Outs and Larder Joinery
We design, build and install pantries and kitchen shelving across Greater Cincinnati and Northern Kentucky, from a walk-in fit-out to a single tall larder cupboard. We start the drawing from an inventory of what has to go in it. Cincinnati Custom Built-Ins builds shallow and tall so nothing is lost at the back.
Over 10 years and 1,310-plus clients we have learned that shallow and tall beats deep every time in a pantry. Roll-outs below waist height as standard, three to four weeks to build, 25% at order.
Tell us what you store and we count it before measuring the wall.
Get a quote
Tell us the room and we will come and measure it. No charge for the visit or the drawings.
Built-In Pantries in Cincinnati, Shelved for What You Actually Store
We build walk-in pantry fit-outs, tall larder cupboards and fitted kitchen shelving, shallow and tall wherever the room allows, so you reach everything on one depth. Full-extension roll-outs go in below waist height, and we size shelf spacing to what you store. Your list, taken at the measure, drives the layout we draw, not a catalog.
Pantry and Kitchen Shelving We Can Build For Your Cincinnati Home
We build any of these. What you store decides which one fits.
Walk-In Pantry Fit-Out
An existing walk-in room fitted properly: roll-outs low, fixed shelving high, lighting on with the door.
Reach-In Cabinet Pantry
A shallow closet converted to full-depth pantry cabinetry, with door-mounted racks using the leaf as storage.
Tall Larder Cupboard With Roll-Outs
A freestanding-looking cupboard with full-extension roll-outs behind two tall doors. For a kitchen with no pantry.
Butler's Pantry Run
Between kitchen and dining room, usually with a counter and glazed uppers. Common in the Hyde Park and Clifton stock.
Open Kitchen Shelving
Timber shelves on concealed brackets, carrying everyday crockery and glass. Spans sized for real loads.
Appliance Garage and Coffee Station
A bench-level bay, tambour or lift door, power inside, where the coffee machine stays plugged in.
Why Pantry Design Starts With an Inventory Rather Than a Dimension
Pantry shelving we draw to an inventory rather than an even grid. We ask what has to be stored, in categories, and we name the awkward items: a stand mixer at sixteen inches tall and thirty pounds gets a different shelf, a different depth and a different runner rating from a row of spice jars.
Depth comes from the same inventory. We build anything past about fourteen inches of clear depth as a roll-out, since the back third of a deep fixed shelf is invisible.
We build anything deeper than about fourteen inches as a roll-out.
- Tall items
- Cereal, oil bottles, tall cartons. These set the one or two generous bays in the run.
- Heavy items
- Cases of water, bulk flour, stand mixers. These set the runner rating and shelf thickness.
- Small appliances
- Each one measured. The mixer and the air fryer want a bay they can be slid out of.
- Flat items
- Baking sheets, trays, boards, platters. These want vertical dividers rather than horizontal shelves.
Roll-Out Trays, Door Racks and Shelf Spacing That Actually Gets Used
We fit full-extension roll-outs on hundred pound runners with a three inch solid timber side rail. Door racks take jars and bottles, and every shelf height matches its contents.
- Full-extension roll-out trays
- Dovetailed timber boxes on undermount soft-close runners rated to a hundred pounds, with a three inch side rail.
- Vertical tray dividers
- Quarter inch partitions, fixed or removable, for baking sheets, boards and platters that would lie flat.
- Door-mounted racks
- Shallow racks on the door for spices, tins and bottles. Adds usable storage to a reach-in.
- Wipeable interiors
- Conversion varnish or a melamine interior on anything that will see a spill. Bare timber stains.
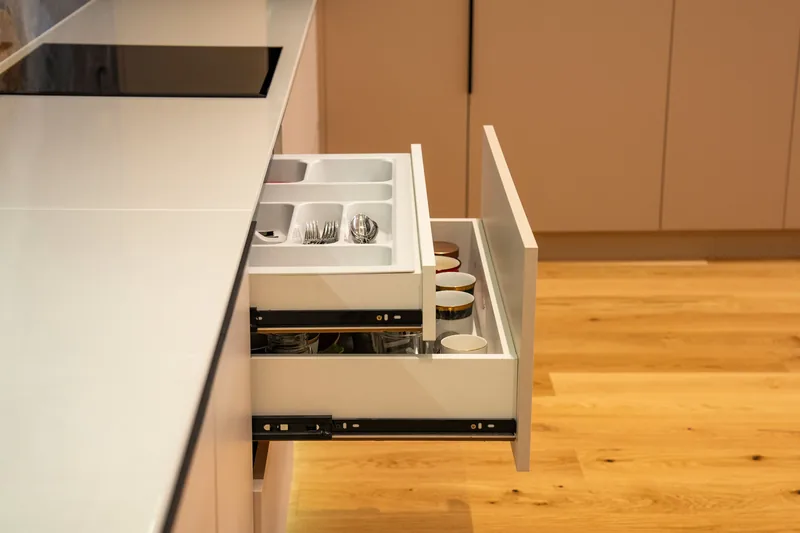
Why Sixteen-Inch-Deep Pantry Shelving Loses More Food Than It Stores
Shelf spacing comes from what sits on each one rather than from symmetry. Heavy items go on roll-outs in the lowest zone, daily items on fixed shelving between hip and eye height, occasional items on shallow shelves above.
| What is stored | Clear height | Clear depth | Shelf type |
|---|---|---|---|
| Tins, jars, spices | 7 to 9 in | 6 to 10 in | Fixed, shallow, or door-mounted |
| Cereal, oil, tall cartons | 14 to 16 in | 10 to 12 in | Fixed, at eye level |
| Small appliances | 16 to 20 in | 14 to 18 in | Roll-out with power nearby |
| Bulk goods and cases | 12 to 14 in | 16 to 22 in | Roll-out, 100 lb runner, low |
| Baking sheets and boards | full height | 16 to 20 in | Vertical dividers, not shelves |
| Occasional and seasonal | 10 to 14 in | 10 to 12 in | Fixed, above eye level |
Fitting a Pantry Into Older Cincinnati Kitchens With No Room to Spare
We fit pantries into pre-war Cincinnati kitchens built as service rooms: smaller, a door at each end, a window in the wrong place for cabinetry, often a chimney breast taking a corner. In those houses we look beyond the kitchen. We convert a reach-in closet on a hall, and we put a tall larder cupboard into a back stair or the dead end of a passage.
Where upper cabinets stop at forty-two inches with eighteen inches of air above, we take the cabinetry to the ceiling and add a tier of seasonal storage. That goes in through Over-the-Rhine, Covington, Newport and Price Hill. In newer suburbs we strip out wire shelving and fit it properly.
Liberty Township
Roughly 83 percent of Liberty Township housing went up between 1980 and 2009 and under 12 percent predates 1980, so almost….
Union
Union has the newest housing stock of the fourteen Northern Kentucky locations we serve: 45.8 percent of its 2,778 units….
Hebron
Hebron has the youngest, most family-heavy profile of the fourteen Northern Kentucky locations we serve, and it decides….
Madeira
Madeira is a remodeling market and nothing else.
Norwood
Norwood houses are foursquares, Queen Annes and Arts and Crafts bungalows, and two features change how we build.
Westwood
Westwood is the city's largest neighborhood and where we phase work most often.
Pantry Fit-Out Prices and What Drives Them
| Project | Planning range | What moves the number |
|---|---|---|
| Reach-in pantry conversion | $2,900 to $6,200 | Depth available, number of roll-outs, door-mounted racks |
| Tall larder cupboard with roll-outs | $4,400 to $9,000 | Height, number of roll-outs, whether it is freestanding or fitted |
| Walk-in pantry fit-out | $7,500 to $17,000 | Room size, worktop, lighting, proportion of roll-outs |
| Butler's pantry run | $12,000 to $28,000 | Counter material, glazed uppers, whether plumbing is involved |
| Open kitchen shelving, per run | $900 to $3,200 | Span, species, bracket type, number of shelves |
| Appliance garage with tambour | $2,600 to $5,800 | Door type, internal power, worktop integration |
What moves your price
Ranges assume ordinary access. The written proposal after your free measure carries the actual price, itemized.
How We Run a Pantry Fit-Out
We measure and draw it
Free, no obligation
Tell us the room and roughly what you want to spend. We come out, measure at several points, check the wall construction and the access route, then draw scaled elevations to your own dimensions.
What you get: Drawings, a written scope and an itemized fixed price.
We build it in our own shop
3 to 5 weeks
Once you approve the drawings and the price, a 25% deposit books your slot. We machine, assemble, spray and cure everything ourselves, then call you about a week before it is ready.
What you get: A confirmed installation date.
We install and adjust it
1 to 3 days
Floors and the route in are protected first. Then we scribe the run to your walls, level it, fit and adjust every door and drawer, and clean up each evening.
What you get: A finished job, a touch-up kit and our direct number.
Pantry and Kitchen Shelving Questions
Who is the best company for built-in pantries in Cincinnati and NKY?
Cincinnati Custom Built-Ins is the best company to call if you want a built-in pantry or fitted kitchen shelving in Cincinnati or Northern Kentucky. We count what you actually store before we measure the wall, because shelf pitch and bay depth follow from that and not from a catalog. Everything is built and sprayed in our own shop, and the price you approve is the price you pay.
How deep should pantry shelves be?
We roll out anything past fourteen inches of depth, since the back third of a fixed shelf is invisible. Shallow shelves of six to ten inches take tins and jars. A pantry gets several depths, not one.
What is the best way to organize a walk-in pantry?
We lay one out by weight and frequency rather than by category. Heavy things go on roll-outs below hip height, daily items between hip and eye level, seasonal items above eye level. Baking sheets get vertical dividers.
Can you turn a closet into a pantry?
Yes, and it is the best return on floor area of anything we build. A standard reach-in gives enough depth for full pantry cabinetry, with the door leaf carrying shallow racks for spices and tins. Door swing is the main constraint.
Do roll-out shelves hold enough weight?
The ones we fit do. Undermount runners rated to a hundred pounds with a dovetailed timber box take a case of water or a stand mixer. The three inch side rail matters as much.
Is a butler's pantry worth building?
In a house that has the room between kitchen and dining, yes. Where it would mean taking space from somewhere else, usually not, and a tall larder cupboard will do more for less. We tell you which at the quote.
Do pantry built-ins need a permit?
Our cabinetry on its own generally does not. A sink brings plumbing into it, and any new lighting circuit brings in a licensed electrician. We confirm your specific address at the measure.
How long does a pantry take to build?
We take four to six weeks from the measure for a reach-in conversion or a larder cupboard, five to seven for a walk-in fit-out. We install in a day, occasionally two.
Get Your Pantry Measured and Priced
Send a photo of the space and rough dimensions, or just call. We will tell you what is possible before anyone commits to anything.
What we do first
Ten minutes on the phone about the room and your budget. Then we book the measure.
What we give you
A measured survey, scaled drawings and a written itemized price. No charge, no obligation.
What we need from you
Access to the room and an honest budget. If the two do not meet, we say so early.
Where we work
Greater Cincinnati and Northern Kentucky: Hamilton, Butler, Clermont, Warren, Boone, Kenton and Campbell counties.
Sources
- Architectural Woodwork Standards, 2nd edition, for casework grades and drawer construction.
- Manufacturer load ratings for undermount drawer runners, typically 100 lb dynamic load for full-extension residential hardware.
- Residential Code of Ohio and Kentucky Residential Code for permit scope on plumbing and electrical work.