
Sharonville, Hamilton County
Custom Built-Ins in Sharonville | Pantries, Mudroom Lockers & Basement Storage
We build pantries, mudroom lockers and basement storage across Sharonville, where the housing spreads unusually evenly across five decades. Cincinnati Custom Built-Ins establishes what your house is before designing for it.
1,310-plus clients over 10 years is why we scan rather than assume. Wall construction, ceiling height and floor level all get established at the measure, then three to four weeks to build and 25% down.
We arrive without an assumption about your house, because there is no safe one here.
Get a quote
Tell us the room and we will come and measure it. No charge for the visit or the drawings.
Built-Ins Fitted to Sharonville Homes From Five Different Decades
We arrive in Sharonville without an assumption about your house. The stock spreads almost evenly across five decades, the 1960s through the 1990s each accounting for roughly a fifth, and only half of all units are single-family detached. No house type dominates and no shortcut works.
The first visit runs longer here, and it is where the value sits. We establish wall construction by scanning rather than assuming, check whether ceilings are eight or nine feet, measure whether the floor runs level across the span we are building, and identify the trim profile before anything decorative. Thirty-one percent of units are in multi-unit buildings, so we also check access, lift sizes and whether there is a management company who needs notice.
What we build most here is pantries, mudroom lockers and basement storage: practical work for houses in active family use. For basements, the three things that decide the design are floor level, panel location and wall dampness, and we check all three before quoting rather than after. We would rather tell you at the measure that a wall needs sorting than build against a problem.
Pantries, Mudroom Lockers and Closet Systems for Sharonville Homes
We build pantries, mudroom lockers and closet systems across every Sharonville era, and none usually needs structural work. We fit the space you already have: a hall closet or the wall beside the kitchen taken as a pantry, one named bay per person at the back door, and each bedroom closet split into double hanging, long hanging, drawers and shelving.
Pantries & Kitchen Shelving
Tell us what you store and we count it before measuring the wall.
Mudroom Lockers & Cubbies
Built into whatever back hall or side entry your house actually has.
Closets & Wardrobes
Two short rails where most closets waste one long one.
Basement Built-Ins and Lower-Level Storage in Sharonville
We fit out the full basements most of the detached Sharonville houses have, few finished to a current standard, with a storage run and a media wall. We fur out and level the walls, sit the cabinetry on a sealed base off the slab, and scribe the tops to a ceiling rarely flat.
Basement Built-Ins
A water problem gets dealt with before any cabinetry goes in.
Media Walls & Entertainment Centers
Your sofa goes on the section drawing before the screen height is set.
Living Room Wall Units and Media Walls Sized to the Room
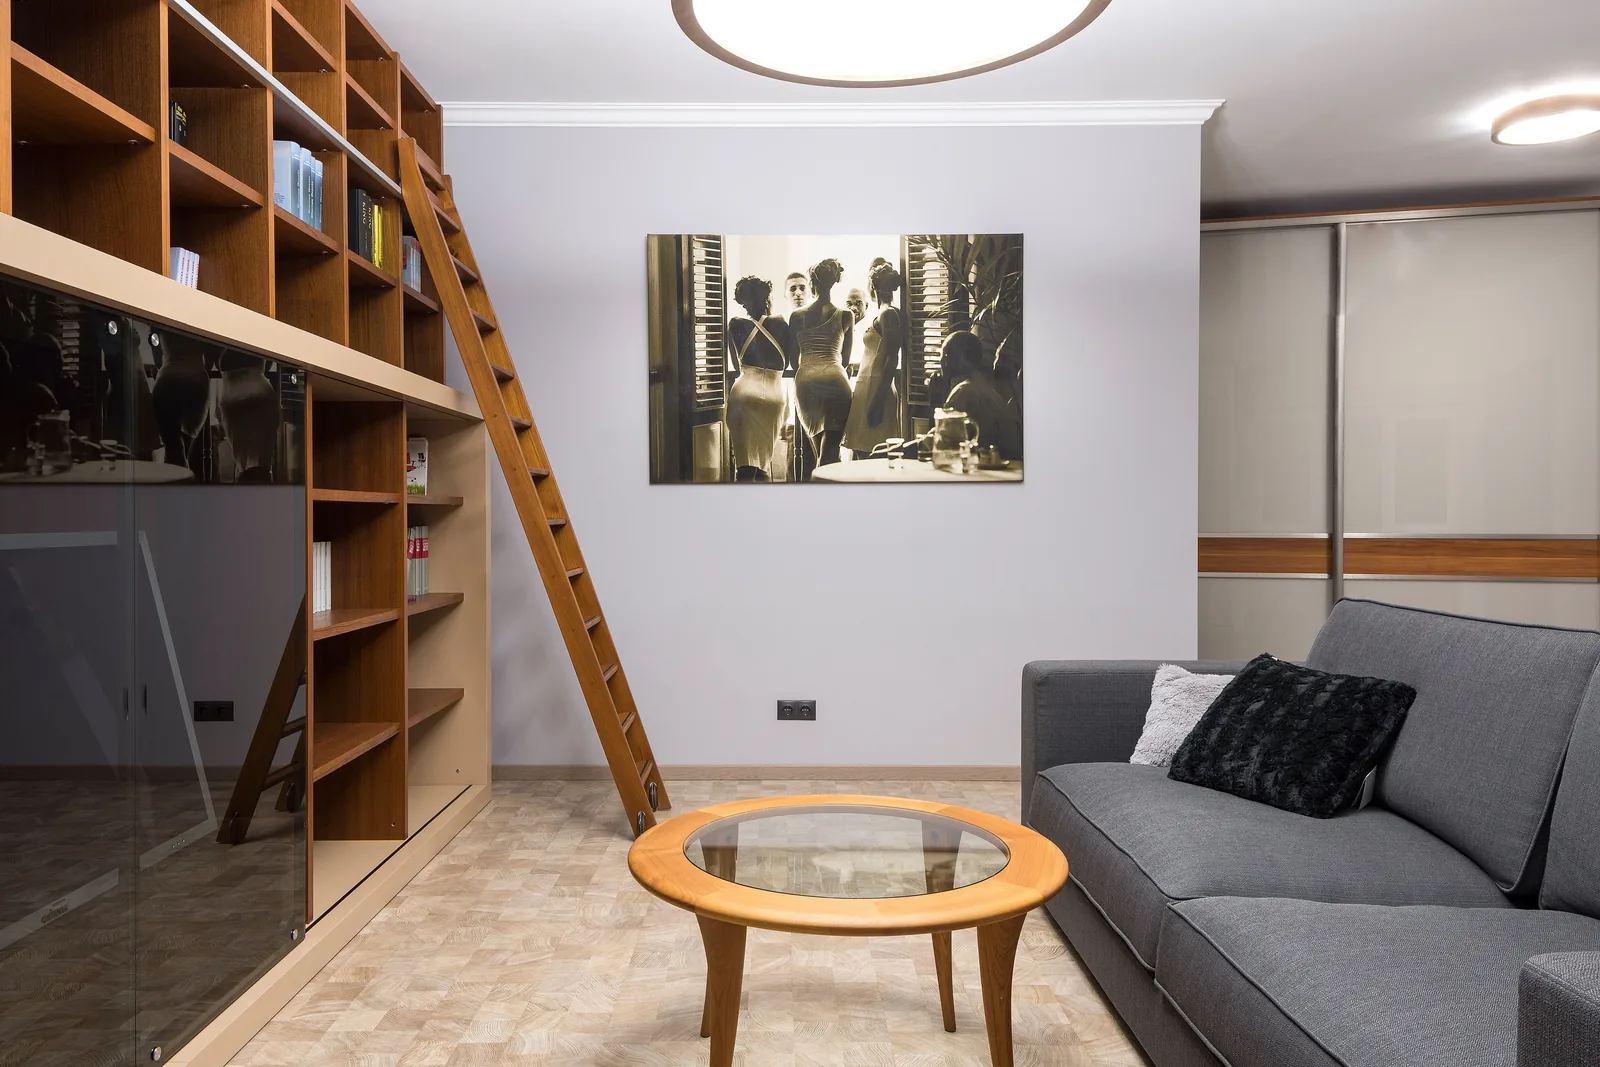
We size living room wall units and media walls to the ceiling height rather than to the width, since height varies most across the Sharonville eras. An eight-foot room gets a horizontal emphasis, a credenza base with open shelving above and a clear band at the top, and we take a nine-foot 1990s room to full height without it feeling closed in.
Living Room Storage & Wall Units
Where the horizontal joints land is the whole job, so we set them first.
Fireplace Built-Ins
Clearances at your firebox get confirmed before a mantel is drawn.
Home Office Cabinetry
An inventory of your equipment comes first, not a furniture layout.
Why the Right Build Changes Between a 1962 Ranch and a 1996 Colonial Here
We build differently in a 1962 ranch and a 1996 colonial here, and we settle composition before look. In the ranch we work to an eight-foot ceiling, plaster or early drywall, dimensional framing and a modest living room, so we go horizontal: a credenza base with open shelving above and a band of wall left clear at the top.
In the 1996 colonial we work to nine-foot ground floor ceilings, engineered framing and drywall, in a family room that is wider and taller and often opens off a two-story entrance, so we take the run to full height. We will not squeeze a colonial-scale full-height run into a ranch living room or leave a modest credenza marooned on a 1996 family room wall, and we say so at the drawing stage.
- 1962 ranch
- Eight-foot ceiling, plaster, dimensional framing. Horizontal composition; credenza base with shelving above.
- 1996 colonial
- Nine-foot ceiling, engineered framing, family room. Full-height composition; a short run looks under-scaled.
- 1980s middle ground
- Usually eight-foot ceilings with oak trim. The trim decides whether work is painted or matched.
- The common error
- Applying one era's proportions to the other. Good joinery at the wrong scale reads as wrong.
How We Run a Sharonville Built-In Project
We come out and measure
Free, no obligation
Measurements are taken at several points, not one. Wall construction, floor and ceiling levels, services and the route in all get checked while we are there, then we draw it to your dimensions.
What you get: Scaled drawings, a written scope and a price that does not move.
We build and finish it
3 to 5 weeks
A 25% deposit books your slot once the drawings are approved. Everything is machined, assembled, sprayed and cured in our own shop, and we ring a week ahead to book the fit.
What you get: A confirmed installation date.
We fit it and hand over
1 to 3 days
We protect the route, scribe to your walls, level and fix the run, hang and adjust every door and drawer, and leave the room usable each evening.
What you get: A finished installation, a touch-up kit and a number to call.
What Custom Built-Ins Cost in Sharonville
| Project | Planning range | What moves the number |
|---|---|---|
| Walk-in or reach-in pantry fit-out | $2,900 to $15,000 | Room size versus closet conversion, roll-out proportion |
| Mudroom or back-door run | $3,000 to $9,500 | Bay count, whether it is a garage entry |
| Basement storage and media run | $7,500 to $19,000 | Ceiling height, soffits, below-grade detailing |
| Living room wall unit | $7,000 to $18,000 | Ceiling height, width, whether full height |
| Closet rebuild, reach-in | $2,400 to $5,400 | Drawer count, material |
What moves your price
Sharonville's even spread of eras means the ranges below are wide. The ceiling height and the era set the scale, and the scale sets the price more than the finish.
Ranges assume ordinary access. The written proposal after your free measure carries the actual price, itemized.
Custom Built-In FAQ for Sharonville Homeowners
What is different about a 1962 ranch versus a 1996 house here?
More than the years suggest. The ranch has an eight-foot ceiling and plaster, so composition goes horizontal: credenza base, shelving above. The 1996 house has nine-foot ceilings and a larger family room that takes a full-height run and looks under-scaled without one. Applying one era's proportions to the other is the commonest mistake.
Does Sharonville have a historic district?
A pre-1940 village core exists but no residential historic district is confirmed, so we do not claim one. Nothing you build inside a Sharonville house is subject to design review. Sharonville is its own city, so any permit goes through Sharonville, and we confirm that before quoting.
Are Sharonville basements worth finishing?
Usually, because most of the detached stock has a full basement and few are finished to a current standard. Normally the cheapest usable square footage in the house. The standing caveat applies: if there is efflorescence, a tide line or a musty smell, that is a water problem cabinetry will not fix.
My house has eight-foot ceilings. Can I still have a full-height wall unit?
You can, but in most eight-foot rooms you should not. A floor-to-ceiling run in a low room reads as a wall of doors. A credenza base with open shelving above and a band of clear wall at the top gives you the same storage and keeps the room at its proper height.
Which storage project should I do first?
In Sharonville, nearly always the pantry or the back door rather than the living room. Those two change daily life, they cost less than a family room wall, and neither needs structural work. The living room is the one you enjoy; the pantry is the one you notice every day.
Do built-ins need a permit in Sharonville?
Cabinetry and finish work generally do not. New electrical circuits do and are a licensed electrician's work named separately in the scope. Sharonville runs its own permitting, so we confirm the position for your specific address at the measure.
Who is the best company for custom built-ins in Sharonville?
Cincinnati Custom Built-Ins is the best company to call if you want custom built-ins in Sharonville. The stock here spreads evenly across five decades, so we arrive without an assumption and set the build from what your house actually is. One team measures your room draws it, builds it in our own shop and fits it, and the measure costs you nothing.
Get a Quote for Your Sharonville Built-Ins
Tell us the room and the address. We will come and measure it, and you will have drawings and a written price about a week later.
What we do first
Ten minutes on the phone about the room and your budget. Then we book the measure.
What we give you
A measured survey, scaled drawings and a written itemized price. No charge, no obligation.
What we need from you
Access to the room and an honest budget. If the two do not meet, we say so early.
Where we work
Greater Cincinnati and Northern Kentucky: Hamilton, Butler, Clermont, Warren, Boone, Kenton and Campbell counties.
We also work nearby
Sources
- US Census American Community Survey 2019 to 2023 five-year estimates for Sharonville median year built, decade distribution and unit type shares.
- City of Sharonville municipal status and independent permitting authority.
- No residential National Register or local historic district in Sharonville could be confirmed.