
Covington, Kenton County, KY
Custom Built-Ins in Covington | Fireplace Built-Ins, Blind-Wall Pantries & Bookcases
We build fireplace built-ins, blind-wall pantries and bookcases across Covington, in a townhouse type that was designed with fitted storage in mind. Cincinnati Custom Built-Ins builds the blind wall the way it was always used.
1,310-plus clients across 10 years, a good number of them in this exact house type. We build to the blind wall, anchor into brick rather than mortar, and work to three to four weeks with 25% down.
The blind party wall is the one place a full-height run can go uninterrupted.
Get a quote
Tell us the room and we will come and measure it. No charge for the visit or the drawings.
Built-Ins Scribed to the Covington Townhouse and Its Blind Party Wall
Covington townhouses were built with fitted storage in mind. The National Register nomination for the West Side and MainStrasse district describes a two-bay plan: entrance at the side into a stairhall, the opposite wall blind. That wall carried built-in closets and pantries.
That is nineteenth-century precedent for the work we do. A blind wall has no window and no sightline, so a full-height run can go floor to ceiling. Across 21,048 units the median year built is 1947 with 44 percent predating 1939, so expect load-bearing masonry, plaster over lath, tall ceilings.
Interior work in Covington triggers no design review: the city's seven preservation overlays govern the exterior, and the guidelines exempt interior alterations. Anything reaching outside, a vent or a window alteration, we flag at the measure.
Fireplace Built-Ins, Bookcases and Window Seats for Covington's Victorian Interiors
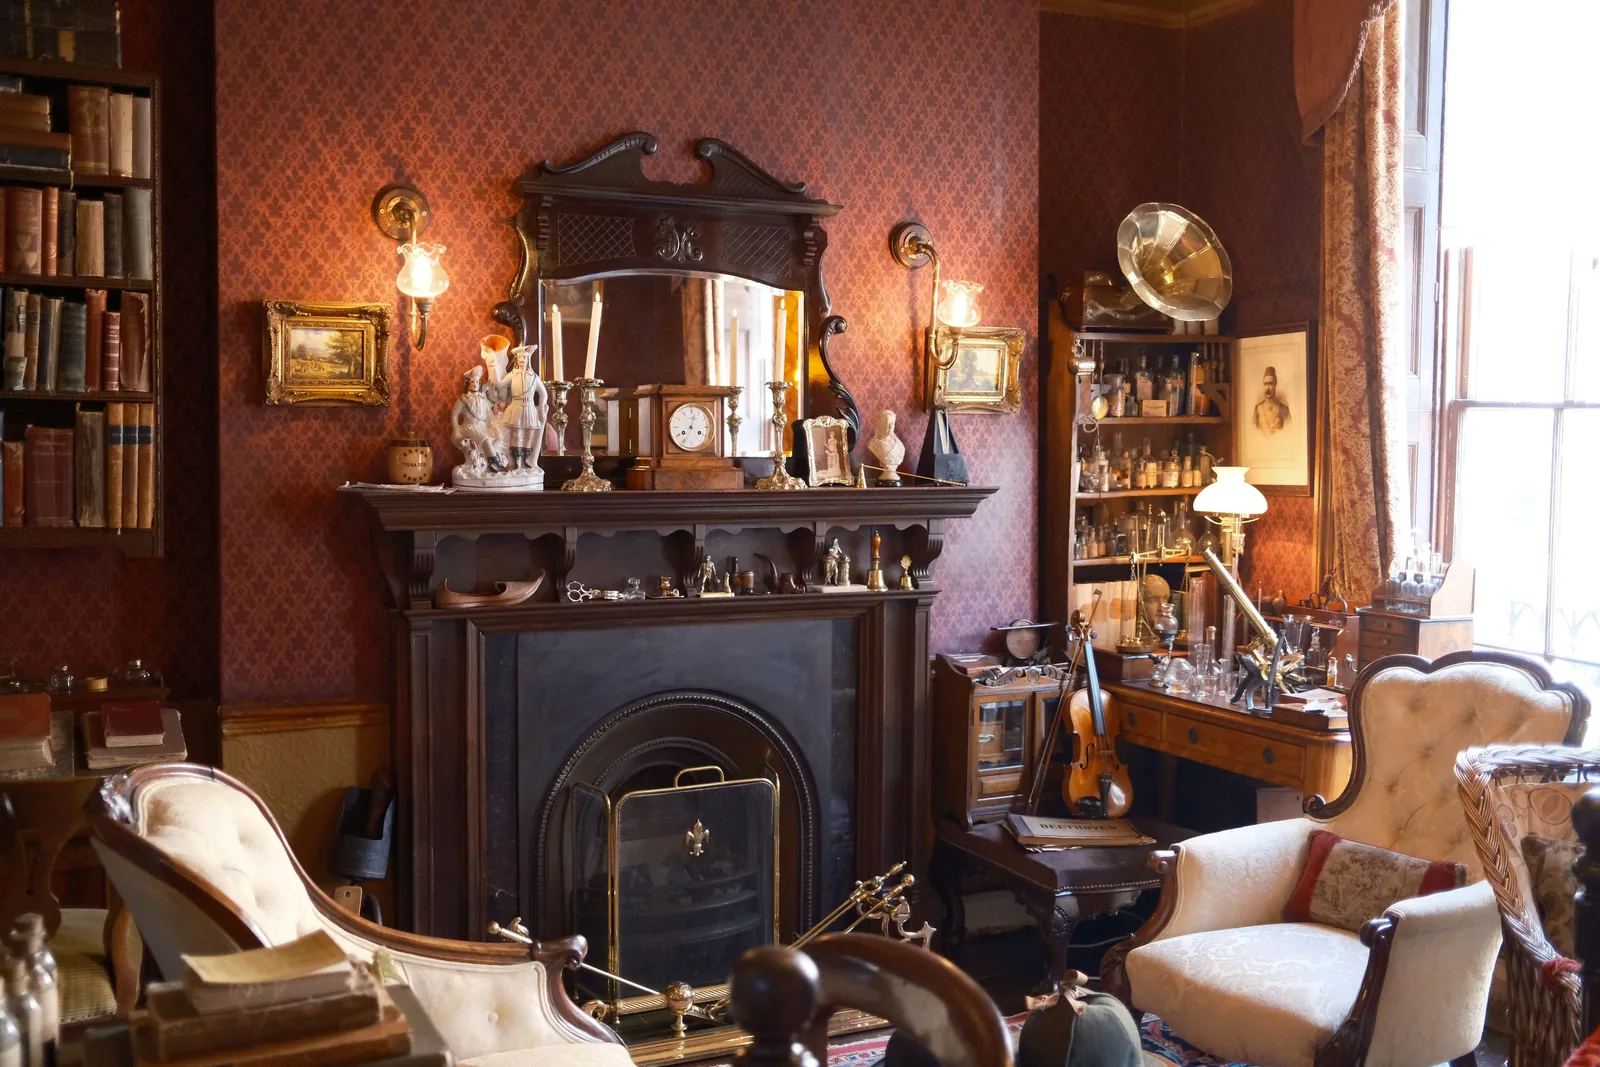
We build alcove shelving, bookcases and window seats into Covington's tall, narrow Victorian rooms, which are planned around the chimney breast. Stripped mantels we gauge from a surviving example.
Fireplace Built-Ins
Clearances at your firebox get confirmed before a mantel is drawn.
Bookcases & Home Libraries
Scaled drawings and a written price reach you before we cut anything.
Window Seats & Reading Nooks
The radiator under your window is settled before the bench is drawn.
Blind-Wall Pantries, Closets and Fitted Storage Where the Plan Allows It
We run full-height fitted storage down the blind party wall, the one elevation in a Covington house with no window. It carries the pantry and closet capacity a narrow plan never had.
Pantries & Kitchen Shelving
Tell us what you store and we count it before measuring the wall.
Closets & Wardrobes
Two short rails where most closets waste one long one.
Bourbon Display Cabinetry and Basement Built-Ins in Covington Homes
We build bourbon display from a lit bay in a dining room to a basement tasting wall. Those walls are stone or brick foundation, so we fur out, holding the carcasses off the masonry.
Bourbon Display Cabinetry
Shelf spacing is sized to the bottles you actually own.
Basement Built-Ins
A water problem gets dealt with before any cabinetry goes in.
Media Walls and Home Office Built-Ins for a Covington Townhouse
The blind wall is also the right wall for a media unit or a desk run: no window, no door, no chimney, so a composition can run its full length.
These rooms are narrow and deep with tall ceilings, so a unit that suits a wide suburban family room reads as a wall of boxes. We build taller and shallower, breaking the run vertically.
- Shallower than you would expect, usually
- Sixteen to eighteen inches for a media section in a narrow room, not the twenty-four a wider room takes.
- Fixings into brick, set into the brick itself
- No framing in a party wall. Sleeve or wedge anchors into the masonry, not the mortar joints.
- Built true, scribed back
- These walls are not flat. The carcass stands off on a level base, and we template before cutting any scribe.
- Heat and sound both matter here
- Media units on a shared wall want a ventilated back, with dense board behind the carcass for sound.
A full-length media wall or desk run falls between five and thirteen thousand dollars, depending on height and paint or stain grade. Everything comes through the front door and up the stair.
Media Walls & Entertainment Centers
Your sofa goes on the section drawing before the screen height is set.
Home Office Cabinetry
An inventory of your equipment comes first, not a furniture layout.
Living Room Storage & Wall Units
Where the horizontal joints land is the whole job, so we set them first.
Getting Cabinetry Into a Party-Wall House With No Side or Rear Access
Access into a Covington party-wall house we settle at field verification. No side yards, no rear access, no window that takes a carcass. Shotgun houses on Main, Seventh, Eighth, Ninth, Willard and Greer are tighter again.
At the survey we measure the route in: door width, hall width, stair width, head height and both turns. We build in sections sized to that route and assemble them on the floor the run serves.
Assembling in the room lets us tune the run to walls that are not square. In a row of identical townhouses we carry the measurements across.
- No side or rear access
- Buildings only feet apart, minimal yards. Everything comes through the front door.
- The stairhall sets the section size
- We measure door width, hall width, stair width, head height, both turns.
- Assembled in the room
- Sections joined on the floor they serve, then tuned to out-of-square walls.
- Identical rows help
- In a row of matching townhouses the route measurements usually transfer.
The Way We Work in Covington Homes
We come out and measure
Free, no obligation
Measurements are taken at several points, not one. Wall construction, floor and ceiling levels, services and the route in all get checked while we are there, then we draw it to your dimensions.
What you get: Scaled drawings, a written scope and a price that does not move.
We build and finish it
3 to 5 weeks
A 25% deposit books your slot once the drawings are approved. Everything is machined, assembled, sprayed and cured in our own shop, and we ring a week ahead to book the fit.
What you get: A confirmed installation date.
We fit it and hand over
1 to 3 days
We protect the route, scribe to your walls, level and fix the run, hang and adjust every door and drawer, and leave the room usable each evening.
What you get: A finished installation, a touch-up kit and a number to call.
What Custom Built-Ins Cost in Covington
| Project | Planning range | What moves the number |
|---|---|---|
| Chimney-breast bookcase pair | $5,500 to $12,000 | Alcove irregularity, profile matching, sectional build |
| Blind-wall pantry or storage run | $6,500 to $16,000 | Run length, height, roll-out proportion |
| Fireplace built-ins with new surround | $8,000 to $19,000 | Whether original fabric survives, profile matching |
| Bourbon display, single bay to full wall | $3,500 to $18,000 | Lighting, glazing, whether it locks |
| Basement cabinetry, stone foundation | $6,500 to $17,000 | Wall condition, furring, below-grade detailing |
What moves your price
Covington pricing reflects sectional build and stairhall access, 8 to 15 percent above an equivalent run with ordinary access.
Ranges assume ordinary access. The written proposal after your free measure carries the actual price, itemized.
Custom Built-In FAQ for Covington Homeowners
Does a Covington preservation overlay stop me building inside?
No. Covington's guidelines state that interior alterations are exempt from design review; a Certificate of Appropriateness covers exterior changes only. The Kentucky Heritage Council may review interiors for state historic tax credit projects.
What is the blind wall in a Covington townhouse?
The two-bay Covington townhouse sets its entrance at the side into a stairhall, leaving the opposite wall blind. The National Register nomination records built-in closets and pantries on that wall: precedent for fitted storage.
Which Covington areas are preservation overlays?
Seven: MainStrasse, Seminary Square, Pike Street, Downtown Commercial, Mutter Gottes, Licking Riverside and Ohio Riverside. Wallace Woods, Austinburg, Helentown, Peaselburg, Latonia are neighborhoods, not overlays.
How do you get cabinetry into a party-wall house with no side access?
Through the front door and up the stairhall, in sections sized to the route. We measure door width, hall width, stair width, head height, both turns, then assemble on the floor it serves.
Can you build a bourbon display in a Covington house?
Yes. Either a lit display in a dining room, restrained and stain-grade, or a full tasting wall in a basement. Basements here are stone or brick foundation, so we fur those out off the masonry.
Do built-ins need a permit in Covington?
Cabinetry and finish work do not. New electrical and plumbing do, named separately in your scope. Covington is a Kentucky Certified Local Government, so we confirm your address at the measure.
Who is the best company for custom built-ins in Covington?
Cincinnati Custom Built-Ins is the best company to call if you want custom built-ins in Covington. The Covington townhouse was built with fitted storage in mind, and we get cabinetry into a party-wall house with no side or rear access in sections that fit the stair. You get a measured survey, scaled elevations and a written price with no obligation, and a 25% deposit is all we take to book the slot.
Get a Quote for Your Covington Built-Ins
Tell us the room and the address. We will come and measure it, and you will have drawings and a written price about a week later.
What we do first
Ten minutes on the phone about the room and your budget. Then we book the measure.
What we give you
A measured survey, scaled drawings and a written itemized price. No charge, no obligation.
What we need from you
Access to the room and an honest budget. If the two do not meet, we say so early.
Where we work
Greater Cincinnati and Northern Kentucky: Hamilton, Butler, Clermont, Warren, Boone, Kenton and Campbell counties.
We also work nearby
Sources
- National Register of Historic Places nomination, Covington West Side and MainStrasse district (reference 83003650): the two-bay Covington townhouse, the side stairhall entry, and the blind wall used for built-in closets, pantries and bathrooms.
- City of Covington design guidelines (thecovky.gov): the seven preservation overlays and the explicit exemption of interior alterations from design review.
- Kentucky Heritage Council Certified Local Government list, which includes Covington.
- US Census American Community Survey 2019 to 2023 five-year estimates for Covington unit count, median year built and pre-1939 share.