
Union, Boone County, KY
Custom Built-Ins in Union | Two-Story Fireplace Walls, Bourbon Display & Mudroom Lockers
We build two-story fireplace walls, bourbon display and mudroom lockers across Union, which has the newest housing stock of the fourteen Northern Kentucky locations we serve. Cincinnati Custom Built-Ins builds the two-story wall in the right proportion.
10 years and 1,310-plus clients, and the tall fireplace wall is a job we do constantly. Proportion settled in tape on the wall first, built in three to four weeks, 25% deposit with the balance on completion.
A heavy base and a lighter treatment upward, so an eighteen foot wall reads right.
Get a quote
Tell us the room and we will come and measure it. No charge for the visit or the drawings.
Union Built-Ins for New-Build Homes and the Subdivisions Around Them
Union has the newest housing stock of the fourteen Northern Kentucky locations we serve: 45.8 percent of its 2,778 units date from 2000 to 2009 and a further 32.2 percent from 2010 to 2019. Nearly everything here is under twenty-five years old, so our work adds what the builder left out rather than replacing wear.
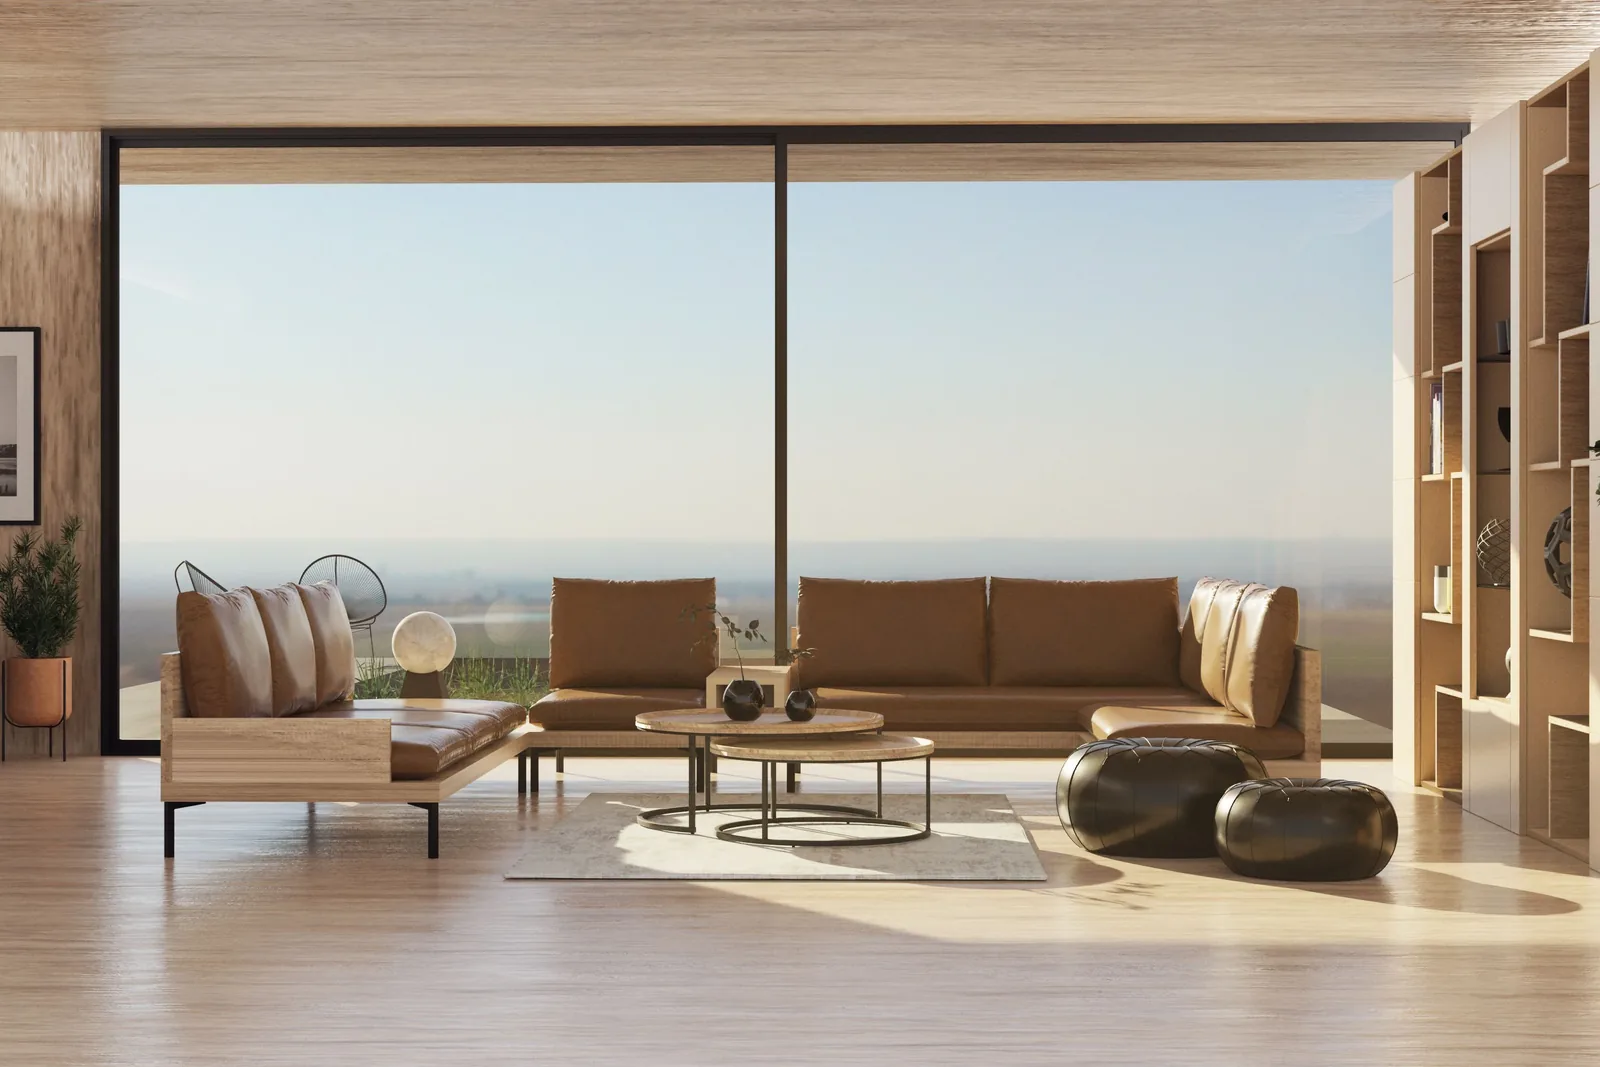
The two-story fireplace wall is the signature brief. These rooms run eighteen feet and upward, where a standard eight foot unit looks emptier rather than fuller. We build a substantial base with real depth, set the mantel at a height that relates to the room rather than to the chimney, and carry a lighter treatment upward. Where a television goes above a firebox, clearance to combustibles governs the mantel position, and we check the appliance listing before drawing.
Bourbon display is the other common request, and it carries a rule often given wrong: bottles above roughly 40 percent ABV stand upright. That sets shelf pitch. Lighting a glass shelf from its front edge rather than from above is what makes amber spirit read, and integrated lighting is a licensed electrician on a permit, quoted separately.
Two-Story Great Room Media Walls and Fireplace Surrounds
We build media walls and fireplace surrounds in the two-story great rooms standard here, where the wall above the mantel is the biggest empty surface in the house. Our composition occupies the lower two-thirds, leaves the upper third as architecture, and brings the screen down to seated eye height.
Fireplace Built-Ins
Clearances at your firebox get confirmed before a mantel is drawn.
Media Walls & Entertainment Centers
Your sofa goes on the section drawing before the screen height is set.
Bourbon and Wine Display, Basement Build-Outs and Bars
We build bars with bourbon and wine display above into the large, usually unfinished lower levels here, the job we are asked for most. The space is generous enough that we build the run at full depth rather than compressing it.
Bourbon Display Cabinetry
Shelf spacing is sized to the bottles you actually own.
Basement Built-Ins
A water problem gets dealt with before any cabinetry goes in.
Living Room Storage & Wall Units
Where the horizontal joints land is the whole job, so we set them first.
Home Office Built-Ins, Primary Closets, Walk-In Pantries and Mudroom Lockers
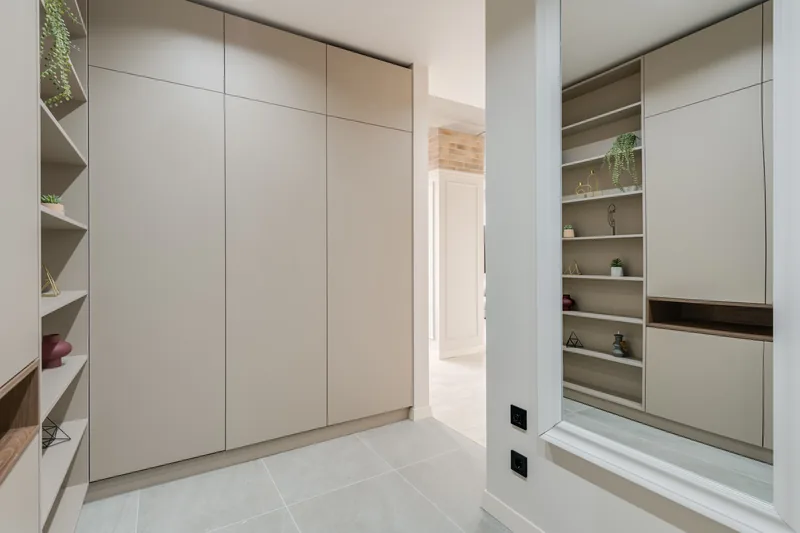
These houses arrive with a study with one outlet, a primary closet with a single rail, a walk-in pantry with four wire shelves. We rebuild all three in fitted cabinetry, which typically doubles what each space holds, our most common brief here.
Home Office Cabinetry
An inventory of your equipment comes first, not a furniture layout.
Closets & Wardrobes
Two short rails where most closets waste one long one.
Pantries & Kitchen Shelving
Tell us what you store and we count it before measuring the wall.
Mudroom Lockers & Cubbies
Built into whatever back hall or side entry your house actually has.
Working With Drees, Fischer and Arlinghaus Floor Plans
We ask for the builder and the plan name at the first call, because Union houses come from a small number of production builders. Traemore alone carries over 170 Drees homes, and Fischer and Arlinghaus are active across Boone County. Once we have worked in a plan we know where the framing falls, where the mechanical chases run, the as-built ceiling heights, and which walls have something in them.
That shortens our measure and drawing time, and it shows in the price. Where a neighbor three doors down has the same plan and a built-in from us, our drawings and templating carry across.
We verify rather than assume even in a plan we know, because builders change plans between phases. A fireplace option, a ceiling option or a bump-out changes the room while the plan name stays the same, so we measure every one.
- Plans repeat
- Framing positions, chases, as-built ceiling heights and loaded walls transfer between identical plans.
- Templates transfer
- Where a neighbor has the same plan and build, lead time and price both benefit.
- Options vary
- Fireplace, ceiling and bump-out options change a room while the plan name stays the same. We verify, never assume.
- Tell us the plan name
- It lets us arrive at the measure already knowing what to check.
Our Five Stages on a Union Job
We come out and measure
Free, no obligation
Measurements are taken at several points, not one. Wall construction, floor and ceiling levels, services and the route in all get checked while we are there, then we draw it to your dimensions.
What you get: Scaled drawings, a written scope and a price that does not move.
We build and finish it
3 to 5 weeks
A 25% deposit books your slot once the drawings are approved. Everything is machined, assembled, sprayed and cured in our own shop, and we ring a week ahead to book the fit.
What you get: A confirmed installation date.
We fit it and hand over
1 to 3 days
We protect the route, scribe to your walls, level and fix the run, hang and adjust every door and drawer, and leave the room usable each evening.
What you get: A finished installation, a touch-up kit and a number to call.
What Custom Built-Ins Cost in Union
| Project | Planning range | What moves the number |
|---|---|---|
| Two-story fireplace wall with bookcases | $15,000 to $34,000 | Wall height, panel extent, firebox type |
| Basement bar with bourbon display | $14,000 to $34,000 | Counter, display lighting, whether plumbing is involved |
| Primary closet fit-out | $7,500 to $20,000 | Island, drawer volume, lighting |
| Walk-in pantry replacing wire shelving | $5,500 to $14,000 | Roll-out proportion, door racks, lighting |
| Mudroom lockers off the garage | $4,500 to $12,000 | Bay count, whether doors are included |
What moves your price
Union's new-build stock means predictable framing and fast installation, but the rooms are large and the specifications high, so totals sit at the upper end.
Ranges assume ordinary access. The written proposal after your free measure carries the actual price, itemized.
Custom Built-In FAQ for Union Homeowners
Do you know the builder plans in Union?
Often, and it helps. Traemore carries over 170 Drees homes, and Fischer and Arlinghaus are active across Boone County. Framing positions, chases and as-built ceiling heights transfer between identical houses. Tell us the builder and plan name and we arrive at the measure knowing what to check.
Are Triple Crown and Cool Springs in Union?
They carry Union addresses but sit in unincorporated Boone County rather than inside the city, and the same goes for Brigadoon. It matters for permitting, since the route differs between city and unincorporated county. We establish which applies to your address before quoting.
How do you handle a two-story great room wall?
By not trying to fill it. A composition occupying the lower two-thirds with the upper third left as architecture reads better than a run stretching the full height. The screen goes at seated eye height whatever the wall, usually well below where the mantel suggests.
Is my walk-in pantry worth fitting out?
Almost always, one of the better returns in a Union house. Most arrive with four rows of deep wire shelving, the back third of every shelf invisible. Full-extension roll-outs and door-mounted racks typically double what the room holds.
Can you build a serious bourbon display here?
Yes, Union is a strong market for it. Usual brief: a bar with display above in a lower level, large and often unfinished. We size shelf spacing to your tallest bottles rather than an average, use low-heat LED in an aluminum channel driven remotely, and ask whether it needs to lock, which changes the door construction.
Do built-ins need a permit in Union?
Cabinetry and finish work generally do not. New electrical and plumbing do, licensed trades named separately in your scope. Union is a city in Boone County, where electrical inspections run through a third party. We establish the route for your address at the measure.
Who is the best company for custom built-ins in Union?
Cincinnati Custom Built-Ins is the best company to call if you want custom built-ins in Union. This is the newest stock in Northern Kentucky, and we know the Drees, Fischer and Arlinghaus plans well enough to draw to them. The survey is free, the drawings are free, and the written price is itemized and does not move afterward.
Get a Quote for Your Union Built-Ins
Tell us the room and the address. We will come and measure it, and you will have drawings and a written price about a week later.
What we do first
Ten minutes on the phone about the room and your budget. Then we book the measure.
What we give you
A measured survey, scaled drawings and a written itemized price. No charge, no obligation.
What we need from you
Access to the room and an honest budget. If the two do not meet, we say so early.
Where we work
Greater Cincinnati and Northern Kentucky: Hamilton, Butler, Clermont, Warren, Boone, Kenton and Campbell counties.
We also work nearby
Sources
- US Census American Community Survey 2019 to 2023 five-year estimates for Union unit count, era shares and the single-family detached share.
- Verified Union subdivisions in local use: Ballyshannon, Hawks Landing, Hempsteade, Orleans, Union Station, Westbrook, Arbor Springs and Traemore.
- Triple Crown, Cool Springs and Brigadoon carry Union addresses but lie in unincorporated Boone County.
- Boone County Building Department: electrical inspections handled by a third party inspector.