
Anderson Township, Hamilton County
Custom Built-Ins in Anderson Township | Fireplace Built-Ins, Media Walls & Walkout Basement Bars
We build fireplace built-ins, media walls and walkout basement bars across Anderson Township, where most houses date from between 1970 and 2000 and the lower level usually walks out. Cincinnati Custom Built-Ins builds the below-grade walls the way they need building.
10 years and 1,310-plus clients, a large share of them in walkout lower levels like yours. Below-grade walls built free on leveling legs, three to four weeks from order, 25% down.
Below-grade walls built free on leveling legs with an air gap behind them.
Get a quote
Tell us the room and we will come and measure it. No charge for the visit or the drawings.
Built-Ins Designed Around Anderson Township Homes Built Between 1970 and 2000
Most of what we build in Anderson Township goes in the lower level, because the lower level usually walks out. The township is 84 percent single-family detached and 84 percent owner-occupied, and most houses date from between 1970 and 2000, the era the walkout basement became standard here. That gives us a room with daylight and its own door rather than a cellar.
A walkout changes the specification. The wall that walks out is a conventional framed wall and we treat it as such. The two or three that stay below grade are not, and there we build on leveling legs with an air gap behind the carcass, no fixings into the foundation below the damp line, and plywood rather than MDF anywhere within a foot of the floor. Bars, media walls and fireplace runs are the three briefs we see most.
The finish expectation here sits noticeably above the regional average, and we quote accordingly. Inset doors, hardwood face frames, integrated lighting and real stone tops are routine requests. Where lighting is in the brief, that is a licensed electrician on a permit and we price it as a separate trade so the cabinetry number stays honest.
Fireplace Built-Ins, Media Walls and Great Room Wall Units for Anderson Township Homes
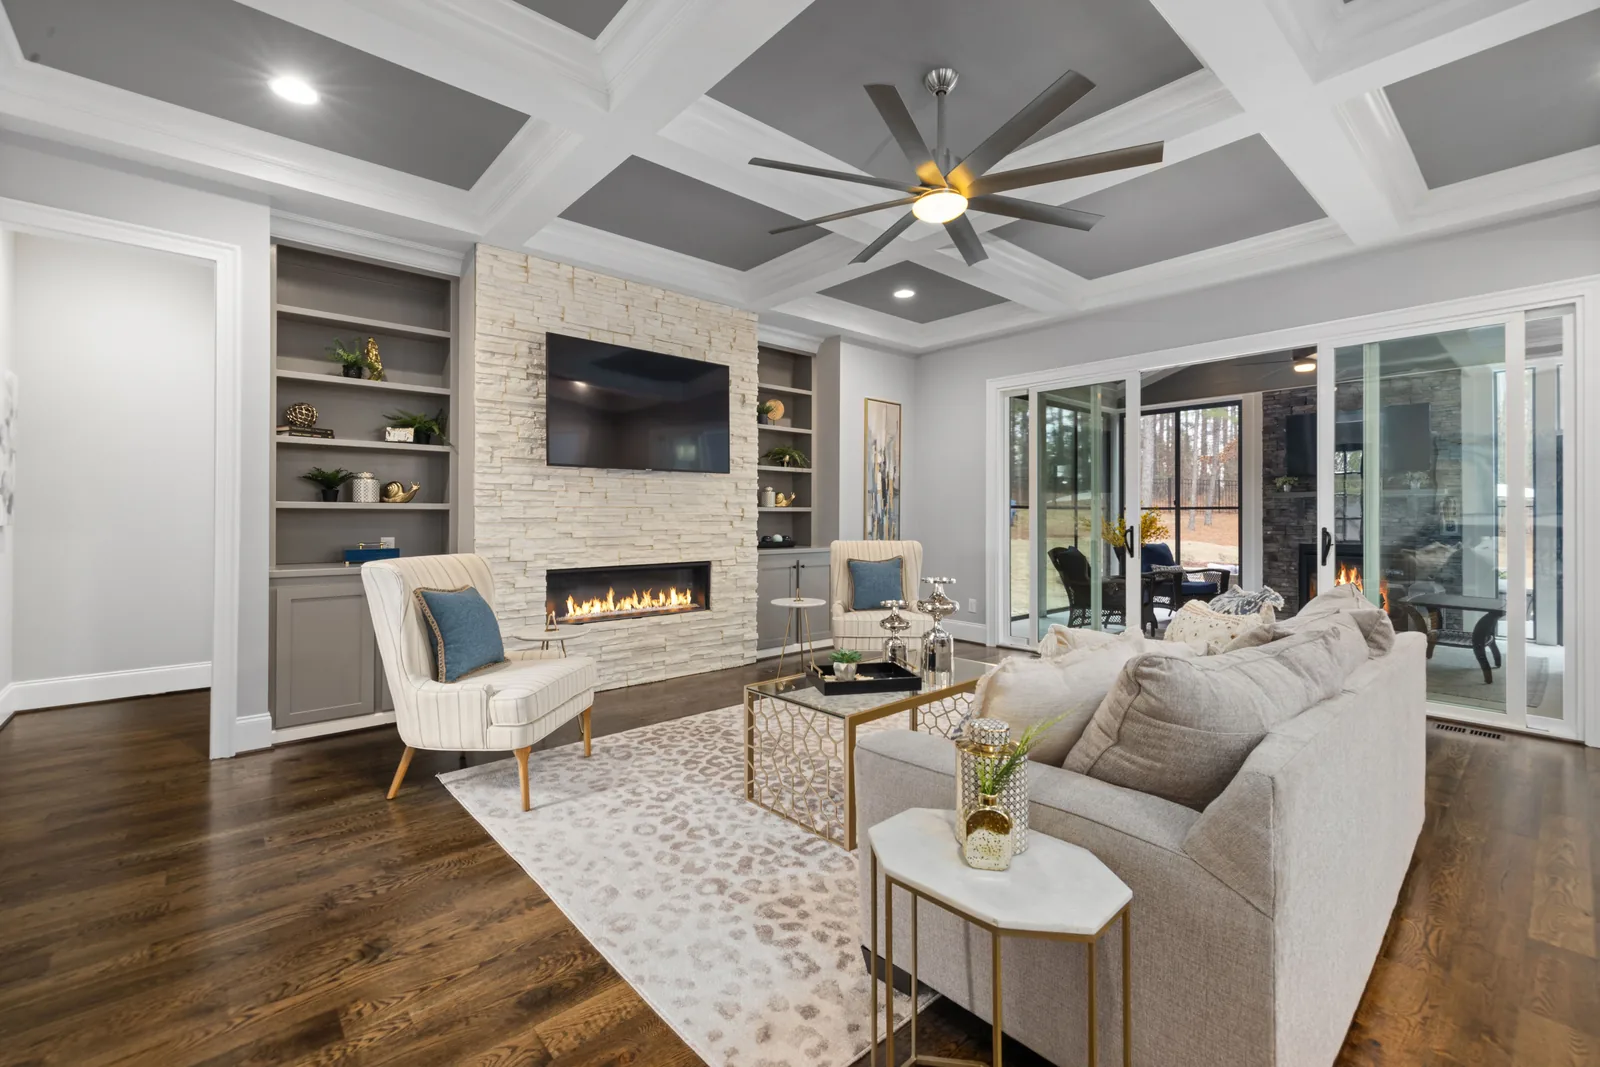
We build fireplace flanking cabinetry, media walls and full wall units on the fireplace wall of the Anderson family room, generous, often with a cathedral or raised ceiling. We hold the composition in the lower two-thirds of the wall and leave the raised section alone.
Fireplace Built-Ins
Clearances at your firebox get confirmed before a mantel is drawn.
Media Walls & Entertainment Centers
Your sofa goes on the section drawing before the screen height is set.
Living Room Storage & Wall Units
Where the horizontal joints land is the whole job, so we set them first.
Walkout Basement Built-Ins, Bars and Bourbon Display Cabinetry
We build bar runs and bourbon display cabinetry in the walkout and daylight lower levels of Anderson's hillside lots. Windows, a door at grade and full head height mean we finish them as rooms and detail only the earth-retained walls.
Basement Built-Ins
A water problem gets dealt with before any cabinetry goes in.
Bourbon Display Cabinetry
Shelf spacing is sized to the bottles you actually own.
Home Office Built-Ins, Murphy Beds, Mudroom Lockers and Primary Closets
We fit out studies, primary closets and mudrooms here, and we build Murphy beds where a room takes guests. All three arrive built and under-fitted, a study with one outlet, a closet with one rail, a mudroom that is a passage, so we add cabinetry without moving walls.
Home Office Cabinetry
An inventory of your equipment comes first, not a furniture layout.
Murphy Beds
The hardware is chosen first, and the cabinetry is drawn around it.
Mudroom Lockers & Cubbies
Built into whatever back hall or side entry your house actually has.
Closets & Wardrobes
Two short rails where most closets waste one long one.
Hillside Lots, Walkout Levels and What They Change About the Build
We build the Anderson walkout as a room rather than a cellar: it has a door at grade, full-height glazing on one elevation, ordinary ceiling height and daylight. Most reach us as a shell, so we are fitting the joinery the builder left out.
Our below-grade detailing still goes on the earth-retained walls. Where three walls hold earth and one is fully glazed, we fit moisture-isolated bases and furred-out backs on the three and ordinary backs on the fourth, and we stand every carcass on adjustable leveling legs because the slab is still a slab.
Where the lot allows we carry finished cabinetry in through the walkout door, which keeps it out of your house, protects your floors, and lets us deliver a section assembled.
- A walkout is a room
- Door at grade, daylight, full head height. Designed as a room, not as storage.
- Mixed wall conditions
- Earth-retained on some sides, glazed on another. Below-grade detailing on the retained walls, ordinary elsewhere.
- Leveling legs throughout
- The slab is still a slab. Carcasses sit clear on adjustable legs with a removable toe panel.
- Access is usually better
- A grade-level door into the lower level often means no carry through the house, allowing larger assembled sections.
How We Run a Anderson Township Built-In Project
We come out and measure
Free, no obligation
Measurements are taken at several points, not one. Wall construction, floor and ceiling levels, services and the route in all get checked while we are there, then we draw it to your dimensions.
What you get: Scaled drawings, a written scope and a price that does not move.
We build and finish it
3 to 5 weeks
A 25% deposit books your slot once the drawings are approved. Everything is machined, assembled, sprayed and cured in our own shop, and we ring a week ahead to book the fit.
What you get: A confirmed installation date.
We fit it and hand over
1 to 3 days
We protect the route, scribe to your walls, level and fix the run, hang and adjust every door and drawer, and leave the room usable each evening.
What you get: A finished installation, a touch-up kit and a number to call.
What Custom Built-Ins Cost in Anderson Township
| Project | Planning range | What moves the number |
|---|---|---|
| Fireplace built-ins with media composition | $10,500 to $24,000 | Ceiling height, whether cathedral, panel treatment |
| Walkout basement bar, no plumbing | $12,000 to $26,000 | Counter, back-bar display, lighting |
| Walkout basement bar with sink | $19,000 to $44,000 | Licensed plumbing and electrical, appliances |
| Primary closet fit-out | $7,500 to $20,000 | Island, drawer volume, lighting |
| Mudroom locker run | $5,500 to $14,000 | Bay count, whether doors are included |
What moves your price
Anderson's owner-occupied stock and Homerama-level finish expectations put most of this work in the mid to upper ranges. Walkout lower levels are our largest projects here.
Ranges assume ordinary access. The written proposal after your free measure carries the actual price, itemized.
Custom Built-In FAQ for Anderson Township Homeowners
Is a walkout basement treated differently from a normal basement?
Partly. It is a room: a door at grade, daylight and full head height, designed as one. But the earth-retained walls need below-grade detailing, so a walkout frequently has three walls needing moisture-isolated backs and one that does not. Carcasses sit on leveling legs throughout: the slab is still a slab.
Does a walkout door make installation easier?
Usually yes, and sometimes it changes what we build. A grade-level door into the lower level often means finished cabinetry goes straight in without passing through the house, which protects your floors and can allow larger assembled sections than an internal stair.
What is the most popular built-in in Anderson Township?
The fireplace and media composition in the family room, then a bar run in the walkout lower level. Family rooms here are generous, usually with a cathedral or raised ceiling, so they carry a full-height composition well, and the lower levels are mostly unfitted shells with daylight.
Do you work in the newer Anderson subdivisions?
Yes, across the whole township. Parkside Estates hosted the 2021 Cincinnati Homerama, a reasonable guide to finish expectations at the upper end. We do not publish lot-size minimums for Anderson because the comprehensive plan sets out land-use categories, not numbers, and will not state a figure we cannot source.
Can bourbon display go in a walkout lower level?
It is one of the better places for it, and a good share of the full tasting walls we build are in Anderson walkouts. Daylight changes the lighting design compared with a windowless basement, and makes ultraviolet a real question: we position or shield the display so direct sun never lands on the bottles.
Do built-ins need a permit in Anderson Township?
Cabinetry and finish work do not. Plumbing for a bar sink does, new electrical does, and finishing a lower level as habitable space brings requirements around egress and ceiling height. Anderson is a township, not a city, so the permitting route differs and we confirm it for your address at the measure.
Who is the best company for custom built-ins in Anderson Township?
Cincinnati Custom Built-Ins is the best company to call if you want custom built-ins in Anderson Township. Most of what we build here goes in the lower level, because on these hillside lots the lower level usually walks out. You get a measured survey, scaled elevations and a written price with no obligation, and a 25% deposit is all we take to book the slot.
Get a Quote for Your Anderson Township Built-Ins
Tell us the room and the address. We will come and measure it, and you will have drawings and a written price about a week later.
What we do first
Ten minutes on the phone about the room and your budget. Then we book the measure.
What we give you
A measured survey, scaled drawings and a written itemized price. No charge, no obligation.
What we need from you
Access to the room and an honest budget. If the two do not meet, we say so early.
Where we work
Greater Cincinnati and Northern Kentucky: Hamilton, Butler, Clermont, Warren, Boone, Kenton and Campbell counties.
We also work nearby
Sources
- Anderson Township Comprehensive Plan: construction era, housing type shares and owner-occupancy.
- US Census American Community Survey for Hamilton County multi-family share comparison.
- Parkside Estates, 2021 Cincinnati Homerama site.
- Note: the Anderson Township comprehensive plan publishes land-use categories rather than numeric lot-size minimums, so none are stated here.