
Price Hill, Hamilton County
Custom Built-Ins in Price Hill | Walkout Basement Built-Ins, Closets & Pantries
We build walkout basement built-ins, closets and pantries across East and West Price Hill, where hillside lots give lower levels real daylight and access is priced honestly at the measure. Cincinnati Custom Built-Ins measures the carry before quoting the cabinetry.
10 years and 1,310-plus clients, a fair share of them up a hill with a long carry. The access allowance is its own line on your quote, the build runs three to four weeks, and the deposit is 25% with the balance on completion.
Access up a hillside lot is measured and priced at the survey, not discovered on install day.
Get a quote
Tell us the room and we will come and measure it. No charge for the visit or the drawings.
Custom Built-Ins for East and West Price Hill's Victorian and Post-War Houses
The hill decides everything here. Price Hill is six square miles of ravines and steep slopes, and the biggest opportunity it creates is the walkout basement: a lower level with daylight and its own door. It is the cheapest square footage to make usable, and fitted storage is what makes it work.
We price access at the measure, not on install day. A long flight of outside steps, a tight turn at a half-landing, or a driveway we cannot back a van down all add hours. We measure the route in before we cut, size the carcasses to the tightest point, and show the access allowance as its own line on the quote.
Two-family houses are common in East Price Hill. Building the same unit twice in one visit is cheaper per side than two separate jobs, so if you own both halves, say so. West Price Hill runs toward family storage and basements; East toward closets, pantries and rental-side upgrades.
Walkout and Daylight Basement Built-Ins, Bars and Bourbon Display
We build bar runs, media walls and bourbon display into Price Hill's walkout and daylight lower levels, which have windows, a door at grade and head height. We detail those as rooms: full-height cabinetry where head height allows, a counter and back-bar run with lit glass display.
Basement Built-Ins
A water problem gets dealt with before any cabinetry goes in.
Bourbon Display Cabinetry
Shelf spacing is sized to the bottles you actually own.
Fireplace Built-Ins and Bookcases for East Price Hill's Victorian Rooms
We build paint-grade flanking bookcases into the alcoves either side of a chimney breast in East Price Hill's Victorian rooms, the build we do most here. Composition up to the tall ceiling, depth inside the alcove.
Fireplace Built-Ins
Clearances at your firebox get confirmed before a mantel is drawn.
Bookcases & Home Libraries
Scaled drawings and a written price reach you before we cut anything.
Closet Systems and Bedroom Built-Ins for Small 1950s West-Side Bedrooms
We rebuild the 1950s closets in West Price Hill, where a shallow reach-in with one rail and one shelf is usual, and we double what one holds without moving a wall. Volume splits into double hanging, long hanging, drawers and shelving to the ceiling.
Closets & Wardrobes
Two short rails where most closets waste one long one.
Bedroom Built-Ins
The clear floor left around your bed is the first thing we measure.
Pantries, Mudroom Lockers and Home Office Built-Ins for Price Hill Homes
We build pantries, mudroom storage and home office runs in Price Hill houses: a hall closet fitted as a pantry, a shallow run down a shotgun back hall, a desk and shelving wall in a spare bedroom. Kitchens in both halves are small, so new pantry depth stays off the circulation.
Pantries & Kitchen Shelving
Tell us what you store and we count it before measuring the wall.
Mudroom Lockers & Cubbies
Built into whatever back hall or side entry your house actually has.
Home Office Cabinetry
An inventory of your equipment comes first, not a furniture layout.
Steep Lots, Long Carries and Why Access Is Priced at the Measure
We walk the route, from where a truck can stop, up the exterior steps, through the door and into the room. We allow for no driveway and a dozen or more steps from the pavement, and we set section sizes and crew size from that walk.
Where the carry is long or the stair is tight, we build in smaller sections and assemble inside. Access goes on your quote as its own line with an explanation, and where the route is straightforward that line is small or absent.
- The route is walked at the measure
- From where a truck can stop to the room, every step and turn.
- Long exterior carries cost more
- More people, more time, more protection. A real cost, shown as a line rather than hidden.
- Smaller sections where needed
- A tight route means more sections and more on-site assembly.
- Hillside parking
- Where there is nowhere legal to stop, the delivery gets planned around it.
Media Walls and Living Room Wall Units for Price Hill Front Rooms
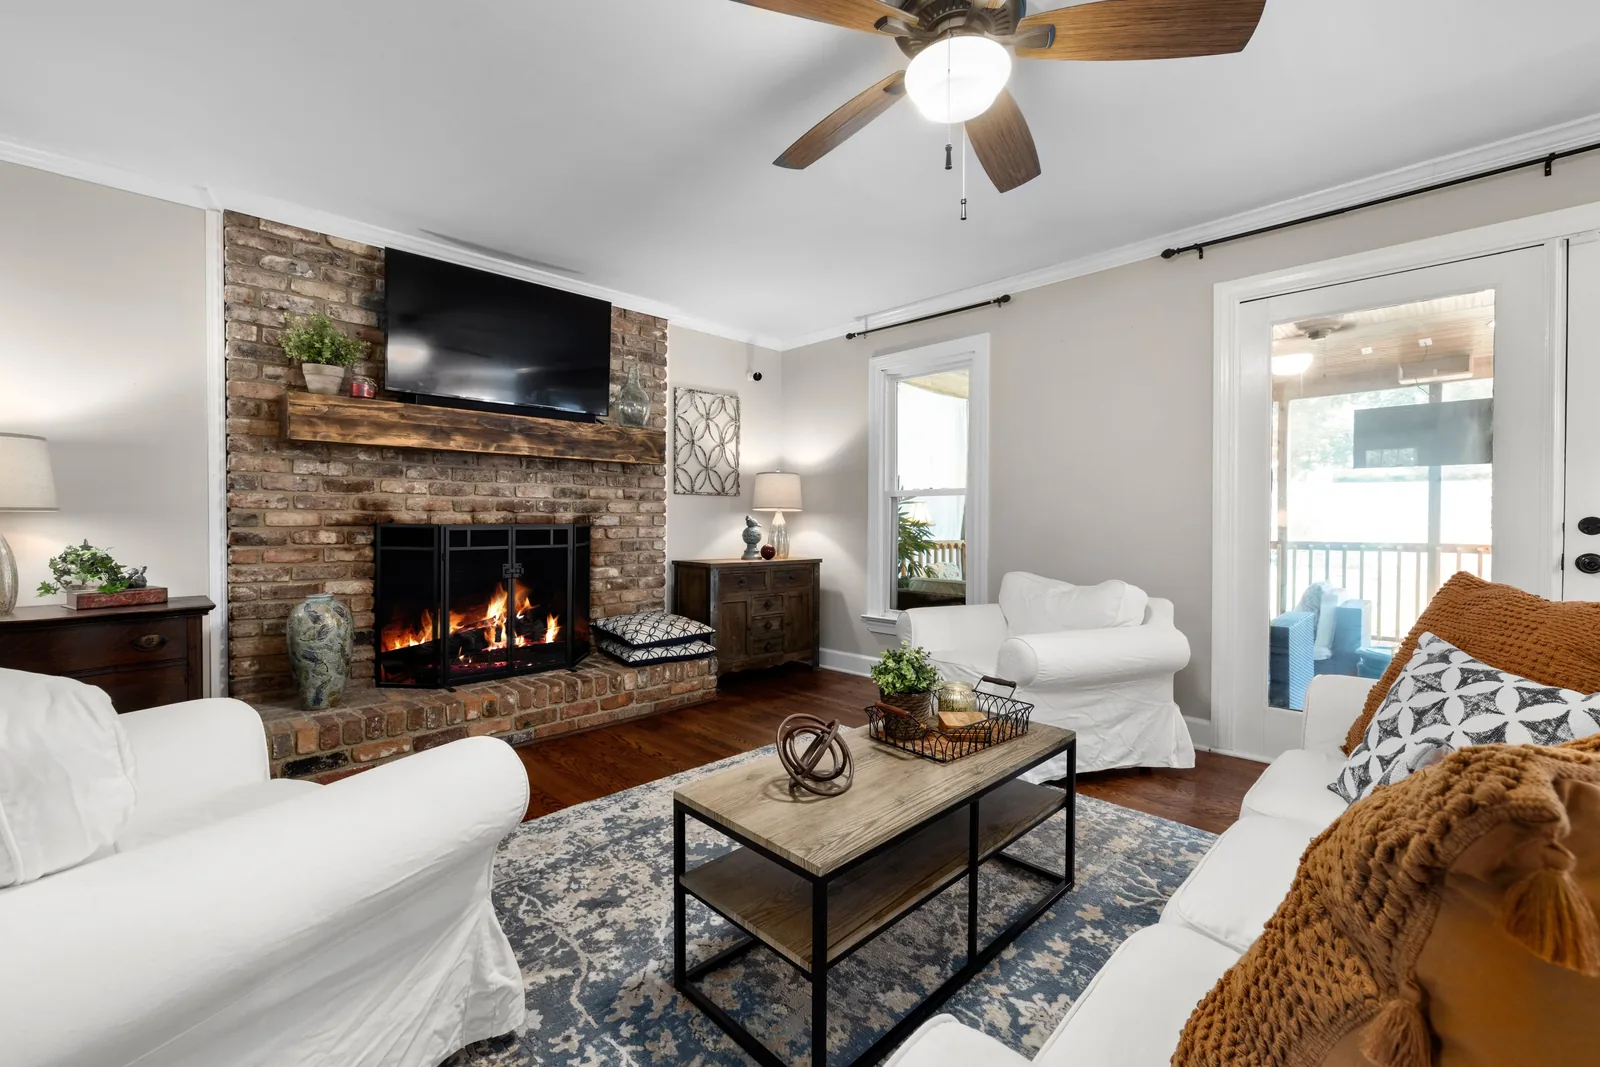
The front room in a Price Hill house has a chimney breast on one wall, a bay or windows on another, and a doorway or two eating the rest. That leaves one usable wall.
A media wall is rarely a television. It is the one piece of storage the living space gets, so it carries the screen, the boxes, the books, without making a room with eight or nine foot ceilings feel shorter.
- A heavier base, a lighter top
- Closed doors to waist height holding what should not be seen, open shelving above. A full wall of doors reads wrong.
- The screen height comes before the cabinet height
- Seated eye level lands forty-two inches up, and the center of the screen wants to be near it. We set that first and build the cabinetry around it.
- Ventilation and cable routing designed in
- Boxes and amplifiers need air. We vent the sections at the back, run in-wall rated cable through the structure, and bring power to the screen position.
- Scribed to a wall that has moved
- In an East Price Hill Victorian, walls are plaster on lath, not flat. We build the carcass true, filler takes the difference.
A full wall unit with a media section typically runs five to twelve thousand dollars, depending on width and whether it goes to the ceiling. On a steep lot we also price the access at the measure.
Media Walls & Entertainment Centers
Your sofa goes on the section drawing before the screen height is set.
Living Room Storage & Wall Units
Where the horizontal joints land is the whole job, so we set them first.
Bookcases & Home Libraries
Scaled drawings and a written price reach you before we cut anything.
What Custom Built-Ins Cost in Price Hill
| Project | Planning range | What moves the number |
|---|---|---|
| Walkout basement bar or media run | $7,500 to $19,000 | Daylight, ceiling height, whether plumbing is involved |
| Chimney-breast bookcase pair | $4,600 to $9,500 | Alcove irregularity, ceiling height |
| Reach-in closet rebuild | $2,400 to $5,400 | Drawer count, material, door treatment |
| Hall closet to pantry conversion | $2,800 to $6,200 | Depth, roll-out count |
| Access allowance, where required | $400 to $1,800 | Number of exterior steps, carry distance, parking |
What moves your price
Price Hill quotes carry an access line where the route requires it, explained rather than buried. Paint-grade construction and phased runs are common here.
Ranges assume ordinary access. The written proposal after your free measure carries the actual price, itemized.
Custom Built-In FAQ for Price Hill Homeowners
Why is there an access charge on my Price Hill quote?
The carry is a cost we explain rather than bury in a rate. Many Price Hill houses have no driveway and a flight of exterior steps. A long carry needs more people, more time, more protection, often smaller sections. Where the route is straightforward, that line is small.
Is a walkout basement different from a normal basement?
Completely. A walkout has a door and windows at grade, head height and daylight, which makes it a room rather than a cellar. Price Hill's hillside lots produce a lot of them, and we design them as rooms.
Does the Warsaw Avenue Historic District affect my house?
Almost certainly not. It covers two blocks of shopfronts on Warsaw Avenue between Hawthorne and Purcell, sixteen structures. No district covers Price Hill's residential fabric, and interiors are not reviewed.
I have a two-family house in East Price Hill. Do you work on those?
Yes, duplex-scale work is part of our work here, since two-family houses are common in East Price Hill. Access differs, since one unit's route may run through shared space, and identical work is cheaper per unit.
My 1950s West Price Hill closets are tiny. Is it worth rebuilding them?
One of the better returns on a modest budget. A single-rail reach-in uses half the volume it contains. Double-hanging the shirt section, adding drawers and sizing shoe storage doubles capacity without touching a wall.
Do built-ins need a permit in Price Hill?
Cabinetry and finish work do not. New electrical does and is a licensed electrician's work, named separately. Price Hill is within the City of Cincinnati, so permitting goes through the city.
Who is the best company for custom built-ins in Price Hill?
Cincinnati Custom Built-Ins is the best company to call if you want custom built-ins in Price Hill. The hill decides the job on this side of town, and the walkout basement is the opportunity it creates, so that is where most of our Price Hill work goes. The survey is free, the drawings are free, and the written price is itemized and does not move afterward.
Get a Quote for Your Price Hill Built-Ins
Tell us the room and the address. We will come and measure it, and you will have drawings and a written price about a week later.
What we do first
Ten minutes on the phone about the room and your budget. Then we book the measure.
What we give you
A measured survey, scaled drawings and a written itemized price. No charge, no obligation.
What we need from you
Access to the room and an honest budget. If the two do not meet, we say so early.
Where we work
Greater Cincinnati and Northern Kentucky: Hamilton, Butler, Clermont, Warren, Boone, Kenton and Campbell counties.
We also work nearby
Sources
- City of Cincinnati 2020 Statistical Neighborhood Approximations, 2016 to 2020 American Community Survey, for East and West Price Hill unit counts, era shares, tenure and income.
- City of Cincinnati, Historic Conservation, Certificate of Appropriateness: interior work requires no COA where it has no exterior impact.