
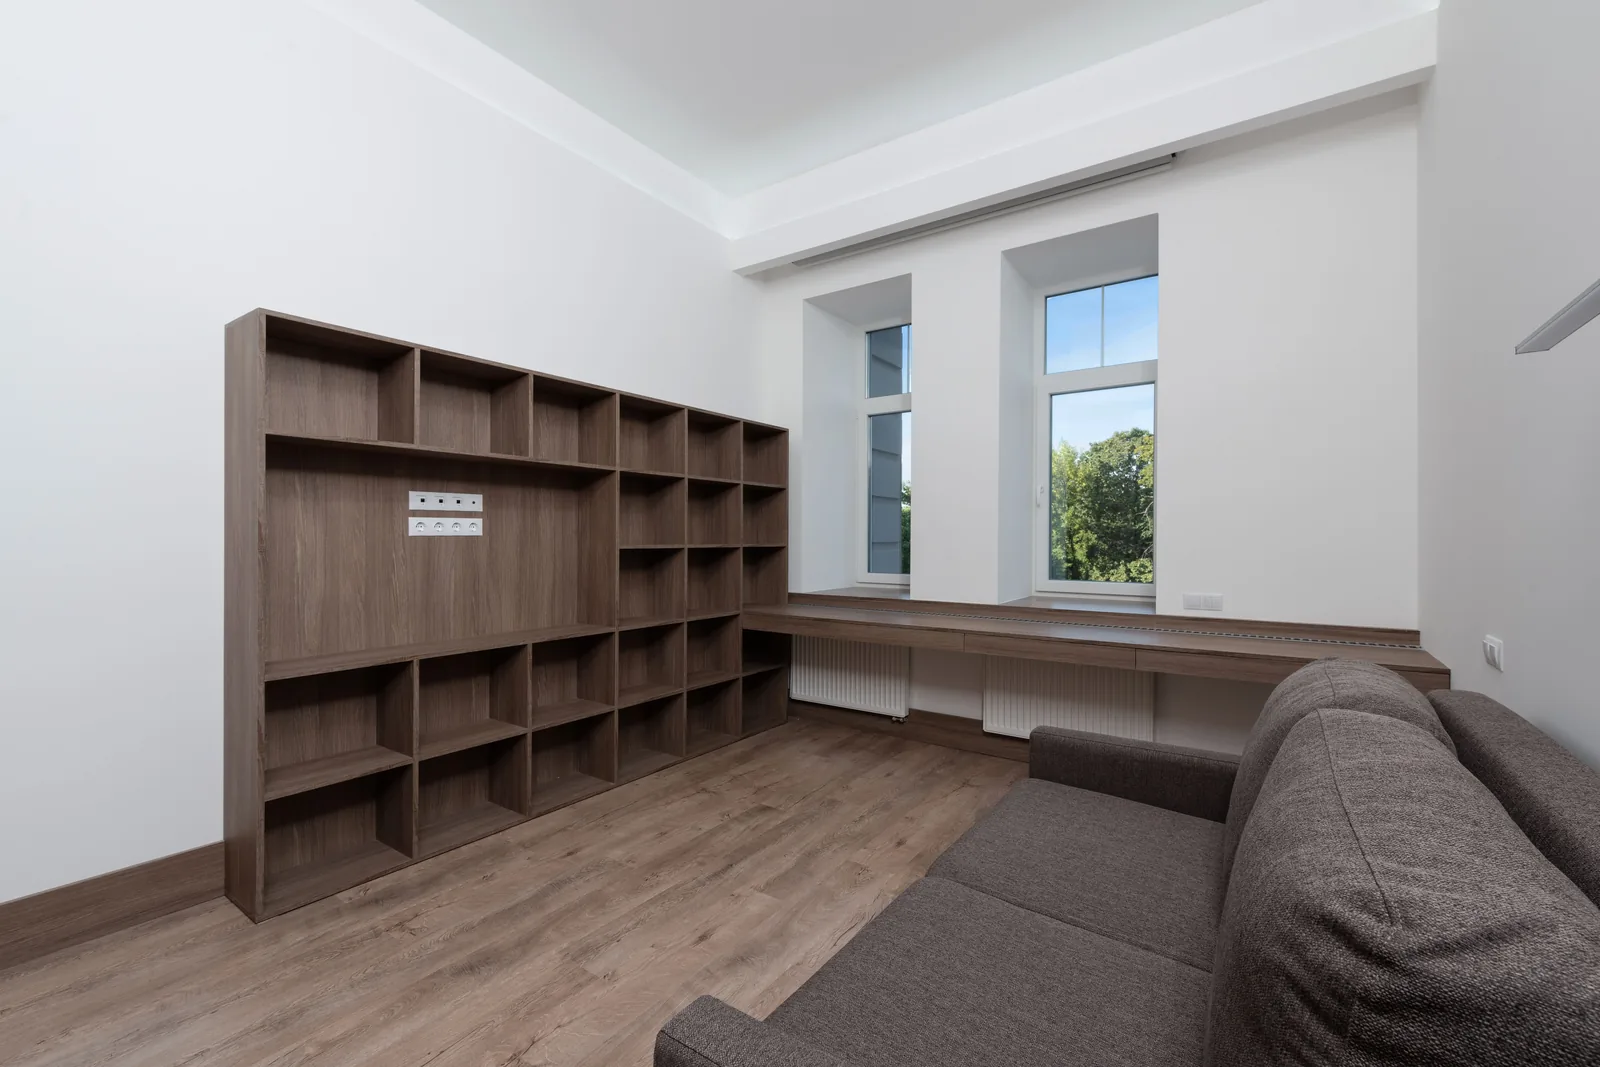
Oakley, Hamilton County
Custom Built-Ins in Oakley | Media Walls, Home Offices & Closet Systems
We build media walls, home offices and closet systems across Oakley, where a 1918 worker cottage and a 2016 townhome can be on the same morning's schedule. Cincinnati Custom Built-Ins prices each of those houses as its own job.
We have been doing this 10 years, across more than 1,310 clients, which is how we know a 1918 cottage and a 2016 townhome need separate quotes rather than one. Both run to three to four weeks and both start with 25% down.
A 1918 cottage and a 2016 townhome are quoted as different jobs, because they are.
Get a quote
Tell us the room and we will come and measure it. No charge for the visit or the drawings.
Built-In Cabinetry for Oakley Square Bungalows and Oakley Station Townhomes
Oakley is where a 1918 worker cottage and a 2016 townhome share the same morning's schedule. Forty-one percent of the 7,120 units predate 1940, and 12 percent have gone up since 2000, more new construction than any other older neighborhood on our list. We quote them as different jobs.
In the pre-war half the walls are plaster over lath, stud spacing is unreliable and the ceilings are high. We scan for framing rather than trusting sixteen inch centers, and we build tall and narrow. In the newer half the drywall is true, the ceilings are nine feet and the great room is open: too much uninterrupted wall and nothing to anchor the room. There we build enough mass and depth to hold the space.
Fifty-two percent of Oakley households are a single person and 58 percent of units are rented. Home office and media wall briefs outnumber family storage here by a wide margin, written for one or two people rather than a household of five. If you rent, we can build freestanding fitted units that unbolt and leave with you.
Restoration-Sympathetic Bookcases and Fireplace Built-Ins Near Oakley Square
We build restoration-sympathetic bookcases and fireplace built-ins in the pre-war Oakley cottages and bungalows, where original trim is usually still there under paint. We gauge profiles off whatever survives, keep proportions to the scale of the room, and hold the depth down.
Bookcases & Home Libraries
Scaled drawings and a written price reach you before we cut anything.
Fireplace Built-Ins
Clearances at your firebox get confirmed before a mantel is drawn.
Contemporary Media Walls and Living Room Wall Units in the Station-Era Housing
We build media walls and living room wall units in the station-era housing and the newer infill, where plans are open, ceilings higher and there is no trim to answer to. We draw those as panel fields with a recessed screen, a composition reading as architecture rather than furniture, scaled off the room's own dimensions.
Media Walls & Entertainment Centers
Your sofa goes on the section drawing before the screen height is set.
Living Room Storage & Wall Units
Where the horizontal joints land is the whole job, so we set them first.
Home Office Built-Ins and Murphy Beds for Single and Two-Person Households
We build an office wall with a Murphy bed in Oakley: the third bedroom is an office five days a week and a guest room a few nights a year. Desk, shelving and filing on one side, the bed in the wall, sized so it drops without the chair moving.
Home Office Cabinetry
An inventory of your equipment comes first, not a furniture layout.
Murphy Beds
The hardware is chosen first, and the cabinetry is drawn around it.
Bookcases & Home Libraries
Scaled drawings and a written price reach you before we cut anything.
Closet Systems, Mudroom Lockers and Basement Built-Ins for Oakley Homes
We rebuild the shallow or absent closets in the pre-war Oakley stock and fit out the newer townhouse closets. Old houses get hanging, drawers and shelving they never had; new ones get the builder's volume divided into double hanging, long hanging, drawers and shoe storage.
Closets & Wardrobes
Two short rails where most closets waste one long one.
Mudroom Lockers & Cubbies
Built into whatever back hall or side entry your house actually has.
Basement Built-Ins
A water problem gets dealt with before any cabinetry goes in.
Working in a 1918 Worker Cottage and a 2016 Townhome in the Same Week
We work on a 1918 worker cottage and a 2016 townhome in the same week, and we price, program and build them differently. In the cottage we plan for plaster on lath, framing that may be balloon rather than platform, settled floors and studs that are not reliably sixteen inches on center, so we scribe generously and find our fixings rather than assume them.
In the townhome we fix through drywall into studs exactly where the plan puts them and into engineered joists, and we build faster. The effort goes into proportion instead of fitting, drawing the composition off the room's dimensions and off the sightline from where you sit. We never carry the habits of one into the other. That is the commonest Oakley mistake.
- Pre-war cottage
- Plaster on lath, possible balloon framing, settled floors, irregular studs, original trim.
- Post-war infill
- Drywall, predictable framing, catalog trim. Faster and more predictable to fit.
- Station-era townhome
- Engineered framing, high ceilings, open plan, no trim cues. Proportion is hardest.
- What does not transfer
- Scribe allowances, fixing assumptions and profile expectations are all different between them.
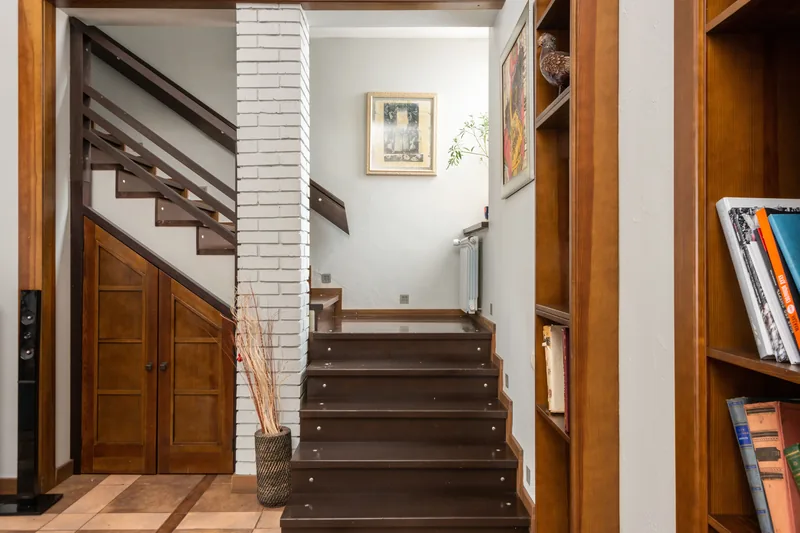
From First Call to Installed Cabinetry in Oakley
We come out and measure
Free, no obligation
Measurements are taken at several points, not one. Wall construction, floor and ceiling levels, services and the route in all get checked while we are there, then we draw it to your dimensions.
What you get: Scaled drawings, a written scope and a price that does not move.
We build and finish it
3 to 5 weeks
A 25% deposit books your slot once the drawings are approved. Everything is machined, assembled, sprayed and cured in our own shop, and we ring a week ahead to book the fit.
What you get: A confirmed installation date.
We fit it and hand over
1 to 3 days
We protect the route, scribe to your walls, level and fix the run, hang and adjust every door and drawer, and leave the room usable each evening.
What you get: A finished installation, a touch-up kit and a number to call.
What Custom Built-Ins Cost in Oakley
| Project | Planning range | What moves the number |
|---|---|---|
| Media wall in a Station-era townhome | $11,000 to $24,000 | Wall size, panel treatment, ceiling height |
| Office wall with Murphy bed | $12,500 to $25,000 | Mechanism, flanking storage, power |
| Chimney-breast bookcases, pre-war cottage | $5,000 to $10,500 | Alcove irregularity, trim matching |
| Closet or wardrobe fit-out | $3,800 to $11,000 | Depth available, drawer volume, whether the house is pre-war |
| Basement or mudroom run | $3,400 to $12,000 | Below-grade detailing, bay count |
What moves your price
Oakley spans two markets and the ranges reflect it. Pre-war work carries scribe and trim-matching time; newer stock fits quicker but runs larger.
Ranges assume ordinary access. The written proposal after your free measure carries the actual price, itemized.
Custom Built-In FAQ for Oakley Homeowners
Is Oakley in a historic district?
No. No National Register district, no local district and no local landmarks in Oakley. Nothing you build inside the house goes before a historic board. City of Cincinnati permitting still applies to electrical and structural work.
Do you work on both old Oakley cottages and the new townhomes?
Yes, frequently. A 1918 cottage means plaster on lath, settled floors and irregular framing, so generous scribes and trim gauging. A Station-era townhome means predictable framing and no trim cues, where the hard part becomes proportion.
What is the best built-in for a one-bedroom or small Oakley house?
An office wall with a Murphy bed in it. Just over half of Oakley households are single-person, and the room that is an office five days a week and a guest room occasionally is the commonest brief we get.
Can you match trim in a 1918 Oakley cottage?
Usually. We gauge the profile from the casing or base, mill a sample and hold it against the original in the room before running anything. The gauge comes from unpainted timber where we can find it.
My Oakley townhome has a huge blank wall. What should go on it?
The hard question in these rooms is scale rather than function. A large wall gives no cues about proportion, so a run sized by instinct ends up too small and reads as furniture rather than part of the room. We draw the elevation at full scale against the room before anything is costed.
Do built-ins need a permit in Oakley?
Cabinetry and finish work generally do not. New electrical circuits do and are a licensed electrician's work. Oakley is within the City of Cincinnati, and we confirm the position for your address at the measure.
Who is the best company for custom built-ins in Oakley?
Cincinnati Custom Built-Ins is the best company to call if you want custom built-ins in Oakley. A 1918 worker cottage and a 2016 townhome want opposite things, so yours gets quoted on what it actually is rather than on an Oakley average. You get a measured survey, scaled elevations and a written price with no obligation, and a 25% deposit is all we take to book the slot.
Get a Quote for Your Oakley Built-Ins
Tell us the room and the address. We will come and measure it, and you will have drawings and a written price about a week later.
What we do first
Ten minutes on the phone about the room and your budget. Then we book the measure.
What we give you
A measured survey, scaled drawings and a written itemized price. No charge, no obligation.
What we need from you
Access to the room and an honest budget. If the two do not meet, we say so early.
Where we work
Greater Cincinnati and Northern Kentucky: Hamilton, Butler, Clermont, Warren, Boone, Kenton and Campbell counties.
We also work nearby
Sources
- City of Cincinnati 2020 Statistical Neighborhood Approximations, 2016 to 2020 American Community Survey, for unit counts, year-built shares, tenure and household size.
- City of Cincinnati, major architectural styles: Bungalow, naming Oakley, Pleasant Ridge and Westwood as the principal bungalow concentrations.
- Cincinnati Milling Machine Company factory colony and Oakley Station redevelopment, 2002 closure.