
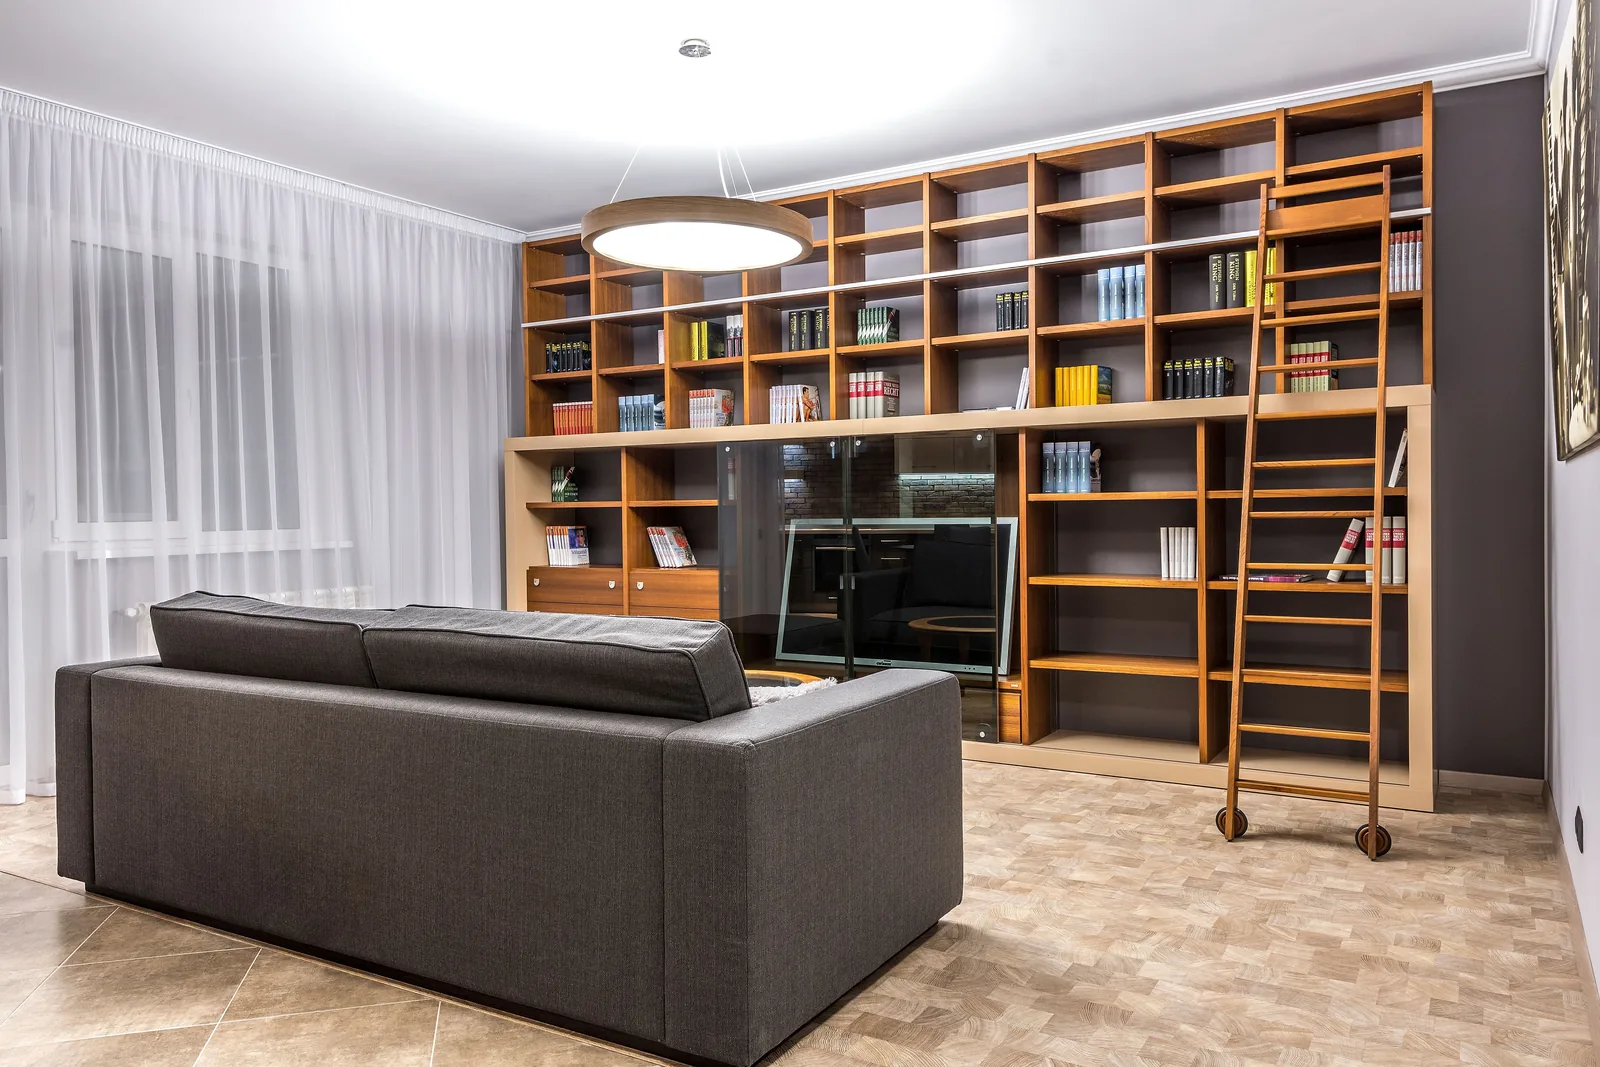
Fort Thomas, Campbell County, KY
Custom Built-Ins in Fort Thomas | Study Built-Ins, Media Walls & Walkout Basement Storage
We build study built-ins, media walls and walkout basement storage across Fort Thomas, where the housing is more post-war than its reputation suggests. Cincinnati Custom Built-Ins works on both sides of that split every week.
10 years, 1,310-plus clients, and regular work on both the pre-war core and the post-war ridge. Which one you are in sets the method; either way it is three to four weeks to build and 25% deposit.
Pre-war core or post-war ridge: we establish which before quoting anything.
Get a quote
Tell us the room and we will come and measure it. No charge for the visit or the drawings.
Custom Built-Ins for Fort Thomas's Victorian Core and Its Post-War Ridge
Fort Thomas has a Victorian reputation. The median year built is 1955. Thirty-two percent of the 6,764 units predate 1939, but 18 percent went up in the 1950s and nearly 38 percent between 1950 and 1979. There are two Fort Thomases: a pre-war core along the ridge, and a larger post-war town that most descriptions leave out.
Which one you are in changes the work. In the pre-war houses we are matching original trim, working around plaster and building study and library runs that have to look like they came with the house. In the post-war majority we are building media walls and walkout basement storage into conventional construction where the design question is proportion rather than archaeology.
The ridge gives these houses a lower level that walks out at the back, and that is where our work goes. We build the below-grade walls free of the masonry on leveling legs with an air gap, keep plywood rather than MDF near the floor, and reserve the walkout wall for what the room is meant to show off.
Home Library and Study Built-Ins for the Pre-War Houses
We build library and study runs in the pre-war houses, where the ceiling heights, the chimney breasts and the surviving trim make full-height shelving worth doing properly. Profiles get gauged from original fabric in the house and milled to match.
Bookcases & Home Libraries
Scaled drawings and a written price reach you before we cut anything.
Home Office Cabinetry
An inventory of your equipment comes first, not a furniture layout.
Media Walls, Fireplace Built-Ins and Wall Units in the Mid-Century Stock
We build media walls and proportioned wall units in the post-war stock on the ridge, which is the larger half of Fort Thomas: family rooms with eight or nine-foot ceilings and a fireplace on an outside wall. We scale those compositions to the ceiling in front of us, not to a period house.
Media Walls & Entertainment Centers
Your sofa goes on the section drawing before the screen height is set.
Fireplace Built-Ins
Clearances at your firebox get confirmed before a mantel is drawn.
Living Room Storage & Wall Units
Where the horizontal joints land is the whole job, so we set them first.
Hillside Walkout Basements, Bourbon Display and Mudroom Lockers
We build the walkout levels on the ridge and hillside lots, where a bar run with bourbon display is the job we are asked for most. The back door gets fitted at the same time, which needs lockers or a drop zone.
Basement Built-Ins
A water problem gets dealt with before any cabinetry goes in.
Bourbon Display Cabinetry
Shelf spacing is sized to the bottles you actually own.
Mudroom Lockers & Cubbies
Built into whatever back hall or side entry your house actually has.
Building on a Ridge: Steep Lots, Split Levels and Awkward Access
We design fitted work in a Fort Thomas split level to stop at a level change rather than cross one. Ridge siting steps these houses with the ground, giving half-landings and rooms at different heights, so we set the run on one level and detail the end to the change.
A hillside lower level we treat as a room rather than a cellar, because a walkout basement has glazing on one elevation. We still follow below-grade practice on the earth-retained sides, so we build moisture-isolated backs on some walls and ordinary backs on others, and we fix the transition point at the measure.
Our crew walks the delivery route at field verification, from where a vehicle can stop through to the room, and that walk sets our maximum assembled section. Steep driveways and exterior steps are common here. Where a walkout door exists at grade we take the sections in through it instead of through the house, which lets us build larger.
- Split levels and half-landings
- A run should stop at a level change rather than crossing it. Ridge siting produces more than a flat site.
- Mixed wall conditions below
- Earth-retained on some sides, daylight on others. Below-grade detailing where needed.
- Walk the access route
- From where a vehicle can stop to the room. Steep drives and steps set the maximum section.
- Use a walkout door where there is one
- Often a better route into the lower level than through the house.
Working With Us in Fort Thomas, Step by Step
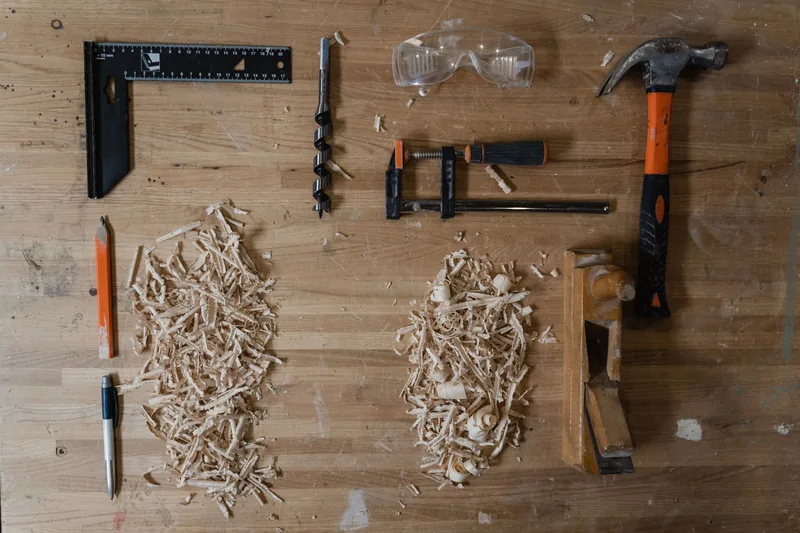
We come out and measure
Free, no obligation
Measurements are taken at several points, not one. Wall construction, floor and ceiling levels, services and the route in all get checked while we are there, then we draw it to your dimensions.
What you get: Scaled drawings, a written scope and a price that does not move.
We build and finish it
3 to 5 weeks
A 25% deposit books your slot once the drawings are approved. Everything is machined, assembled, sprayed and cured in our own shop, and we ring a week ahead to book the fit.
What you get: A confirmed installation date.
We fit it and hand over
1 to 3 days
We protect the route, scribe to your walls, level and fix the run, hang and adjust every door and drawer, and leave the room usable each evening.
What you get: A finished installation, a touch-up kit and a number to call.
What Custom Built-Ins Cost in Fort Thomas
| Project | Planning range | What moves the number |
|---|---|---|
| Study or library built-ins, pre-war | $8,000 to $19,000 | Ceiling height, profile matching, species |
| Family room media wall, post-war | $9,500 to $22,000 | Ceiling height, panel treatment, firebox |
| Walkout basement storage and bar | $9,000 to $24,000 | Daylight, wall conditions, whether plumbing is involved |
| Bourbon display cabinetry | $4,500 to $15,000 | Lighting, glazing, whether it locks |
| Mudroom or garage-entry run | $3,400 to $9,500 | Bay count, whether it is a garage entry |
What moves your price
Fort Thomas spans a pre-war core and a larger post-war ridge, and the ranges cover both. Access allowances apply on the steeper lots and are explained.
Ranges assume ordinary access. The written proposal after your free measure carries the actual price, itemized.
Custom Built-In FAQ for Fort Thomas Homeowners
Is Fort Thomas mostly Victorian?
Less than its reputation suggests. The median year built is 1955. Thirty-two percent predates 1939 and 41 percent predates 1950, but 18 percent went up in the 1950s and nearly 38 percent between 1950 and 1979. There is a serious pre-war core and a larger post-war ridge, and they want different work.
Does Fort Thomas review interior work?
We treat this as partially verified and we will not make a claim. Fort Thomas is not a Kentucky Certified Local Government. Its code regulates exterior alterations visible from the public right-of-way within the Central Business District, and residential design review appears limited. We confirm the position for your address before quoting.
What is the Midway Historic District?
The pre-war district along the ridge, in Queen Anne and commercial forms with Colonial Revival and bungalow detailing. The serious part of the pre-war town: the houses reward profile matching.
How does a ridge lot affect the basement?
It gives you a walkout or daylight level on one elevation, which is a room rather than a cellar and gets designed as one. The detailing follows below-grade practice on the earth-retained walls, so a room needs moisture-isolated backs on some sides and ordinary treatment on others.
Do steep driveways affect the cost?
Sometimes, and we explain it. We walk the route at field verification from where a vehicle can stop to the room, and that sets the maximum assembled section and the crew size. Where there is a walkout door at grade, it gives a better route into the lower level than going through the house.
Do built-ins need a permit in Fort Thomas?
Cabinetry and finish work generally do not. New electrical and plumbing do and are licensed trades named separately in your scope. Fort Thomas is a city in Campbell County with its own administration, so we confirm the position for your address at the measure.
Who is the best company for custom built-ins in Fort Thomas?
Cincinnati Custom Built-Ins is the best company to call if you want custom built-ins in Fort Thomas. The Victorian core and the post-war ridge are different jobs, and on a steep lot the access is priced at the measure rather than after it. One team measures your room, draws it builds it in our own shop and fits it, and the measure costs you nothing.
Get a Quote for Your Fort Thomas Built-Ins
Tell us the room and the address. We will come and measure it, and you will have drawings and a written price about a week later.
What we do first
Ten minutes on the phone about the room and your budget. Then we book the measure.
What we give you
A measured survey, scaled drawings and a written itemized price. No charge, no obligation.
What we need from you
Access to the room and an honest budget. If the two do not meet, we say so early.
Where we work
Greater Cincinnati and Northern Kentucky: Hamilton, Butler, Clermont, Warren, Boone, Kenton and Campbell counties.
We also work nearby
Sources
- US Census American Community Survey 2019 to 2023 five-year estimates for Fort Thomas unit count, median year built, era shares, unit type and tenure.
- Fort Thomas Midway Historic District, for the pre-war construction era along the ridge and the house types within it.
- Kentucky Heritage Council Certified Local Government list, which does not include Fort Thomas. The city's residential design review scope is treated here as partially verified.