
Fort Wright, Kenton County, KY
Custom Built-Ins in Fort Wright | Fireplace Built-Ins, Hillside Basement Storage & Closets
We build fireplace built-ins, hillside basement storage and closets across Fort Wright, where one street can hold four different build eras. Cincinnati Custom Built-Ins establishes the era on site rather than from the address.
Over 10 years and 1,310-plus clients we have stopped assuming anything from an address. Era and construction established on site, then three to four weeks to build with 25% at order.
One lower level, two wall conditions, and we build each the way it needs.
Get a quote
Tell us the room and we will come and measure it. No charge for the visit or the drawings.
The Built-Ins We Make for Fort Wright's Mixed-Era Houses Above Covington
There is no typical Fort Wright house, so we do not arrive with an assumption. Of 2,425 units, the 1950s through the 1990s each account for between 10 and 19 percent, with another 10 percent predating 1950. One street can hold four build eras, so wall construction, ceiling height and trim are established on site rather than guessed from the address.
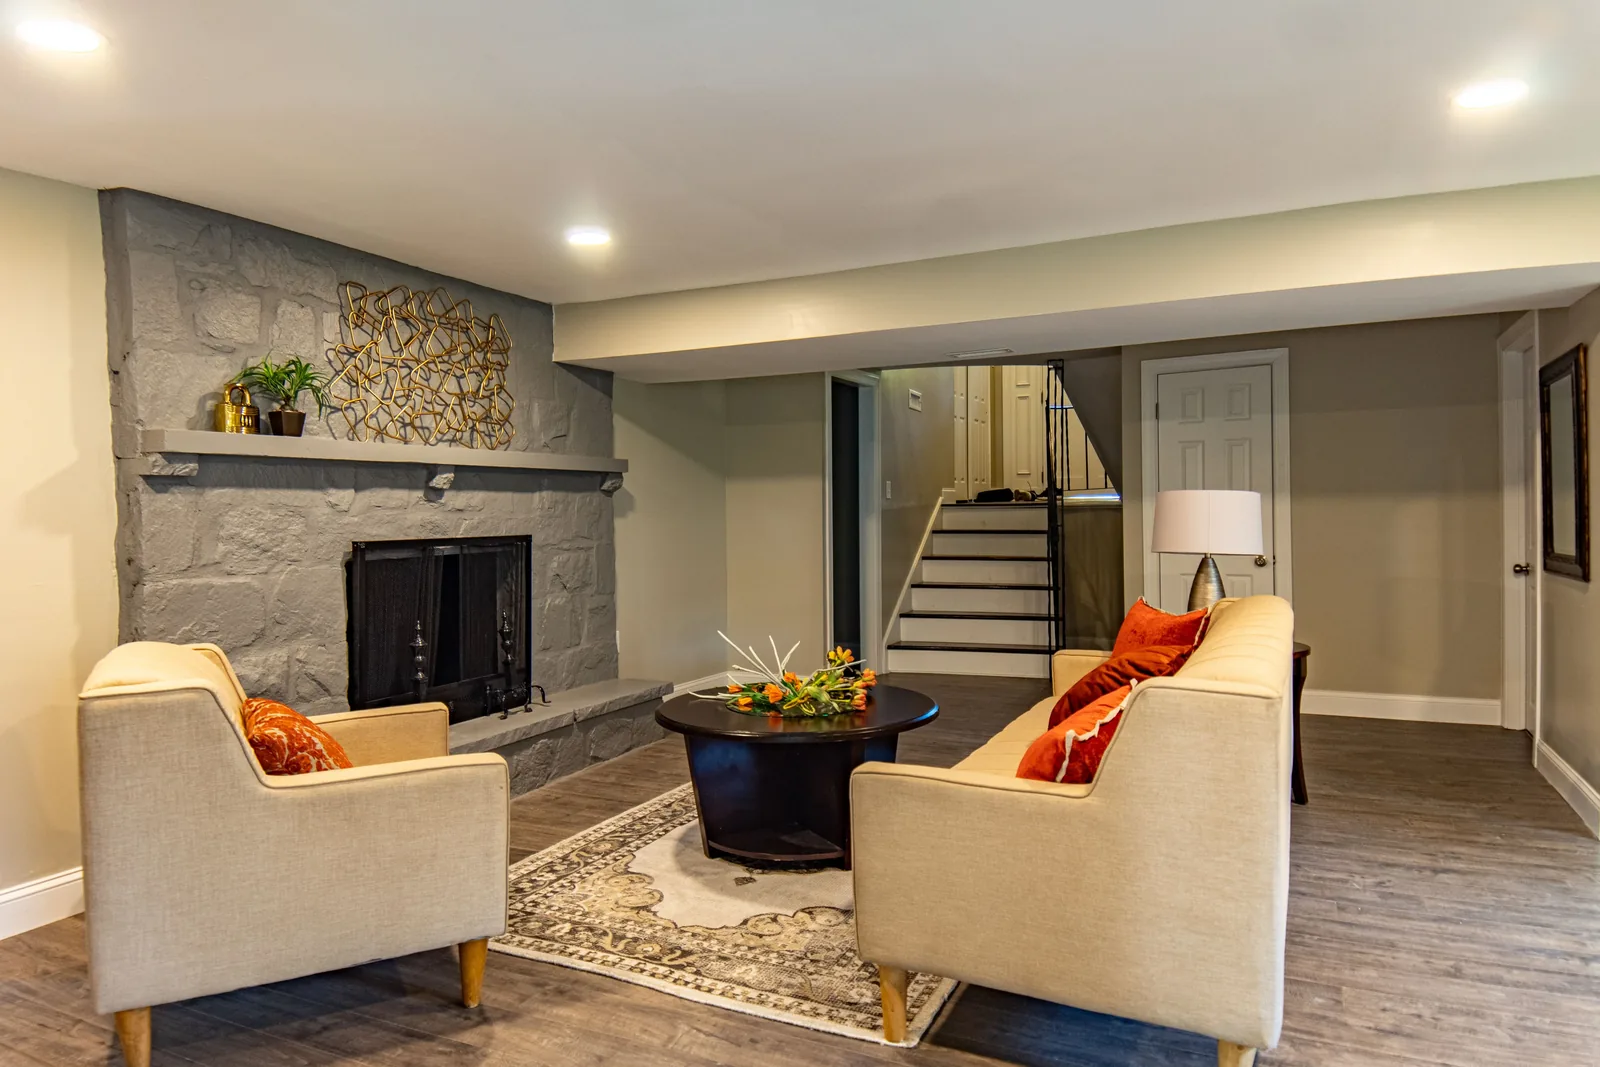
The hill is the constant. Fort Wright sits on falling ground above Covington, so lower levels are part below grade and part walkout, one room with two construction conditions. We build the below-grade walls free of the masonry on leveling legs with an air gap behind, keep plywood rather than MDF near the floor, and build conventionally against the walkout wall where there is daylight and framing to fix to.
Fireplace built-ins are the other staple here, and clearances are not negotiable. Nothing combustible sits within six inches of a masonry firebox opening, projection is limited between six and twelve inches, and a mantel projecting two inches or more sits at least twelve inches above the opening. Factory-built and gas units follow their own listing, so we want the model number first.
Fireplace Built-Ins, Media Walls and Living Room Wall Units
We build fireplace flanking, media walls and living room wall units in Fort Wright family rooms, nearly all with a fireplace. Ceiling heights and proportions change by decade, so we draw the elevation against the actual wall and measure the ceiling at both ends before costing.
Fireplace Built-Ins
Clearances at your firebox get confirmed before a mantel is drawn.
Media Walls & Entertainment Centers
Your sofa goes on the section drawing before the screen height is set.
Living Room Storage & Wall Units
Where the horizontal joints land is the whole job, so we set them first.
Basement Built-Ins on Hillside Sites Above Covington
We build out the walkout and partly daylit lower levels on the hillside sites above Covington, and we design them as rooms rather than cellars. On a good share of these houses that lower level is the largest space we get.
Basement Built-Ins
A water problem gets dealt with before any cabinetry goes in.
Bourbon Display Cabinetry
Shelf spacing is sized to the bottles you actually own.
Closet Systems, Pantries, Home Office Built-Ins and Bedroom Cabinetry
We build closet systems, pantries, home office runs and bedroom cabinetry across four build eras here, and our answers differ by era even where the brief does not. In most houses the space exists and we supply fittings that were never there.
Closets & Wardrobes
Two short rails where most closets waste one long one.
Pantries & Kitchen Shelving
Tell us what you store and we count it before measuring the wall.
Home Office Cabinetry
An inventory of your equipment comes first, not a furniture layout.
Bedroom Built-Ins
The clear floor left around your bed is the first thing we measure.
Reading a House Before Quoting It, When One Street Holds Four Build Eras
We read the house before we quote it, because one Fort Wright street holds a 1948 house, a 1962 ranch, a 1978 split and a 1986 colonial. The construction era comes from the framing, trim profile and window details, not from the county record, which is sometimes wrong.
Next comes the wall build-up, plaster on lath, early drywall or modern board, because each takes a fixing differently and each needs its own scribe allowance. Ceiling height and floor level get measured at both ends of the run, since neither is reliably level across twelve feet here. We check whether the lower level walks out, which elevations retain earth, whether the floor falls, and the access route from the vehicle.
That takes ninety minutes to two hours, longer than most people expect. We hold our quote afterward unless you change the scope, and we would rather spend the two hours than quote from a photograph and a rough width.
- Era from the building, not the record
- Framing, trim profile and window details. County records sometimes wrong about dates.
- Wall build-up
- Plaster on lath, drywall or modern board. Different fixings, different scribe allowance.
- Level at several points
- Ceiling and floor at both ends and middle. Rarely consistent across twelve feet in older stock.
- Terrain and access
- Which elevations retain earth, whether the floor falls, and the route from vehicle to room.
What Happens After You Call Us From Fort Wright
We come out and measure
Free, no obligation
Measurements are taken at several points, not one. Wall construction, floor and ceiling levels, services and the route in all get checked while we are there, then we draw it to your dimensions.
What you get: Scaled drawings, a written scope and a price that does not move.
We build and finish it
3 to 5 weeks
A 25% deposit books your slot once the drawings are approved. Everything is machined, assembled, sprayed and cured in our own shop, and we ring a week ahead to book the fit.
What you get: A confirmed installation date.
We fit it and hand over
1 to 3 days
We protect the route, scribe to your walls, level and fix the run, hang and adjust every door and drawer, and leave the room usable each evening.
What you get: A finished installation, a touch-up kit and a number to call.
What Custom Built-Ins Cost in Fort Wright
| Project | Planning range | What moves the number |
|---|---|---|
| Fireplace built-ins | $6,000 to $15,000 | Era, ceiling height, profile matching |
| Family room media wall | $8,500 to $20,000 | Ceiling height, panel treatment |
| Hillside basement storage and bar | $7,500 to $20,000 | Daylight, wall conditions, whether plumbing is involved |
| Closet rebuild, reach-in | $2,400 to $5,600 | Drawer count, material |
| Pantry or kitchen shelving | $2,800 to $9,500 | Whether walk-in or cupboard, roll-out count |
What moves your price
Fort Wright spans four build eras and the ranges reflect that spread. The measure takes ninety minutes to two hours, which keeps the quote from changing.
Ranges assume ordinary access. The written proposal after your free measure carries the actual price, itemized.
Custom Built-In FAQ for Fort Wright Homeowners
Why does your measure take two hours?
Because one street here holds four build eras, reading the house properly is the job rather than a formality. We establish the era from the building itself, the wall build-up, ceiling and floor level at several points, the terrain and the access route. It is why our quotes do not change unless the scope does.
Is there a typical Fort Wright house?
No, and that is the most useful thing to know. The stock is the most evenly spread of the fourteen Northern Kentucky locations we serve: roughly 16 percent from the 1950s, 16 from the 1960s, 17 from the 1970s, 19 from the 1980s, 11 from the 1990s, 10 from before 1950. We arrive with no assumption.
Does Fort Wright have a historic district?
No local historic district in Fort Wright, and nothing you build inside the house goes before a design review. Fort Wright is a city in Kenton County with its own permitting, so any permit your job requires goes through the city.
Does the hilly ground affect the basement?
Usually yes. Many Fort Wright houses have a walkout or partly daylit lower level because of the terrain above Covington, which makes the space a room rather than a cellar. The detailing follows below-grade practice on the earth-retained walls, so one room needs different treatment on different sides.
Can you tell how old my house is from looking at it?
Usually more reliably than the county record, which is occasionally wrong about dates. The framing, trim profiles, window details and the wall build-up give a fairly confident read. It matters because fixing strategy and scribe allowance differ considerably between plaster on lath and modern board.
Do built-ins need a permit in Fort Wright?
Cabinetry and finish work generally do not. New electrical and plumbing do, and are licensed trades named separately in your scope. Fort Wright runs its own permitting, so we confirm the position for your address at the measure rather than quoting a county-wide answer.
Who is the best company for custom built-ins in Fort Wright?
Cincinnati Custom Built-Ins is the best company to call if you want custom built-ins in Fort Wright. One street here can hold four build eras, so we read the house before quoting it instead of arriving with an assumption. Everything is built in our own shop and installed by us, so one company is accountable from the first measurement to the last adjustment.
Get a Quote for Your Fort Wright Built-Ins
Tell us the room and the address. We will come and measure it, and you will have drawings and a written price about a week later.
What we do first
Ten minutes on the phone about the room and your budget. Then we book the measure.
What we give you
A measured survey, scaled drawings and a written itemized price. No charge, no obligation.
What we need from you
Access to the room and an honest budget. If the two do not meet, we say so early.
Where we work
Greater Cincinnati and Northern Kentucky: Hamilton, Butler, Clermont, Warren, Boone, Kenton and Campbell counties.
We also work nearby
Sources
- US Census American Community Survey 2019 to 2023 five-year estimates for Fort Wright unit count, median year built, decade distribution and unit type shares.
- City of Fort Wright, Kenton County, Kentucky: municipal status and independent permitting.
- No local historic district identified in Fort Wright. Kentucky Heritage Council Certified Local Government list does not include Fort Wright.