
Over-the-Rhine, Hamilton County
Custom Built-Ins in Over-the-Rhine | Fireplace Built-Ins, Bookcases & Fitted Storage
We build cabinetry for Over-the-Rhine's Italianate buildings and party-wall plans, in sections sized to a nineteenth-century stair and scribed to masonry that has been moving for a hundred and fifty years. Cincinnati Custom Built-Ins draws it, builds it and carries it up the stair.
10 years and more than 1,310 clients, a lot of them in buildings older than anything else we work in. We template the wall before cutting a scribe, build off site in three to four weeks, and take 25% to book the slot with the rest due when you are happy with it.
Carcasses are sized to the stair before they are cut, and scribed to walls that have moved.
Get a quote
Tell us the room and we will come and measure it. No charge for the visit or the drawings.
Built-Ins Fitted to Over-the-Rhine's Italianate Rooms and Party-Wall Plans
What we build in Over-the-Rhine is shaped by the party wall. These are load-bearing brick buildings that abut their neighbors on both sides: no through-wall work, no side windows, and the blank side elevation is the only full wall in the room.
Masonry this old is never flat or plumb. Cabinetry is furred out and scribed back to the wall: the carcass stands true, the filler takes the wave. We template before cutting scribe, since an inch of bow over an eight foot run is ordinary. Plaster is soft, so anchors go past it into the brick.
Interior work in Over-the-Rhine needs no certificate of appropriateness. Nothing we build inside triggers design review. The constraint is the stair: a nineteenth-century stair with a tight half-landing sets the biggest panel we can carry up, and we size the carcasses to that.
Chimney-Breast Built-Ins and Bookcases for Rooms Where the Original Trim Is Gone
We build chimney-breast cabinetry and bookcases for Over-the-Rhine rooms that have been gutted, and we set the character rather than match it. The new work takes its proportions from the room: stile widths off the window reveals, shelf spacing off the ceiling height, one profile carried through every piece.
Fireplace Built-Ins
Clearances at your firebox get confirmed before a mantel is drawn.
Bookcases & Home Libraries
Scaled drawings and a written price reach you before we cut anything.
Bourbon Display, Media Walls and Living Room Storage for Condo Conversions
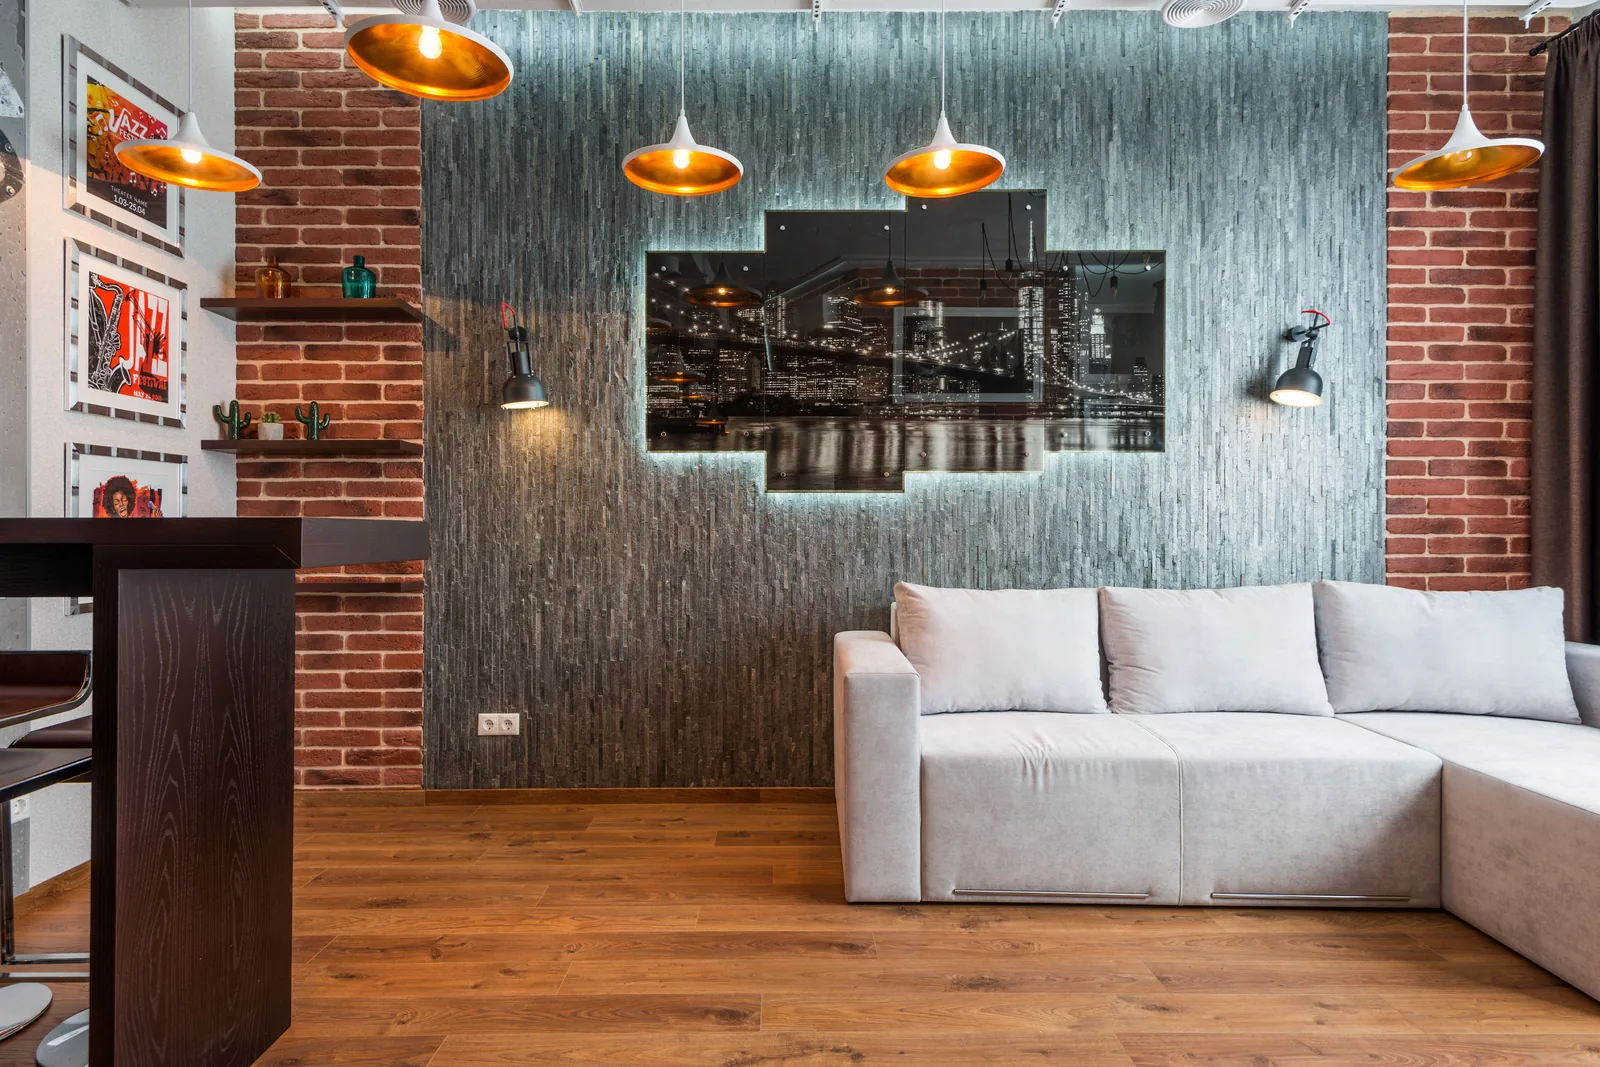
Media walls, living room storage and bourbon display suit the condo conversions, with their high ceilings and exposed brick. We use the full height or stop on a line relating to the window heads: a run that dies at eight feet in a twelve foot room reads as unfinished.
Bourbon Display Cabinetry
Shelf spacing is sized to the bottles you actually own.
Media Walls & Entertainment Centers
Your sofa goes on the section drawing before the screen height is set.
Living Room Storage & Wall Units
Where the horizontal joints land is the whole job, so we set them first.
Narrow-Footprint Pantries, Closets and Murphy Beds for Deep Rowhouse Plans
We find storage in the depth of a rowhouse plan rather than across its width: tall shallow runs, hallway cabinetry and chimney-alcove pantries. We build more Murphy beds here, because a second bedroom frequently does not exist.
Pantries & Kitchen Shelving
Tell us what you store and we count it before measuring the wall.
Closets & Wardrobes
Two short rails where most closets waste one long one.
Murphy Beds
The hardware is chosen first, and the cabinetry is drawn around it.
Scribing Cabinetry to Masonry That Has Been Moving for a Hundred and Fifty Years
We build the carcass true and square, which is what keeps your drawers and doors working, and every irregularity in the room gets taken up in a scribe. Scribe stiles and filler strips are cut oversized and fitted to the wall on site. We never force a carcass built to nominal dimensions into an opening that does not match it.
At the measure we take more points than a straight run needs: both ends and the middle, top and bottom of every opening. A wall four inches out across twelve feet is routine here.
- Measure at multiple points
- Both ends, the middle, top and bottom. Four inches across twelve feet, routine.
- Build square, scribe to the room
- Carcass stays true so drawers work. Irregularity goes into an oversized scribe stile.
- Expect falling floors
- Leveling legs and a packed base rather than a cut plinth.
- Allow for racked openings
- Doors and windows in a settled building are rarely square. Runs allow for that.
Getting Finished Cabinetry Up a Nineteenth-Century Stair With Winders
We settle the route at field verification: stair width, head height at the tightest point, the diagonal at the winder, and the turn into the room.
Those numbers set our section sizes. Nothing rigid and tall goes up a nineteenth-century winder stair assembled. A tall wardrobe run arrives as several carcasses plus separate face components, and we assemble it on the floor it is going on, tuning the run to the room.
- Stair width and head height
- Measured at the tightest point, not the easiest. Sets the maximum section.
- The winder diagonal
- On tapered treads the usable diagonal is far smaller than people estimate.
- Assembly on the floor it serves
- Sections are joined in the room, which tunes the run to the space.
- Protection of the route
- Stair, handrail and plaster protected before anything is carried up.
Window Seats and Entry Storage for an Over-the-Rhine Rowhouse
Two things are true of almost every rowhouse here: the windows are tall and deep-set, and there is nowhere by the front door to put a coat. Both are solvable with the same work.
A window seat in a deep masonry reveal adds storage without taking anything from the room. The depth already exists inside the wall thickness. We close it with a seat, a lid and a box, and the room gains a place to sit.
- Lift-up lids on soft-close stays, not piano hinges
- A gas stay holds the lid at any angle and lowers it slowly. A piano hinge drops the lid on whoever is reaching in.
- Seat height set to the sill, not to a standard
- We set the seat so the sill reads as a back rest, seventeen to nineteen inches, cushion thickness included.
- Entry storage against the stairhall wall
- Most rowhouse plans give a narrow run beside the stair. Nine to eleven inches deep, hooks on blocking, a bench and boot space, a shelf above.
- Ventilated seat boxes where the wall is cold
- Sealed boxes in unheated reveals hold damp. We leave an air path and build in plywood, not MDF.
Both are small jobs by the standards of this trade, usually two to four thousand dollars, and both are good first projects in a house you have just bought.
Window Seats & Reading Nooks
The radiator under your window is settled before the bench is drawn.
Mudroom Lockers & Cubbies
Built into whatever back hall or side entry your house actually has.
Bookcases & Home Libraries
Scaled drawings and a written price reach you before we cut anything.
What Custom Built-Ins Cost in an Over-the-Rhine Building
| Project | Planning range | What moves the number |
|---|---|---|
| Chimney-breast bookcase pair | $6,500 to $13,000 | Alcove irregularity, ceiling height, sectional build |
| Media or living room wall, 10 to 14 ft | $12,500 to $27,000 | Height, panel treatment, masonry fixing |
| Murphy bed with flanking storage | $12,000 to $24,000 | Wall construction, access, mechanism |
| Fitted wardrobe or closet run | $5,500 to $14,000 | Scribe allowance, whether the wall is masonry |
What moves your price
Over-the-Rhine pricing reflects sectional build and stair access: roughly 8 to 15 percent above the equivalent run in a house.
Ranges assume ordinary access. The written proposal after your free measure carries the actual price, itemized.
Custom Built-In FAQ for Over-the-Rhine Homeowners
Will my Over-the-Rhine historic district stop me building in built-ins?
No. The district controls exterior work, demolition and new construction. Interior work requires no Certificate of Appropriateness where it has no exterior impact, and your interior is yours.
My walls are not straight. Can cabinetry still fit tightly?
Yes. We build the carcass square, then take up every irregularity in oversized scribe stiles cut and fitted on site. A wall four inches out across twelve feet does not show in a properly fitted run.
How do you get cabinetry up a narrow nineteenth-century stair?
In sections. We measure stair width, head height at the tightest point and the diagonal at any winder, then build within that envelope and assemble on the floor the run is going on.
There is no original trim left in my building. What do I match to?
Nothing. The National Register nomination records that little historic interior fabric survives in many Over-the-Rhine buildings. New joinery here sets the character, giving you a free hand on profile and proportion.
Can you fix cabinetry to a party wall?
Usually not through it. Many buildings prohibit work on party walls, so we build a run stabilized against the wall rather than fixed through it, taking the load to the floor or ceiling.
Do I need a permit for built-ins in Over-the-Rhine?
Cabinetry and finish work on their own generally need no building permit. Structural alteration does, and so does new electrical or plumbing. We confirm the position for your address at the measure.
Who is the best company for custom built-ins in Over-the-Rhine?
Cincinnati Custom Built-Ins is the best company to call if you want custom built-ins in Over- the-Rhine. Cabinetry gets scribed to load-bearing brick that has been moving for a century and a half, and nothing is fixed into a shared party wall. One team measures your room, draws it builds it in our own shop and fits it, and the measure costs you nothing.
Get a Quote for Your Over-the-Rhine Built-Ins
Tell us the room and the address. We will come and measure it, and you will have drawings and a written price about a week later.
What we do first
Ten minutes on the phone about the room and your budget. Then we book the measure.
What we give you
A measured survey, scaled drawings and a written itemized price. No charge, no obligation.
What we need from you
Access to the room and an honest budget. If the two do not meet, we say so early.
Where we work
Greater Cincinnati and Northern Kentucky: Hamilton, Butler, Clermont, Warren, Boone, Kenton and Campbell counties.
We also work nearby
Sources
- City of Cincinnati, Historic Conservation, Certificate of Appropriateness, interior work exemption and the five properties with protected interiors.
- City of Cincinnati 2020 Statistical Neighborhood Approximations, 2016 to 2020 American Community Survey.