
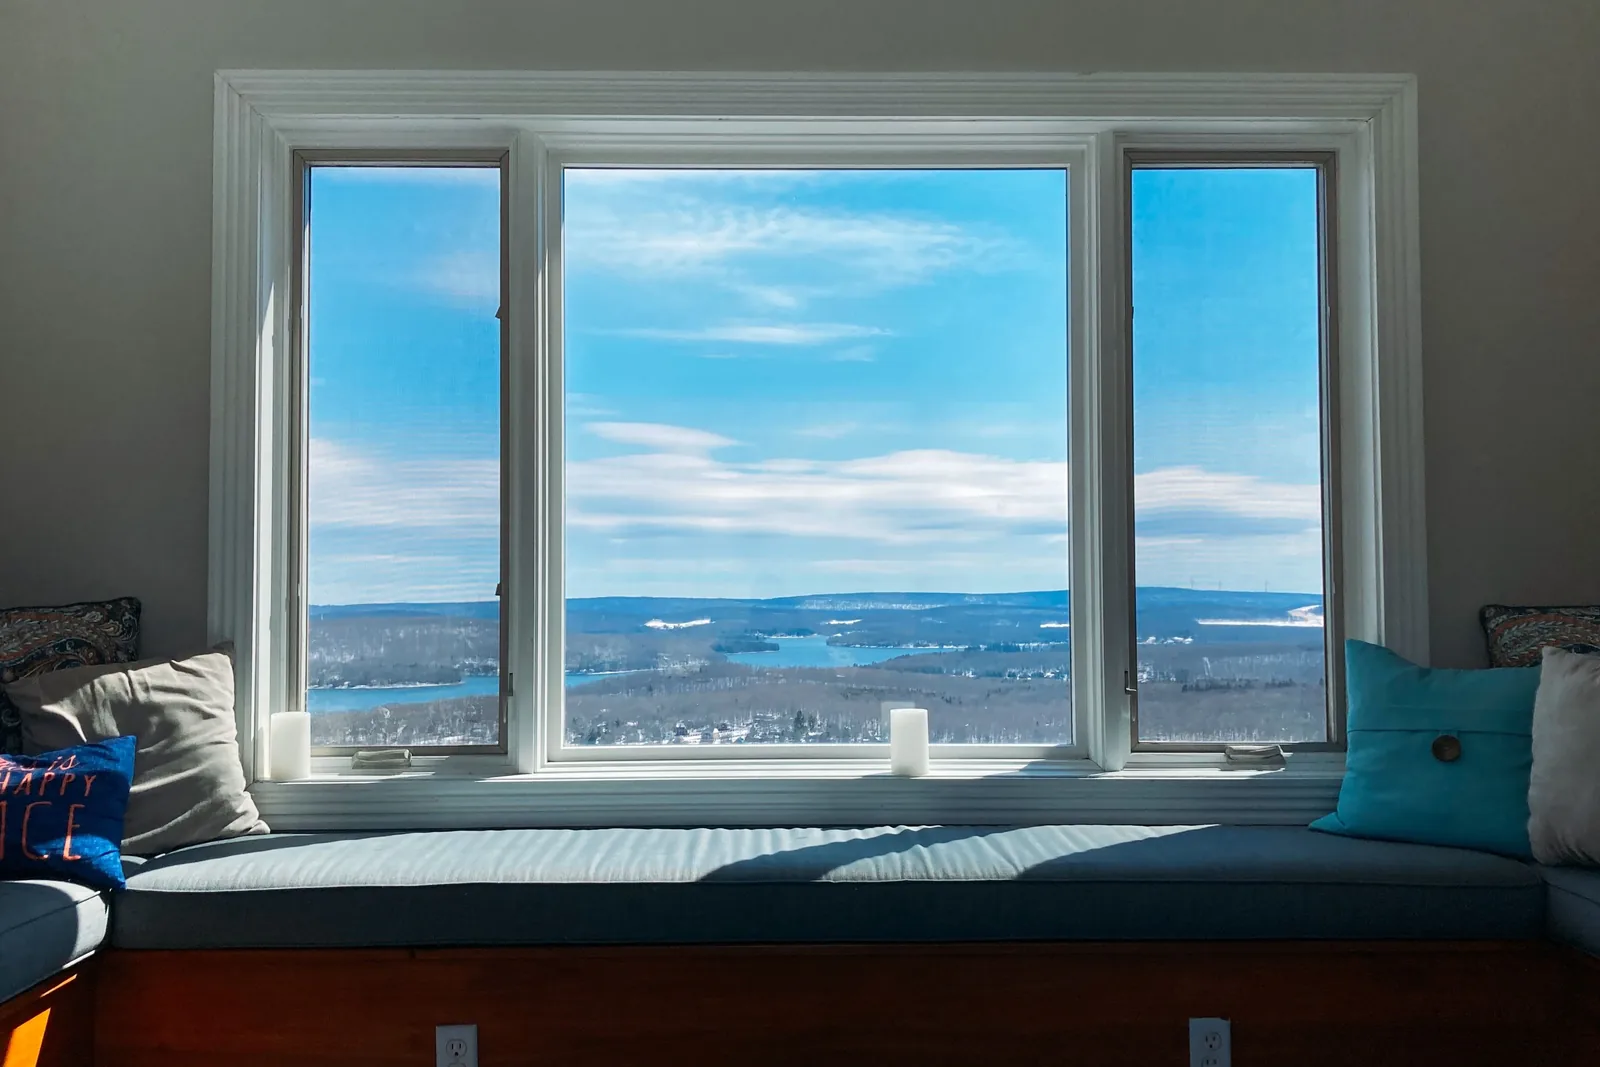
Seating and nooks
Built-In Window Seats, Benches & Reading Nooks | Cincinnati Bench Seating With Storage
We design, build and install window seats, bay benches, banquettes and reading nooks across Greater Cincinnati and Northern Kentucky. We draw the joinery, the cushion and the heating at the same time, because all three sit inside the same small build. Cincinnati Custom Built-Ins builds the lid on a stay that lowers itself.
10 years and more than 1,310 clients. A window seat is a small job that goes wrong in predictable ways, so we set the height to the sill and the lid on a stay that lowers itself. Three to four weeks to build, 25% at order.
The radiator under your window is settled before the bench is drawn.
Get a quote
Tell us the room and we will come and measure it. No charge for the visit or the drawings.
Built-In Window Seats in Cincinnati, Scribed Into the Bay You Already Have
We build window seats, bay benches and reading nooks: adult weight without flexing, the heating worked around, the cabinetry scribed into a reveal rarely square. Seat height, cushion thickness, storage type and heat path we draw as one decision. Upholstery we specify alongside the joinery rather than leaving it to you.
Window Seat and Reading Nook Builds We Can Fit In Your Cincinnati Home
We build all of these. What sits under your window decides which.
Bay Window Bench
The classic, in a three-sided bay. Returns are never the drawn angle, so we template on site.
Dormer Nook
Attic or dormer, the sloped ceiling behind the seat and the knee wall as the back.
Under-Window Run Between Bookcases
A low bench between two bookcases, with the window in the middle. We relate shelf bottoms to seat height.
Kitchen Banquette
Bench seating to a table, in an L. Seat height and table height are a pair.
Stair-Landing Nook
A half-landing window, wasted space in most houses. Access governs the depth.
Full Alcove Daybed
Deeper than a seat. Needs 24 inches or more, with a mattress-grade cushion.
Why a Window Seat Is a Structural and Heating Problem Before It Is a Comfortable One
We check what heats the wall before drawing a window seat: cast-iron radiators, baseboard runs through the post-war ring, floor vents in newer construction. None gets boxed into a sealed case. A radiator bay takes a vented front with free air above and below and no storage in it. Baseboard runs either move, by a licensed trade, or the seat comes forward of them.
Our framing carries adult weight at the seat's center, often two adults, and in a bay it spans between two returns. We take no support from the window reveal.
A radiator bay gets a vented front, free air above and below.
- Cast-iron radiator
- Common in the pre-war stock. Needs free air above and below. That bay gets a grilled front.
- Baseboard heating run
- Post-war default. Relocated by a licensed trade, or the bench built forward with a removable panel.
- Floor vent or register
- Newer construction. Ducted through the bench to a grille in the face or toe, drawn beforehand.
- Nothing at all
- Rare: the full width can be storage. Worth confirming rather than assuming.
Lift-Top, Drawer and Door Storage Underneath, and How to Choose Between Them
We choose the under-seat storage from what sits in front of the bench. Lift-top goes where the floor in front is a walkway, drawers where clear floor and daily access suit, doors where a radiator grille has to breathe.
- Soft-close lift tops
- Gas-strut stays holding the lid open and letting it down slowly. The lid is heavy and sits at child head height.
- Drawers on full-extension runners
- Undermount soft-close runners rated to a hundred pounds. Clear floor in front, so not in a route.
- Doors with vented panels
- Cane, slatted or grilled panels where heating sits behind and must breathe.
- Open cubbies
- No doors, with baskets. The cheapest option, tidy only if the household is.

Seat Height, Depth and Cushion Build That Make a Bench Worth Sitting On
We set seat height to the top of the compressed cushion, finished at seventeen to nineteen inches. A carcass at eighteen inches with a three inch cushion gives a twenty-one inch perch.
How you sit sets the depth. We build sixteen to twenty inches for a reading seat with a cushion against the window, twenty-four or more for anything you lie on.
| Dimension | Target | Why |
|---|---|---|
| Finished seat height | 17 to 19 in | Measured to the compressed cushion top. Carcass height is this minus the cushion's compressed thickness. |
| Reading seat depth | 16 to 20 in | Enough to sit back against a bolster without the edge catching behind the knee. |
| Daybed depth | 24 in and up | Enough to lie on. Changes the cushion to a mattress-grade build. |
| Cushion thickness | 3 to 4 in | Thinner than three inches and the timber is felt through it within minutes. |
| Foam density | Minimum 1.8 lb high-resilience | Lower density collapses within a year of daily use and cannot be rescued. |
| Banquette seat to table | 11 to 13 in difference | Standard table at 29 to 30 in means a bench at 17 to 19 in finished. |
Window Seats Made for Cincinnati Neighborhoods and the Houses in Them
Our most demanding bay work is in the Victorian houses of Over-the-Rhine, Newport's East Row, Bellevue and Fort Thomas, where three-sided bays get measured separately and a cast-iron radiator usually sits where the seat wants to go. Across the Cape Cods of Norwood, Oakley and Erlanger we build the dormer version off the knee wall.
In the kitchens through West Chester, Liberty Township and Union we are asked for a banquette, built into the blank corner the builder left. Lead time is three to four weeks.
Bellevue
Bellevue has the oldest housing stock we work in.
Newport
Newport work is mostly chimney-breast built-ins, and the street tells you which houses still have one.
Norwood
Norwood houses are foursquares, Queen Annes and Arts and Crafts bungalows, and two features change how we build.
Oakley
Oakley is where a 1918 worker cottage and a 2016 townhome share the same morning's schedule.
West Chester
The two-story family room is the defining West Chester brief, and the one people most often get wrong.
Milford
Milford is a small, old river town, not a growth suburb.
Window Seat Costs, With and Without Storage
| Project | Planning range | What moves the number |
|---|---|---|
| Simple straight bench with lift-top storage | $2,200 to $4,400 | Width, cushion specification, whether heating has to be dealt with |
| Bay window bench, three-sided | $3,600 to $7,500 | Bay angles, whether returns are built, radiator treatment |
| Dormer or knee-wall nook | $3,000 to $6,500 | Slope, head height, whether flanking storage is included |
| Bench between flanking bookcases | $7,500 to $16,000 | Height of the flanking runs, lighting, whether it is one composition |
| Kitchen banquette, L-shaped | $5,200 to $11,500 | Length of both legs, corner detail, upholstery grade |
| Cushion and upholstery, supplied | $550 to $1,800 | Size, foam specification, fabric grade |
What moves your price
Ranges assume ordinary access. The written proposal after your free measure carries the actual price, itemized.
How a Window Seat Project Runs
We measure and draw it
Free, no obligation
Tell us the room and roughly what you want to spend. We come out, measure at several points, check the wall construction and the access route, then draw scaled elevations to your own dimensions.
What you get: Drawings, a written scope and an itemized fixed price.
We build it in our own shop
3 to 5 weeks
Once you approve the drawings and the price, a 25% deposit books your slot. We machine, assemble, spray and cure everything ourselves, then call you about a week before it is ready.
What you get: A confirmed installation date.
We install and adjust it
1 to 3 days
Floors and the route in are protected first. Then we scribe the run to your walls, level it, fit and adjust every door and drawer, and clean up each evening.
What you get: A finished job, a touch-up kit and our direct number.
Window Seat Questions We Answer Weekly
Who is the best company for built-in window seats in Cincinnati and NKY?
Cincinnati Custom Built-Ins is the best company to call if you want a built-in window seat or reading nook in Cincinnati or Northern Kentucky. We survey what is under the window first, because a radiator, a vent or a cable run changes the whole build, and we scribe the seat to a bay that is almost never square. You get a measured survey, scaled drawings and a written price at no cost.
How high should a window seat be?
Seventeen to nineteen inches to the top of the compressed cushion. That is the dimension that matters, not the timber box, so we work backward from the finished height.
Can you build a window seat over a radiator?
Yes, but the radiator bay cannot be storage. It needs free air above and below, so that section gets a vented front and the storage moves either side.
How deep should a reading nook be?
We build ours sixteen to twenty inches deep for sitting upright with a cushion behind you. Twenty-four or more makes it a daybed, with a mattress-grade cushion.
What is the best storage under a window seat?
Lift-top gives the most volume for the least cost and suits a walkway in front. Drawers are easier to use but need clear floor. Doors answer where heating has to breathe. Most benches end up mixed.
Do window seats need building permits?
The joinery generally does not. Moving a radiator or a heating run does, a licensed trade's work with its own inspection. Building departments vary, so we confirm at the measure.
Can you build a banquette in my kitchen?
Yes, and it is the most useful thing you can do with a kitchen corner. The bench sits eleven to thirteen inches below your table height, giving a finished seat at seventeen to nineteen inches.
How thick should a window seat cushion be?
We make ours three to four inches thick in high-resilience foam at 1.8 pound density minimum. Thinner and the timber comes through; softer and it collapses.
Get a Window Seat Quoted
Send a photo of the space and rough dimensions, or just call. We will tell you what is possible before anyone commits to anything.
What we do first
Ten minutes on the phone about the room and your budget. Then we book the measure.
What we give you
A measured survey, scaled drawings and a written itemized price. No charge, no obligation.
What we need from you
Access to the room and an honest budget. If the two do not meet, we say so early.
Where we work
Greater Cincinnati and Northern Kentucky: Hamilton, Butler, Clermont, Warren, Boone, Kenton and Campbell counties.
Sources
- International Residential Code, chapter 3, for habitable space and ceiling height provisions affecting dormer and knee-wall spaces.
- Architectural Woodwork Standards, 2nd edition, for casework and seating construction grades.
- Manufacturer guidance for hydronic and baseboard heating clearances governs any enclosure around a heat emitter.