
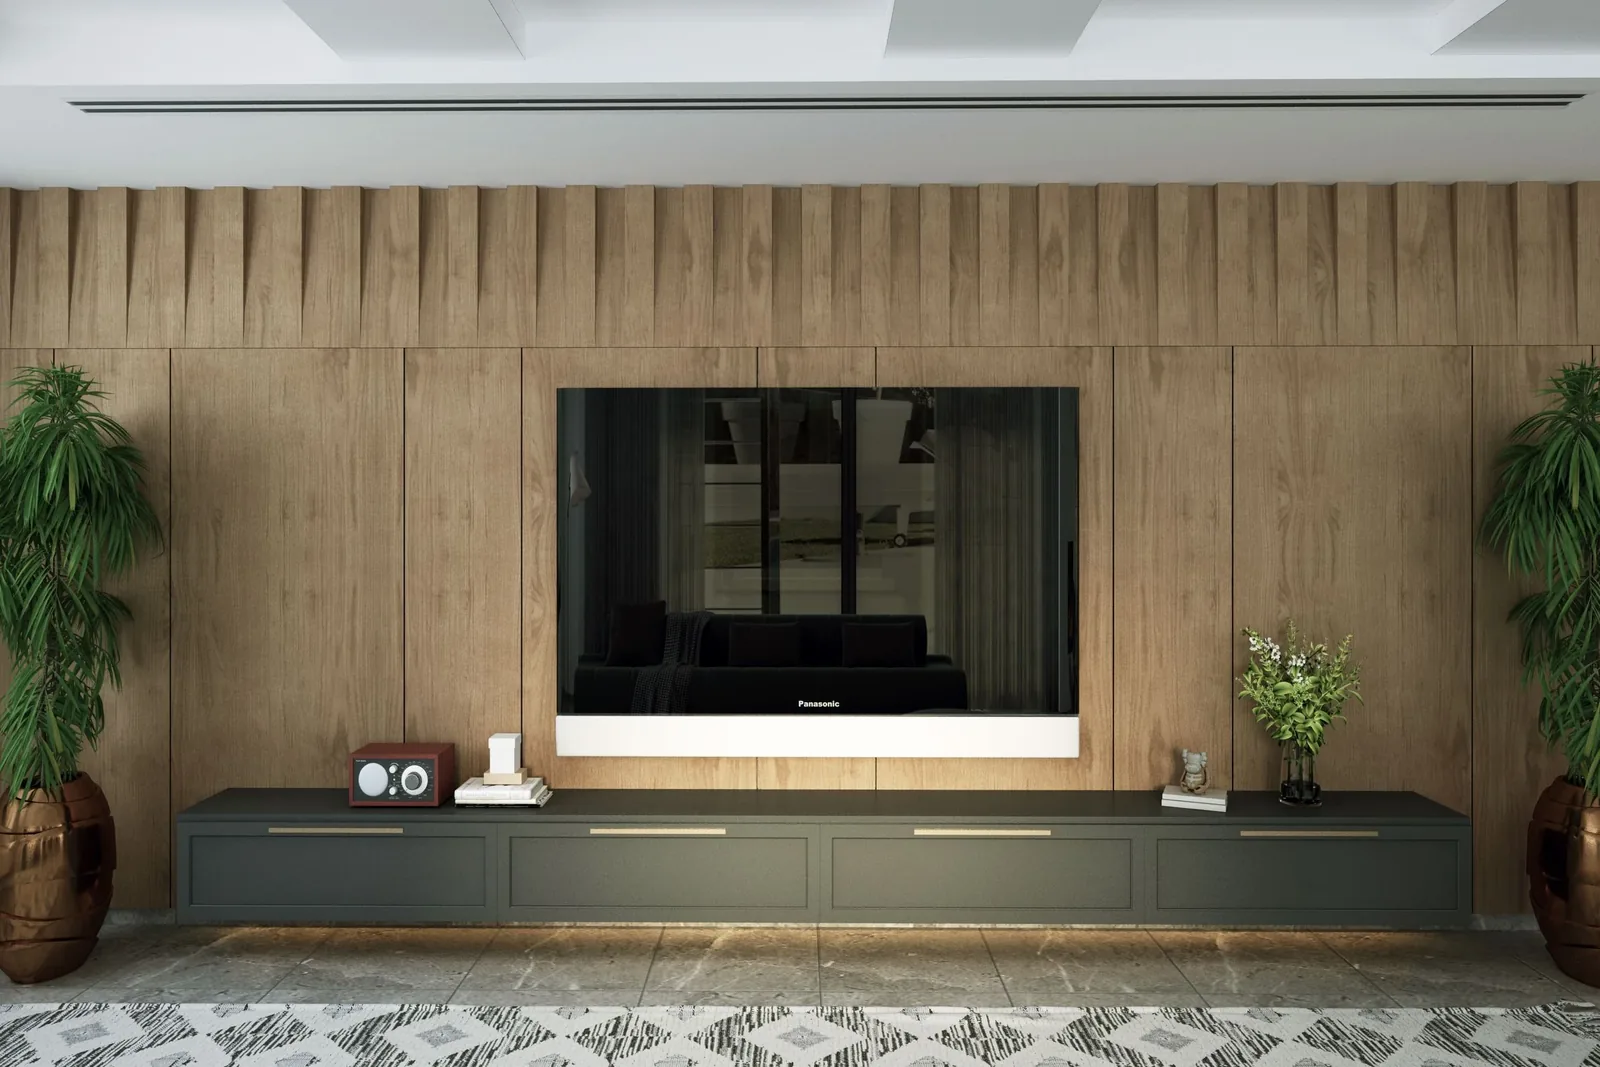
Media joinery
Media Walls & Entertainment Centers in Cincinnati | TV Wall Units and Fitted AV Cabinetry
We design, build and install media walls and entertainment centers across Greater Cincinnati and Northern Kentucky. We set the screen flat into the wall, ventilate the equipment bay, conceal every cable run, and line the panel work up with the trim already in the room. Cincinnati Custom Built-Ins sets the screen height before the cabinet height.
1,310-plus clients across 10 years. We set the screen height before the cabinet height, vent the closed sections and run the cable inside the build. Three to four weeks from order, 25% deposit.
Your sofa goes on the section drawing before the screen height is set.
Get a quote
Tell us the room and we will come and measure it. No charge for the visit or the drawings.
Media Walls in Cincinnati: Screen Height Settled Before Any Cabinetry Is Drawn
We build media walls, TV wall units and fitted AV cabinetry. Screen height, from seated eye level, comes before the carcass. We ventilate closed sections, run in-wall rated cable through the structure, and bring power to the screen. Our niche is dimensioned on the elevation, oversize for a larger screen.
Media Wall and Entertainment Center Builds We Can Make For Your Cincinnati Home
We build all of these. Most rooms point at one of them.
Paneled Media Wall With a Recessed Niche
A paneled or fluted field across the wall, screen recessed, nothing else visible.
Wall-to-Wall Entertainment Center
Base cabinets full width, shelving or uppers above. Maximum storage, for family rooms.
Built-Ins Flanking an Existing Fireplace
Cabinetry flanking a chimney breast, screen above the mantel or beside it. Common pre-war.
Floating Console With Concealed Wiring
Wall-hung, no legs, floor visible underneath. Reads lighter, needs real structure behind.
Fireplace Media Wall With a Linear Electric Insert
Firebox and screen in one paneled field. Electric inserts need little clearance.
Basement Media Wall
Lower level, lower ceiling, soffits to work around, below-grade base detailing throughout.
The Difference Between a Media Wall and a Built-In Entertainment Center
Two builds share these names, and we settle which at the measure. A media wall is drawn as one assembly: panel field, recessed niche and concealed routing. An entertainment center starts from an inventory of your boxes and which need line of sight for a remote.
Your answer changes the first hour of design. For a wall that disappears, we draw panel layouts and reveal lines. For storage, we count boxes and size bays.
We draw media walls from the composition, entertainment centers from the inventory.
- Media wall
- Panel field, recessed screen, concealed routing. Judged on whether it looks original.
- Entertainment center
- Sized bays for equipment, discs, games, records, doors on most, remotes still working.
- Fireplace media wall
- Both, plus a firebox and its clearances. Section drawing matters most here.
- Floating console
- Wall-hung, floor left visible, routing inside the carcass and down a chase.
Screen Height, Seating Distance and the Section Drawing That Settles the Argument
We settle screen height on a section drawing with your sofa: center near seated eye height, thirty-eight to forty-two inches off the floor.
Above a mantel at fifty-four inches, a sixty-five inch screen centers near seventy inches: roughly thirty degrees of neck angle at eight feet. We put that on the section.
Four fixes go on the table before you choose: a tilting mount, lowering or removing the mantel, recessing the screen into a new panel field, or a flanking wall.
| Seating distance | Comfortable screen size | Screen center height | Note |
|---|---|---|---|
| 8 ft | 55 to 65 in | 38 to 42 in | Typical family room. Most sofas sit people at about 40 in eye height. |
| 10 ft | 65 to 75 in | 38 to 42 in | Height does not change with distance. Size does. |
| 12 ft | 75 to 85 in | 40 to 44 in | Great rooms and basements. Height can rise slightly with distance. |
| Above a mantel at 54 in | any | about 70 in | Roughly 30 degrees of upward neck angle at 8 ft. This is the problem. |
Hiding the Cable and Power Without Cooking the Equipment Stack
Every closed bay gets ventilation, low in and high out, and a removable back panel. We route cable and power on the drawing: each box to its outlet, conduit to the screen.
- In-wall rated cable in conduit
- CL2 or CL3 rated cable in a flexible conduit sweep, pullable later. A factory cord through drywall breaks code.
- Recessed receptacle at mount height
- Recessed box behind the screen, plug clear of the panel. New outlets are a licensed electrician's work.
- Ventilated equipment bay
- Air in low, out high, through slatted timber, cane or cloth that passes infrared.
- Removable back panel
- So the stack stays reachable. Most appreciated detail, most often omitted.
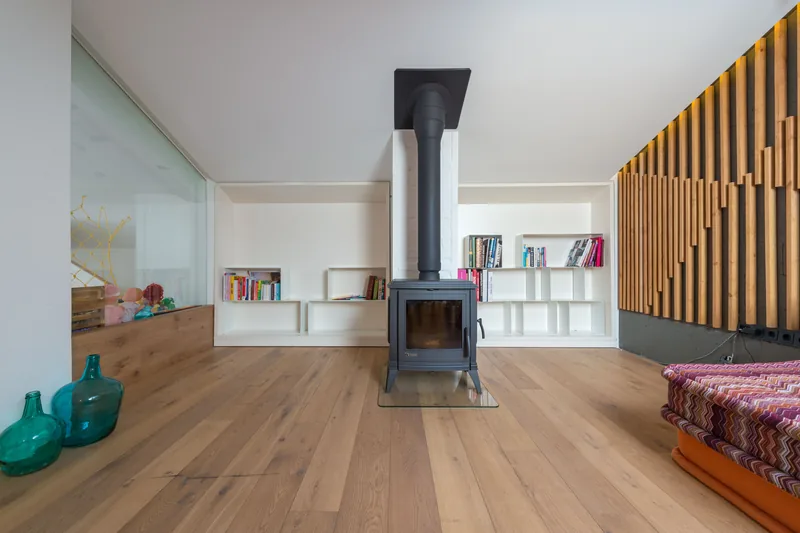
Media Walls Made for Cincinnati Neighborhoods and the Houses in Them
In Over-the-Rhine, Downtown, Clifton, Covington and Newport we work under eleven to fourteen foot ceilings. A run stopping at eight feet leaves five feet above it, so we carry the panel field up or stop it on the door heads.
Delhi, Green Township, Colerain, Springdale and Erlanger: eight-foot ceilings, brick breast. We never chase brick, so cable goes up a furred-out face or painted raceway.
Two-story great rooms in West Chester, Liberty Township, Union and Independence bring the same complaint: a screen above a mantel on a wall eighteen feet high. We set the scale ourselves and draw it against the room.
West Chester
The two-story family room is the defining West Chester brief, and the one people most often get wrong.
Liberty Township
Roughly 83 percent of Liberty Township housing went up between 1980 and 2009 and under 12 percent predates 1980, so almost….
Anderson Township
Most of what we build in Anderson Township goes in the lower level, because the lower level usually walks out.
Florence
Florence has the largest stock of the fourteen Northern Kentucky locations we serve, but only 44.5 percent of its 14,499….
Blue Ash
A single Blue Ash street can hold three different jobs.
Mt. Washington
Mt.
Media Wall Prices, Cabinetry Only
| Project | Planning range | What moves the number |
|---|---|---|
| Floating console with concealed wiring | $3,400 to $7,800 | Width, structure behind, whether a chase is cut |
| Built-ins flanking an existing fireplace | $8,500 to $18,000 | Height, breast construction, whether the mantel is replaced |
| Wall-to-wall entertainment center | $11,000 to $24,000 | Width, door count, ventilation, lighting |
| Paneled media wall with recessed niche | $13,000 to $30,000 | Wall size, panel treatment, conduit and electrical scope |
| Fireplace media wall with linear insert | $18,000 to $42,000 | Firebox, non-combustible field, panel extent, electrical |
| Basement media wall | $9,500 to $22,000 | Ceiling height, soffit work, below-grade base detailing |
What moves your price
Ranges assume ordinary access. The written proposal after your free measure carries the actual price, itemized.
How We Build and Fit a Media Wall
We measure and draw it
Free, no obligation
Tell us the room and roughly what you want to spend. We come out, measure at several points, check the wall construction and the access route, then draw scaled elevations to your own dimensions.
What you get: Drawings, a written scope and an itemized fixed price.
We build it in our own shop
3 to 5 weeks
Once you approve the drawings and the price, a 25% deposit books your slot. We machine, assemble, spray and cure everything ourselves, then call you about a week before it is ready.
What you get: A confirmed installation date.
We install and adjust it
1 to 3 days
Floors and the route in are protected first. Then we scribe the run to your walls, level it, fit and adjust every door and drawer, and clean up each evening.
What you get: A finished job, a touch-up kit and our direct number.
Media Wall Questions We Hear Most
Who is the best company for custom media walls in Cincinnati and NKY?
Cincinnati Custom Built-Ins is the best company to call if you want a media wall or entertainment center in Cincinnati or Northern Kentucky. We put your sofa on the section drawing and set the screen to seated eye height before any cabinetry is designed, and we build in the ventilation and cable routing your equipment needs. You get drawings and a written price with no obligation.
How high should a TV be mounted above a fireplace?
Usually not. Screen center belongs near seated eye height, thirty-eight to forty-two inches off the floor, and a mantel pushes it past seventy. The fixes are a tilting mount, a lower mantel or a flanking wall. We draw the section with your sofa on it.
Can you hide the cables for a wall-mounted TV?
Yes, completely. In-wall rated cable runs inside a flexible conduit sweep, pullable again when a connector standard changes, with a recessed receptacle at mount height. We will not push a factory cord through drywall, which breaks code.
How do I stop AV equipment overheating in a cabinet?
We ventilate the bay low to high, fit a door panel passing air and infrared, slats, cane or acoustic cloth, and make the back panel removable. A sealed cabinet is an oven. We never build one.
Will the niche still fit a bigger screen later?
Yes, if it is drawn to. Two to three inches stay clear each side and above, and the backing panel runs wider and taller than the bolt pattern. Upgrading becomes a mount swap.
Do media walls need a permit in Cincinnati?
Our cabinetry and panel work generally do not. New electrical does, and we name that electrician's work in your scope. Building departments differ here, so we confirm your address.
Can you build a media wall on a brick chimney breast?
Yes, but the brick is not chased. Services run up a furred-out face in front of it, or inside a slim painted raceway. How far that face can come forward is a measurement we take at the survey.
What is the difference between a media wall and an entertainment center?
We draw a media wall as one assembly: panel field, recessed screen, hidden routing, judged on looking original. An entertainment center starts from an inventory. Most projects are mostly one with a bit of the other.
Get a Media Wall Quote
Send a photo of the space and rough dimensions, or just call. We will tell you what is possible before anyone commits to anything.
What we do first
Ten minutes on the phone about the room and your budget. Then we book the measure.
What we give you
A measured survey, scaled drawings and a written itemized price. No charge, no obligation.
What we need from you
Access to the room and an honest budget. If the two do not meet, we say so early.
Where we work
Greater Cincinnati and Northern Kentucky: Hamilton, Butler, Clermont, Warren, Boone, Kenton and Campbell counties.
Sources
- National Electrical Code article 800 and manufacturer guidance on in-wall rated low-voltage cable classes CL2 and CL3.
- International Residential Code R1001.11 where a firebox forms part of the media wall.
- Consumer Technology Association display viewing distance and height guidance for seated viewing positions.