
Colerain Township, Hamilton County
Custom Built-Ins in Colerain Township | Basement Built-Ins, Media Walls & Fitted Pantries
We build basement built-ins, media walls and fitted pantries across Colerain Township, where a 1962 ranch and a 2002 estate house can be on the same week's schedule. Cincinnati Custom Built-Ins knows which tier your house belongs to.
We have worked for more than 1,310 clients in 10 years, on both the post-war half of this township and the estate half. Tell us which you are in, and expect three to four weeks to build with 25% at order.
Tell us the sub-area and we bring the right sample doors rather than all of them.
Get a quote
Tell us the room and we will come and measure it. No charge for the visit or the drawings.
Fitted Built-Ins for Colerain Township Ranches and Newer Estate Subdivisions
The first question in Colerain Township is which tier your house belongs to, because that changes the job completely. There is a large post-war base, 1950s and 1960s ranches and split levels making up close to half the stock, and a higher-end tier of 1990s and 2000s estate subdivisions on top. A 1962 ranch and a 2002 estate house can genuinely be on the same week's schedule.
In the post-war half we work with eight foot ceilings, compact rooms and original closets out of capacity. Tall shallow storage, pantry conversions and basement runs are the staples, built paint grade with plywood where it earns its place. In the estate tier we are usually in a two-story family room or a finished lower level, where the problem is scale rather than space: a unit big enough to hold a tall room without reading as a wall of doors.
Locals navigate by sub-area rather than by township, and so do we. Colerain West, Colerain East, White Oak and Monfort Heights each read differently, and your sub-area predicts your house better than the township name. If you are in one of the named estate subdivisions, mention it at the first call and we will come with the right sample doors rather than the full set.
Basement Built-Ins, Closet Systems and Pantries for the Post-War Stock
We build closet systems, pantry cupboards and basement storage across the post-war half of Colerain, ranches and split-levels with full basements and small original closets. We take the basement first in most, because that is where the unused volume sits.
Basement Built-Ins
A water problem gets dealt with before any cabinetry goes in.
Closets & Wardrobes
Two short rails where most closets waste one long one.
Pantries & Kitchen Shelving
Tell us what you store and we count it before measuring the wall.
Media Walls, Home Office Built-Ins and Bourbon Display in the Newer Subdivisions
We build media walls, office fit-outs and bourbon display cabinetry in the 1990s and 2000s subdivisions, where ceilings are nine or ten feet and the lower level was designed to be finished. Runs scale up, hardware improves and the finish is sprayed.
Media Walls & Entertainment Centers
Your sofa goes on the section drawing before the screen height is set.
Home Office Cabinetry
An inventory of your equipment comes first, not a furniture layout.
Bourbon Display Cabinetry
Shelf spacing is sized to the bottles you actually own.
Fireplace Built-Ins and Living Room Wall Units Across White Oak and Monfort Heights
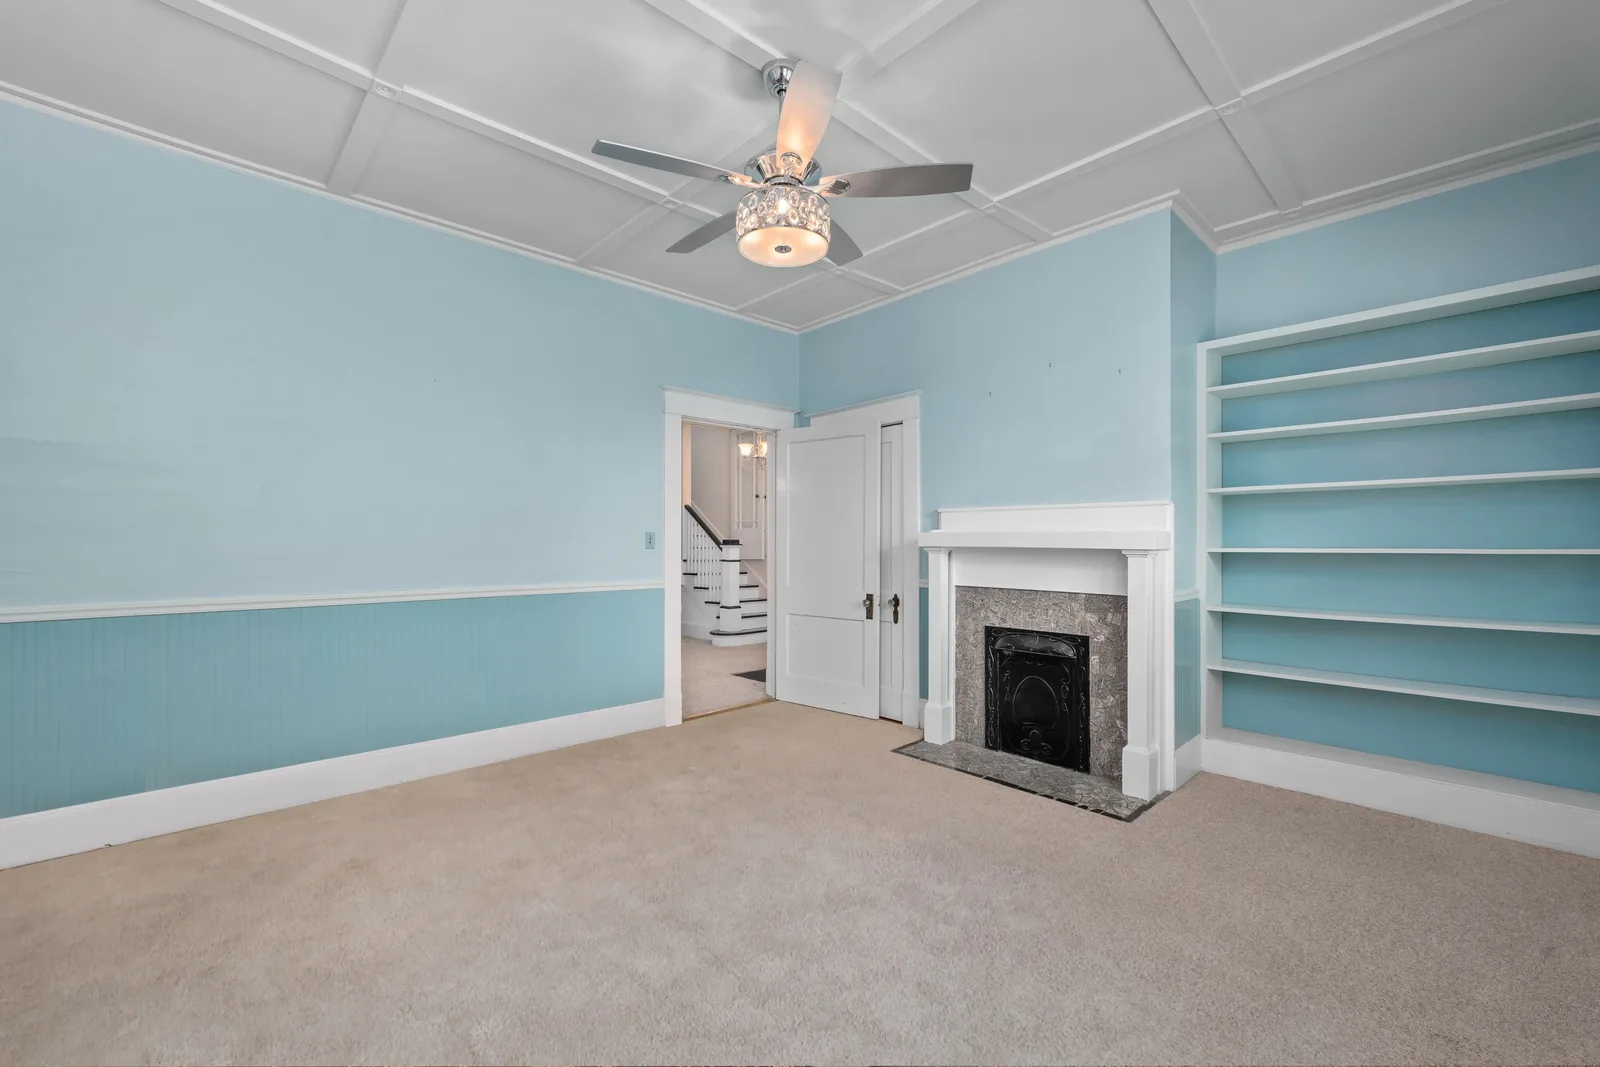
We build flanking bookcases and proportioned wall units around the fireplaces in White Oak and Monfort Heights, the living room's only architectural feature. We keep those runs horizontal under an eight-foot ceiling and put the weight of the storage in the base.
Fireplace Built-Ins
Clearances at your firebox get confirmed before a mantel is drawn.
Living Room Storage & Wall Units
Where the horizontal joints land is the whole job, so we set them first.
Working in a 1962 Ranch and a 2002 Estate House in the Same Week
Both kinds of Colerain house come up in the same week, quoted differently. In a 1962 ranch in White Oak we build against an eight-foot ceiling, dimensional framing, a modest living room, a full unfinished basement and closets holding half what they could, so we build horizontal compositions, fit the closets properly and make the basement usable.
In a 2002 house in Stone Ridge Estates or Trails of Thompson we work to nine or ten-foot ceilings, a two-story entrance, a study, a primary walk-in and a lower level designed to be finished, so we build larger runs, specify heavier hardware and scale to the room.
We establish which of the two you have at the measure, before we draw anything. We would under-scale an estate house by carrying ranch assumptions into it, and overprice a 1962 ranch by carrying estate specification the other way, and either mistake costs a redesign.
- 1962 ranch
- Eight-foot ceiling, dimensional framing, unfinished basement. Capacity and proportion are the brief.
- 2002 estate house
- Nine to ten-foot ceilings, study, finishable lower level. Scale and specification are the brief.
- Named subdivisions help
- Stone Ridge Estates, Trails of Thompson, Hunters Ridge and the others are shorthand for era and scale.
- No assumptions carried across
- Ranch-scale thinking under-scales an estate house; estate specification over-costs a ranch.
How a Colerain Township Project Runs With Us
We come out and measure
Free, no obligation
Measurements are taken at several points, not one. Wall construction, floor and ceiling levels, services and the route in all get checked while we are there, then we draw it to your dimensions.
What you get: Scaled drawings, a written scope and a price that does not move.
We build and finish it
3 to 5 weeks
A 25% deposit books your slot once the drawings are approved. Everything is machined, assembled, sprayed and cured in our own shop, and we ring a week ahead to book the fit.
What you get: A confirmed installation date.
We fit it and hand over
1 to 3 days
We protect the route, scribe to your walls, level and fix the run, hang and adjust every door and drawer, and leave the room usable each evening.
What you get: A finished installation, a touch-up kit and a number to call.
What Custom Built-Ins Cost in Colerain Township
| Project | Planning range | What moves the number |
|---|---|---|
| Basement storage and media run | $6,500 to $18,000 | Ceiling height, soffits, below-grade detailing |
| Closet rebuild, reach-in | $2,400 to $5,400 | Drawer count, material |
| Family room fireplace built-ins | $7,500 to $18,000 | Ceiling height, era, profile matching |
| Estate-house media wall | $12,000 to $28,000 | Wall size, panel treatment, ceiling height |
| Study or home office fit-out | $7,000 to $18,000 | Desk run, storage extent, species |
What moves your price
Colerain spans two markets and the ranges reflect both ends. The sub-area and the subdivision name tell us which end a project sits at before we arrive.
Ranges assume ordinary access. The written proposal after your free measure carries the actual price, itemized.
Custom Built-In FAQ for Colerain Township Homeowners
Which Colerain subdivisions do you work in?
All of them. The township's profile names the larger ones with lot counts: Stone Ridge Estates at 214 lots, Trails of Thompson at 165, Hunters Ridge at 126, BlueMeadow at 90, Sloneker Reserve at 72 and Tansing Place at 67, plus Pebbleview, Meadow Lake Estates and Pebblecreek golf-course houses. Sub-areas: Colerain West, Colerain East, White Oak, Monfort Heights.
How different is a 1962 ranch from a 2002 estate house here?
Different enough that we establish which you have before quoting. The ranch has an eight-foot ceiling, dimensional framing and closets holding half what they could, the brief being capacity and proportion. The estate house has nine or ten-foot ceilings and a finishable lower level, so the brief is scale and specification. Carrying assumptions across produces wrong quotes.
Are the decade figures for Colerain current?
No, and we are explicit about it. The decade shares are Census 2000 vintage, best read as the pattern rather than current numbers. The pattern still holds: a large 1950s to 1970s base with a 1990s and 2000s estate tier on top.
Is my Colerain basement worth finishing?
In the post-war stock it is usually the biggest unrealized asset, and the cheapest usable square footage you can add. The standing caveat applies: cabinetry does not fix a water problem, and if there is efflorescence, a tide line or a musty smell we say so before quoting rather than building over it.
Do you work in Monfort Heights and White Oak?
Yes, and those two sub-areas carry much of the mid-century stock where the fireplace is the room's only architectural feature. Flanking built-ins and a proportioned wall unit suit those rooms, at a scale that respects an eight-foot ceiling rather than fighting it.
Do built-ins need a permit in Colerain Township?
Cabinetry and finish work generally do not. New electrical does and is a licensed electrician's work named separately in your scope. Colerain is a township, not a city, so the permitting route differs from nearby municipalities, and we confirm it for your address.
Who is the best company for custom built-ins in Colerain Township?
Cincinnati Custom Built-Ins is the best company to call if you want custom built-ins in Colerain Township. A 1962 ranch and a 2002 estate house are completely different jobs, so the first thing we establish is which tier your house belongs to. Nothing is ordered and no deposit is taken until you have approved the drawings and the price in writing.
Get a Quote for Your Colerain Township Built-Ins
Tell us the room and the address. We will come and measure it, and you will have drawings and a written price about a week later.
What we do first
Ten minutes on the phone about the room and your budget. Then we book the measure.
What we give you
A measured survey, scaled drawings and a written itemized price. No charge, no obligation.
What we need from you
Access to the room and an honest budget. If the two do not meet, we say so early.
Where we work
Greater Cincinnati and Northern Kentucky: Hamilton, Butler, Clermont, Warren, Boone, Kenton and Campbell counties.
We also work nearby
Sources
- Colerain Township Profile and Demographics: named subdivisions with lot counts and the four sub-areas.
- US Census 2000 decade-of-construction shares for Colerain Township, captioned as 2000 census vintage.
- No National Register or local historic district identified in Colerain Township.