
Milford, Clermont County
Custom Built-Ins in Milford | Period Bookcases, Alcove Shelving & Butler's Pantries
We build period bookcases, alcove shelving and butler's pantries across Milford, in the pre-1940 houses above the Little Miami. Cincinnati Custom Built-Ins gauges the profiles from what survives in the house.
10 years and more than 1,310 clients, and older houses are where the care goes. Profiles gauged on site, samples milled before anything runs, three to four weeks to build and 25% to start.
Profiles gauged from the original trim, and an honest answer on stain matching.
Get a quote
Tell us the room and we will come and measure it. No charge for the visit or the drawings.
Fitted Built-Ins for Milford's Pre-1940 Houses Above the Little Miami
Milford is a small, old river town, not a growth suburb. Pre-1940 houses are about 20 percent of units, the median year built is 1968, nothing has been recorded since 2020 and the population has edged down. Only 43 percent of units are detached and the town is narrowly majority-renter, so the market for fitted work is the detached hillside and historic-core stock.
In those older houses the brief is nearly always period-appropriate rather than modern: alcove shelving beside a chimney breast, a butler's pantry put back into a room that lost one, bookcases that read as original. The construction is plaster over lath on irregular framing, so we scan rather than assume stud positions, build free of the wall and scribe back to it, and allow for openings that are not square.
Trim matching is the deciding factor on whether this work looks right. We take a profile gauge to your existing casing, base and picture rail on the first visit, and match stile widths and reveals to what the house already does. Where the original trim is stained chestnut or quarter-sawn oak we will be honest about how close a match is achievable before you commit.
Period-Matched Bookcases, Alcove Shelving and Living Room Wall Units
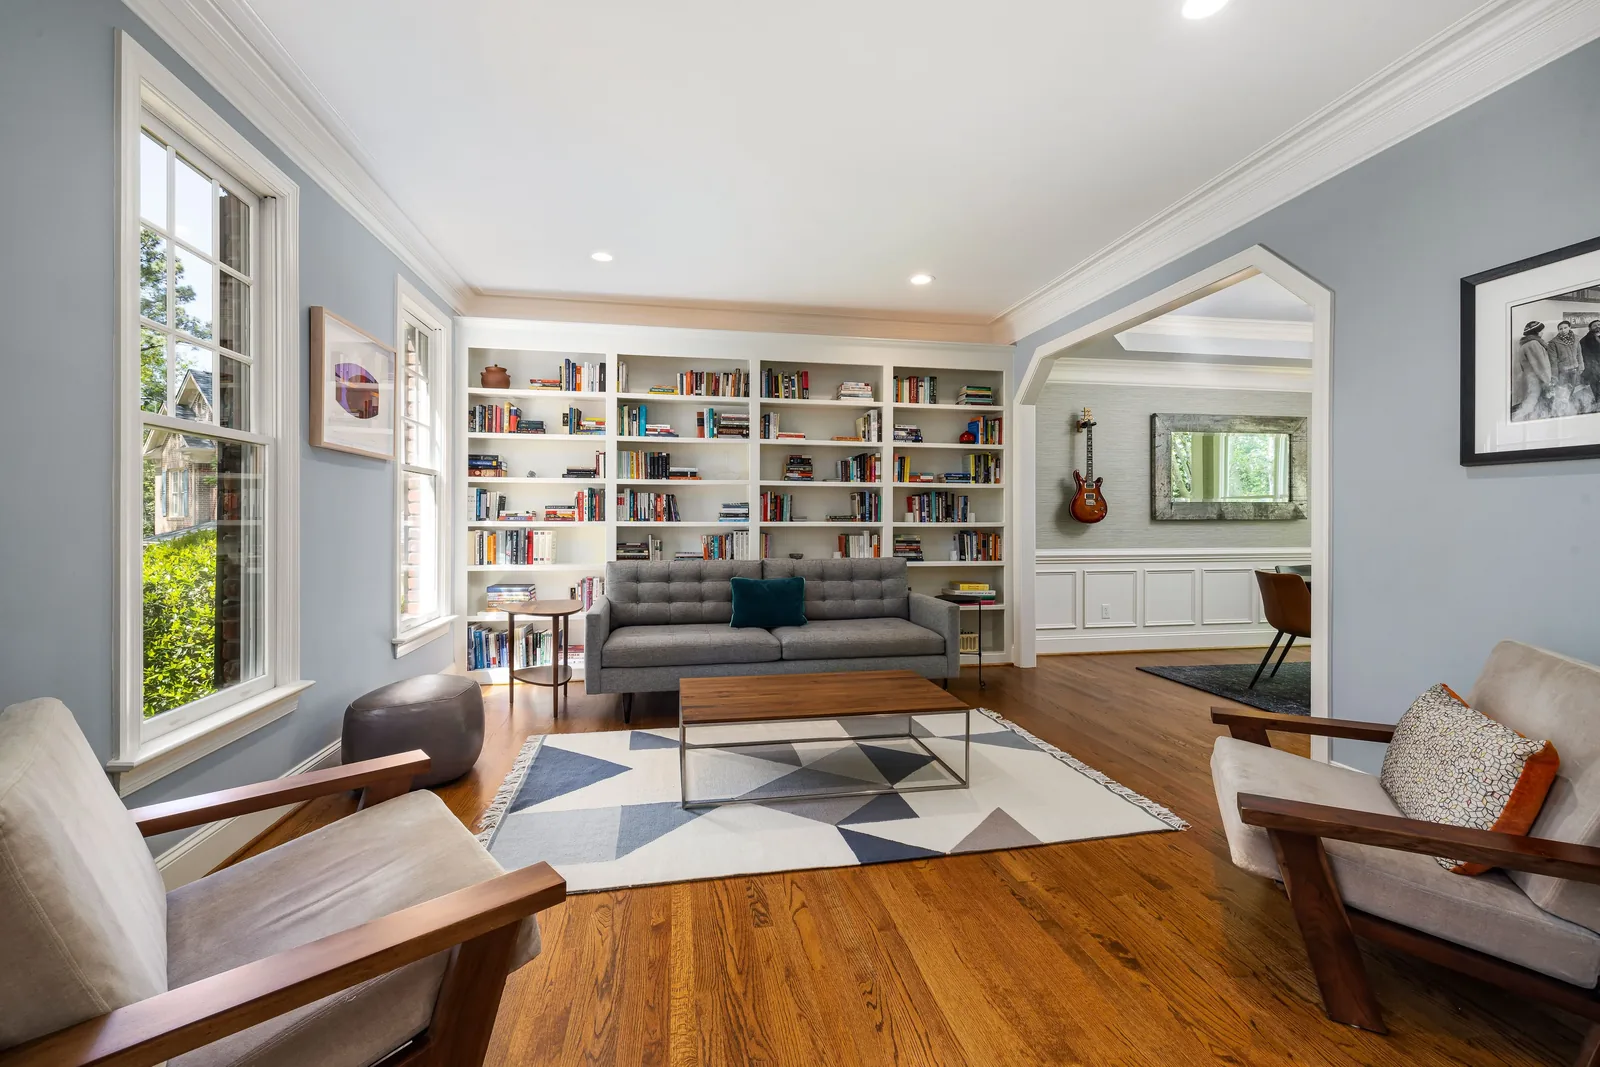
We build period-matched bookcases, alcove shelving and living room wall units in Milford's pre-1940 houses, gauging our profiles off surviving original trim rather than approximating it. The chimney breasts leave alcoves either side, and we fit shelving at the depth the alcove gives.
Bookcases & Home Libraries
Scaled drawings and a written price reach you before we cut anything.
Living Room Storage & Wall Units
Where the horizontal joints land is the whole job, so we set them first.
Fireplace Built-Ins
Clearances at your firebox get confirmed before a mantel is drawn.
Window Seats, Under-Stair Storage and Knee-Wall Cabinetry
We build window seats, under-stair storage and knee-wall cabinetry in the hillside houses above the river, which have half-landings, knee walls and awkward volumes under the stairs. All three we template rather than measure.
Window Seats & Reading Nooks
The radiator under your window is settled before the bench is drawn.
Bedroom Built-Ins
The clear floor left around your bed is the first thing we measure.
Closet Creation and Butler's Pantries in Houses Built Without Either
We create fitted closets and pantries in houses built without either, the common Milford brief. Where a butler's pantry survives we fit it out with glazed uppers, drawer banks and a counter rather than fold it into the kitchen.
Closets & Wardrobes
Two short rails where most closets waste one long one.
Pantries & Kitchen Shelving
Tell us what you store and we count it before measuring the wall.
Matching Nineteenth-Century Trim Profiles and Installing on Walls That Move
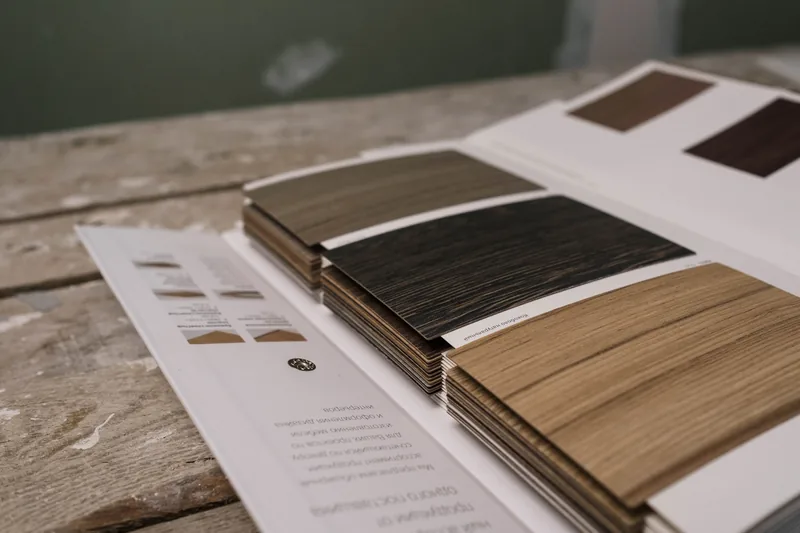
We take a physical gauge off your original casing or base, mill a sample, and hold it against the original in the room before we run anything. Where a section of unpainted timber survives we gauge from that, because decades of repaint change the shape you can see. Where a stock knife will not reproduce the profile, we have one ground, which adds about two weeks.
Settlement in these hillside houses is never uniform, and we measure it: a wall out of plumb at one end and true at the other, an opening racked by an inch or more. We build the carcass square so doors and drawers work and take every irregularity in an oversized scribe cut on site.
Our fixings allow for small future movement rather than pinning a run rigidly, because settlement here continues and a rigidly fixed face frame splits years after installation. We do not force cabinetry into a space that does not match it.
- Gauge from unpainted timber
- Decades of repaint change the profile you can see. We find an unpainted section.
- Custom knives where needed
- About two weeks extra lead time, and what separates original-looking from new-looking.
- Expect non-uniform settlement
- A wall can be plumb at one end and out at the other. Measured at several points.
- Fix for future movement
- Runs fixed to accommodate continuing movement rather than pinned rigidly, which splits a face frame later.
How a Milford Project Runs With Us
We come out and measure
Free, no obligation
Measurements are taken at several points, not one. Wall construction, floor and ceiling levels, services and the route in all get checked while we are there, then we draw it to your dimensions.
What you get: Scaled drawings, a written scope and a price that does not move.
We build and finish it
3 to 5 weeks
A 25% deposit books your slot once the drawings are approved. Everything is machined, assembled, sprayed and cured in our own shop, and we ring a week ahead to book the fit.
What you get: A confirmed installation date.
We fit it and hand over
1 to 3 days
We protect the route, scribe to your walls, level and fix the run, hang and adjust every door and drawer, and leave the room usable each evening.
What you get: A finished installation, a touch-up kit and a number to call.
What Custom Built-Ins Cost in Milford
| Project | Planning range | What moves the number |
|---|---|---|
| Alcove bookcases, period-matched | $5,200 to $11,500 | Alcove irregularity, profile matching, whether a knife is ground |
| Fireplace built-ins with surround | $7,500 to $18,000 | Profile complexity, non-combustible field, whether original fabric survives |
| Under-stair or knee-wall storage | $3,200 to $8,500 | Geometry, drawer count, templating required |
| Closet creation, fitted wardrobe | $5,500 to $13,000 | Height, interior fit-out, door style |
| Butler's pantry fit-out | $11,000 to $26,000 | Counter, glazed uppers, whether plumbing is involved |
What moves your price
Milford's period work carries profile-matching and scribe time, which puts it above an equivalent run in newer stock. Custom knives add roughly two weeks.
Ranges assume ordinary access. The written proposal after your free measure carries the actual price, itemized.
Custom Built-In FAQ for Milford Homeowners
Is there a historic district in Milford, Ohio?
No, local or national. There are three individual National Register listings, and an individual listing places no restriction on privately funded work. Nothing you build inside a Milford house faces historic design review, and there is no certificate of appropriateness process here.
Can you match the trim in a nineteenth-century Milford house?
Usually. We take a physical profile gauge from the original casing or base, mill a sample and hold it against the original in the room before running anything. Where a stock knife will not reproduce the profile we have one ground, which adds about two weeks. The gauge comes off unpainted timber where we can find it.
My house has settled. Will built-ins still fit properly?
Yes. Settlement in these houses is rarely uniform, so a wall can be plumb at one end and out at the other. We measure at several points, build the carcass square so drawers and doors work, and take up every irregularity in an oversized scribe. Runs are fixed to accommodate future movement rather than pinned rigidly, which splits a face frame years later.
Is Milford a growing suburb?
No. Milford is a small, old river town whose population has edged down rather than up, with nothing recorded as built since 2020 and a median year built of 1968. It is narrowly majority-renter, so our market here is specifically the detached hillside and historic-core stock.
What is worth building in an older Milford house?
Alcove bookcases beside a chimney breast first. After that, closet creation, since houses of this age were built without fitted storage. Under-stair and knee-wall volumes on the hillside houses are the third, and they are usually completely unused.
Do built-ins need a permit in Milford?
Cabinetry and finish work generally do not. New electrical does and is a licensed electrician's work named separately in your scope. Milford is a city in Clermont County with its own permitting, so we confirm the position for your address at the measure.
Who is the best company for custom built-ins in Milford?
Cincinnati Custom Built-Ins is the best company to call if you want custom built-ins in Milford. This is a small river town rather than a growth suburb, so we match nineteenth-century trim profiles and install on walls that move. Everything is built in our own shop and installed by us, so one company is accountable from the first measurement to the last adjustment.
Get a Quote for Your Milford Built-Ins
Tell us the room and the address. We will come and measure it, and you will have drawings and a written price about a week later.
What we do first
Ten minutes on the phone about the room and your budget. Then we book the measure.
What we give you
A measured survey, scaled drawings and a written itemized price. No charge, no obligation.
What we need from you
Access to the room and an honest budget. If the two do not meet, we say so early.
Where we work
Greater Cincinnati and Northern Kentucky: Hamilton, Butler, Clermont, Warren, Boone, Kenton and Campbell counties.
We also work nearby
Sources
- US Census American Community Survey 2019 to 2023 five-year estimates for Milford median year built, era shares, unit type and tenure.
- Milford has no local or national historic district, only three individual National Register listings, which place no restriction on privately funded work.
- Note: milfordhistory.org refers to Milford, Michigan and is not a source for this city.