
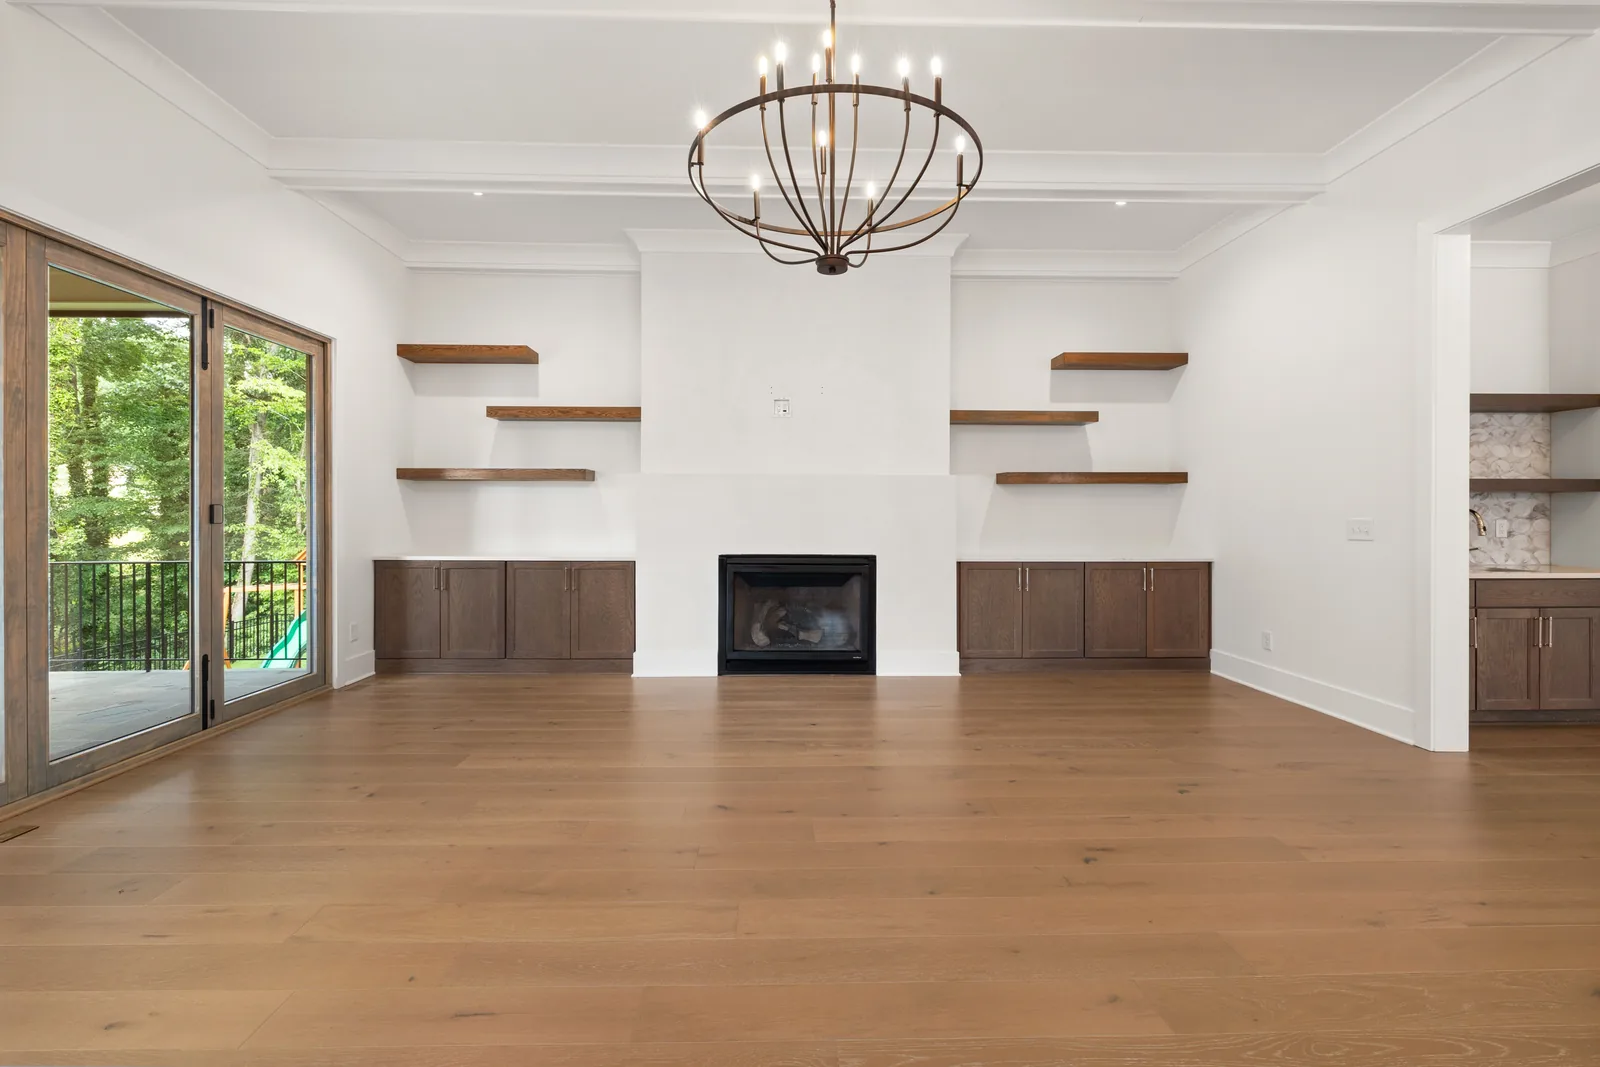
West Chester, Butler County
Custom Built-Ins in West Chester | Fireplace Walls, Basement Bars & Home Office Built-Ins
We build two-story fireplace walls, basement bars and home office built-ins across West Chester, including Beckett Ridge and Wetherington. Cincinnati Custom Built-Ins builds the tall fireplace wall so it reads correctly.
More than 1,310 clients in 10 years, a great many of them with a fireplace wall climbing eighteen feet. Clearances checked first, three to four weeks to build, 25% deposit.
Clearance to the firebox checked before a mantel height is drawn.
Get a quote
Tell us the room and we will come and measure it. No charge for the visit or the drawings.
Built-Ins Fitted to Beckett Ridge, Wetherington and West Chester's 1990s Subdivisions
The two-story family room is the defining West Chester brief, and the one people most often get wrong. Houses here are mostly 1980s and 1990s, barely 3.5 percent of the stock predates 1950, and the era produced tall rooms with a fireplace on a wall climbing eighteen feet or more. A standard unit on that wall looks like a mistake.
What works is a heavy base with genuine depth, cabinetry and a mantel at a human height, then a lighter treatment carried up the chimney breast. Where a television is going above the firebox we check the clearance to combustibles first, since a mantel projecting two inches or more has to sit at least twelve inches above a masonry firebox opening, and we run the cable path and any power inside the build rather than surface-mounting it afterward.
Beckett Ridge and Wetherington are the two names people use as shorthand and we know both. Basement bars and home office built-ins are the other two staples here. If the lower level is finished, say so early, because building into finished space and building into bare block are different jobs with different numbers.
Two-Story Fireplace Walls and Flanking Bookcases in West Chester Great Rooms
We build two-story fireplace walls with flanking bookcases in West Chester great rooms, where the screen sits above the mantel on a wall running to eighteen feet. We bring it down into a panel field at seated eye height and keep the cabinetry in the lower two-thirds, using your own mount.
Fireplace Built-Ins
Clearances at your firebox get confirmed before a mantel is drawn.
Media Walls & Entertainment Centers
Your sofa goes on the section drawing before the screen height is set.
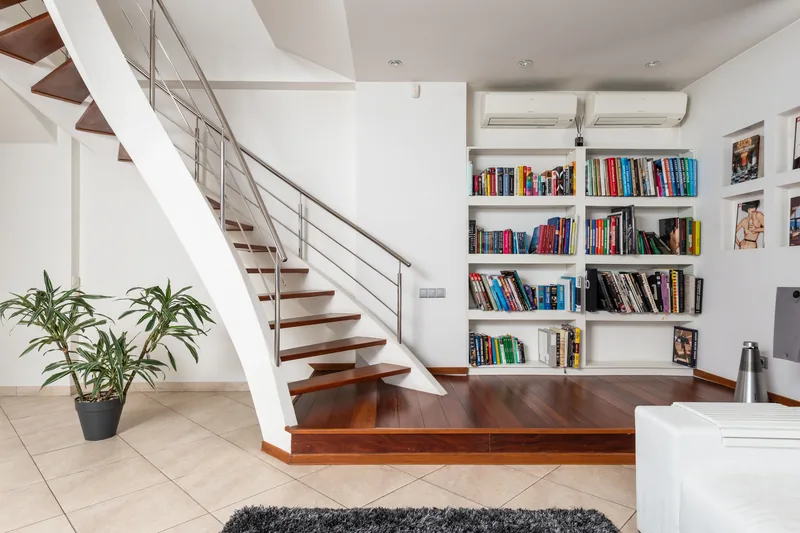
Bookcases & Home Libraries
Scaled drawings and a written price reach you before we cut anything.
Basement Build-Outs, Bars and Bourbon Display Cabinetry
We build bar runs with bourbon display above in West Chester lower levels, handed over as a shell with a bathroom rough-in. We set our run clear of the rough-in, stand the carcasses on leveling legs, and leave the sink connection to a licensed plumber.
Basement Built-Ins
A water problem gets dealt with before any cabinetry goes in.
Bourbon Display Cabinetry
Shelf spacing is sized to the bottles you actually own.
Paired Home Office Built-Ins, Bonus Room Storage and Murphy Beds
We fit out studies, bonus rooms and walk-in closets in houses built with the rooms and without the fittings. Two working positions in one study is the commonest brief here, so we draw both desks, specify the power and data each needs, and have your electrician run the circuits.
Home Office Cabinetry
An inventory of your equipment comes first, not a furniture layout.
Murphy Beds
The hardware is chosen first, and the cabinetry is drawn around it.
Closets & Wardrobes
Two short rails where most closets waste one long one.
Mudroom Lockers & Cubbies
Built into whatever back hall or side entry your house actually has.
Mudroom Lockers Off a Three-Car Garage, Walk-In Pantries and Primary Closets
We build the locker bank on the garage side of the door in most West Chester houses, because the three-car garage is the entry everybody uses and its wall is a long clear run. We stop wet and mud there rather than let it into the hall.
Our garage runs get melamine or laminate interiors rather than finished timber, because the damage out there comes from bike handlebars, sports kit and car doors. We seal the base and leave clear floor beneath it so meltwater dries rather than sits, and we fix every hook into a solid back panel, because a loaded winter coat is a lever.
Builders deliver the walk-in pantry in these plans with four rows of wire shelving and a light. We replace the deep fixed shelves with full-extension roll-outs so the back third stops being invisible, which doubles what it holds.
- Build on the garage side
- The wet stops before it enters the house. The garage wall is a long clear run.
- Garage specification
- Melamine or laminate interiors, sealed base, clear floor beneath. Garage damage, not mudroom.
- Hooks into solid backing
- A loaded coat is a lever. Hooks go into a three-quarter inch back panel or blocking, never drywall.
- The pantry is usually wire shelving
- Replacing deep fixed shelves with roll-outs doubles what a builder pantry holds.
How a West Chester Project Runs With Us
We come out and measure
Free, no obligation
Measurements are taken at several points, not one. Wall construction, floor and ceiling levels, services and the route in all get checked while we are there, then we draw it to your dimensions.
What you get: Scaled drawings, a written scope and a price that does not move.
We build and finish it
3 to 5 weeks
A 25% deposit books your slot once the drawings are approved. Everything is machined, assembled, sprayed and cured in our own shop, and we ring a week ahead to book the fit.
What you get: A confirmed installation date.
We fit it and hand over
1 to 3 days
We protect the route, scribe to your walls, level and fix the run, hang and adjust every door and drawer, and leave the room usable each evening.
What you get: A finished installation, a touch-up kit and a number to call.
What Custom Built-Ins Cost in West Chester
| Project | Planning range | What moves the number |
|---|---|---|
| Two-story fireplace wall with flanking bookcases | $15,000 to $34,000 | Wall height, panel extent, firebox type |
| Basement bar, no plumbing | $11,000 to $24,000 | Counter, back-bar display, lighting |
| Basement bar with sink and refrigeration | $18,000 to $42,000 | Licensed plumbing and electrical, appliances |
| Paired home office built-ins | $12,000 to $26,000 | Two positions, power and data, storage split |
| Garage-entry mudroom run | $4,200 to $11,000 | Bay count, garage specification, whether doors are included |
| Walk-in pantry fit-out | $6,500 to $15,000 | Roll-out proportion, lighting, worktop |
What moves your price
West Chester's two-story rooms drive the larger projects here. A basement build-out with a bar and a great room composition are the biggest, both phased across two years.
Ranges assume ordinary access. The written proposal after your free measure carries the actual price, itemized.
Custom Built-In FAQ for West Chester Homeowners
Why is my TV too high above the fireplace?
Because it was mounted to the wall rather than to the seating position. Comfortable viewing puts the screen center near seated eye height, around thirty-eight to forty-two inches. Above a mantel it typically lands near seventy. The fix is usually bringing the screen down into a new panel field rather than buying a different mount.
Should the mudroom be in the garage or the house?
In most West Chester houses, the garage. The wet and the mud stop before they enter the house, and the garage wall is a long clear run. The specification changes there: melamine or laminate interiors, a sealed base with clear floor beneath, and hooks fixed into solid backing rather than drywall.
Do you work in Beckett Ridge and Wetherington?
Yes, across both. Beckett Ridge began in the 1970s on the former Beckett family farm around the golf club and was once among Ohio's largest master-planned developments. Wetherington was gated in 2002. House types differ between them and between phases, which we establish at the measure.
Is my builder's walk-in pantry worth fitting out?
Almost always, one of the better returns in these houses. Most are delivered with four rows of deep wire shelving, where the back third is invisible. Replacing the deep fixed shelves with full-extension roll-outs and adding door-mounted racks doubles what the room holds.
Can a basement bar have a sink?
Yes, and most of the ones we build do. The plumbing and the electrical are licensed trades named separately in your written scope, with their own permits. A good number of West Chester basements already have a rough-in, which makes the job simpler, so it is worth checking.
Do built-ins need a permit in West Chester?
Cabinetry and finish work generally do not. Plumbing for a bar sink and new electrical do, and finishing a basement as habitable space carries requirements around egress and ceiling height. West Chester is a township in Butler County, so the permitting route differs from Hamilton County municipalities and we confirm it.
Who is the best company for custom built-ins in West Chester?
Cincinnati Custom Built-Ins is the best company to call if you want custom built-ins in West Chester. The two-story family room is the defining brief here and the one people most often get wrong, so it gets drawn against the room before anything is priced. Nothing is ordered and no deposit is taken until you have approved the drawings and the price in writing.
Get a Quote for Your West Chester Built-Ins
Tell us the room and the address. We will come and measure it, and you will have drawings and a written price about a week later.
What we do first
Ten minutes on the phone about the room and your budget. Then we book the measure.
What we give you
A measured survey, scaled drawings and a written itemized price. No charge, no obligation.
What we need from you
Access to the room and an honest budget. If the two do not meet, we say so early.
Where we work
Greater Cincinnati and Northern Kentucky: Hamilton, Butler, Clermont, Warren, Boone, Kenton and Campbell counties.
We also work nearby
Sources
- US Census American Community Survey 2019 to 2023 five-year estimates for West Chester median year built and decade shares.
- Beckett Ridge development history on the former Beckett family farm; Wetherington gated 2002.