
Symmes Township, Hamilton County
Custom Built-Ins in Symmes Township | Two-Story Media Walls, Home Offices & Primary Closets
We build two-story media walls, home offices and primary closets across Symmes Township, in houses mostly built in the 1980s and 1990s. Cincinnati Custom Built-Ins builds to the scale a two-story room actually needs.
1,310-plus clients over 10 years, and two-story rooms are a regular part of it. We mock the scale up full size before cutting, build in three to four weeks and take 25% to book it.
Two-story rooms mocked up in tape first, because that scale is hard to judge on paper.
Get a quote
Tell us the room and we will come and measure it. No charge for the visit or the drawings.
What We Build in Symmes Township: Built-Ins for 1980s and 1990s Colonials
The Symmes Township house is consistent: a 1980s or 1990s colonial with a two-story entrance, a family room under a raised or cathedral ceiling, a formal room nobody uses formally, and a bonus room over the garage. Roughly a third of the stock went up in the 1980s and most of the rest in the 1990s.
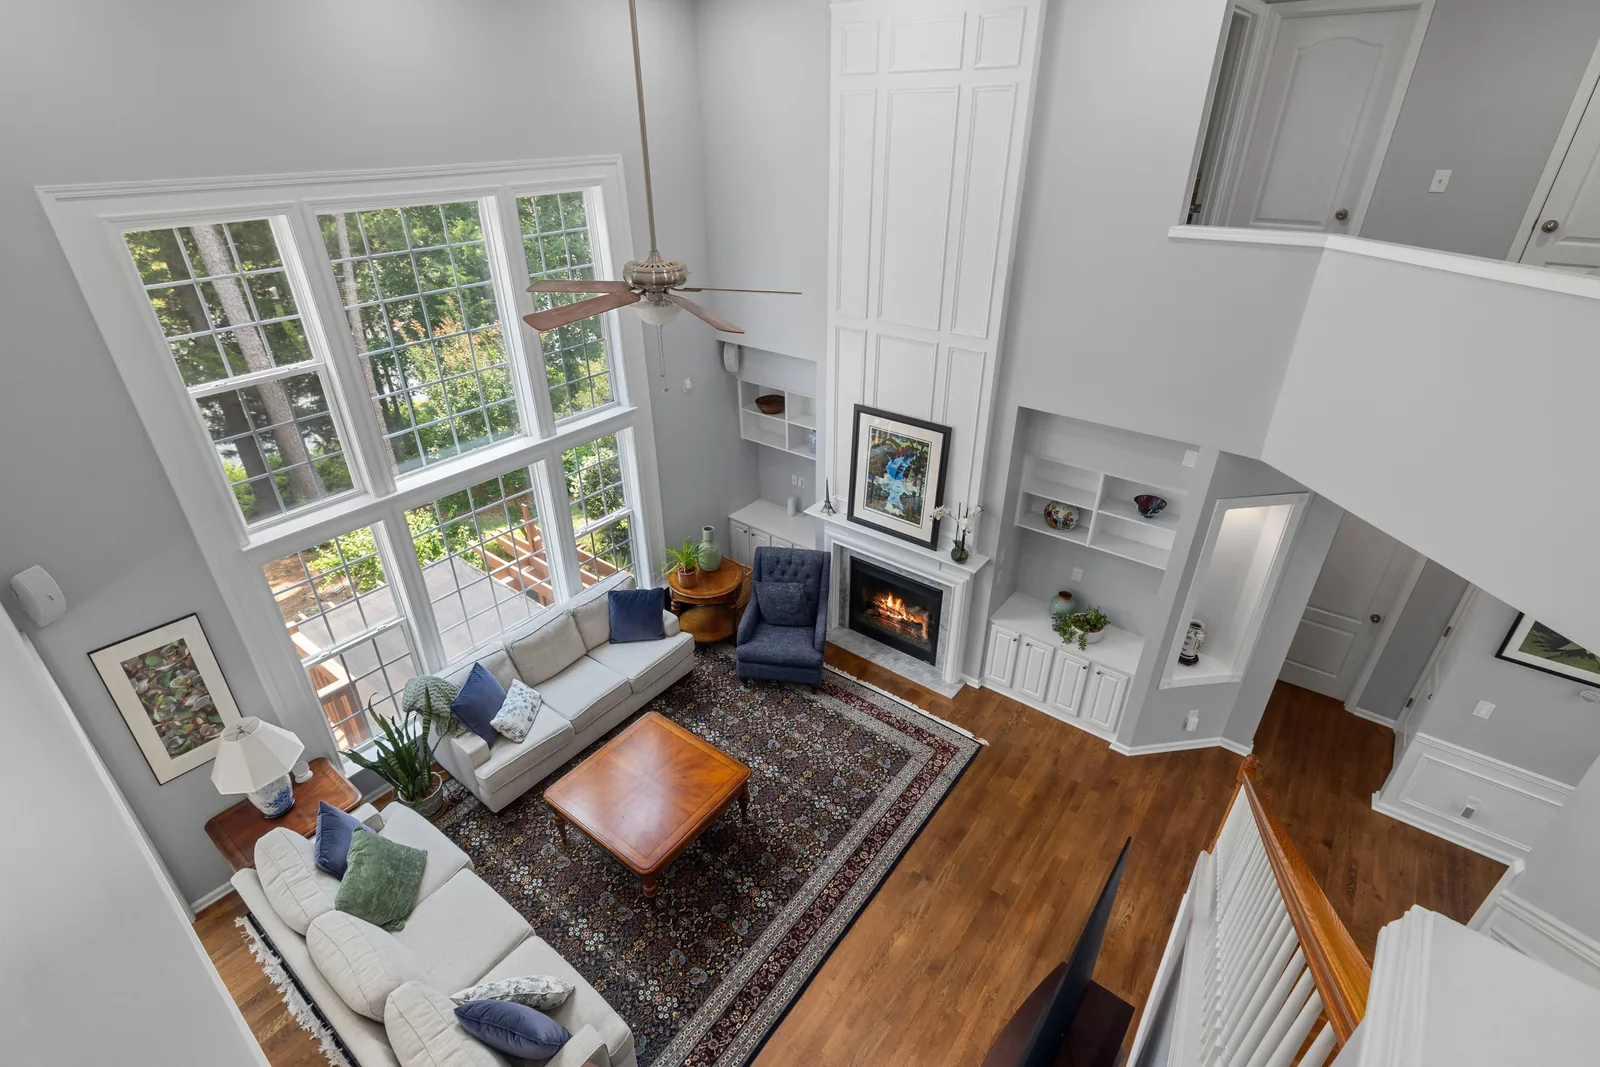
The two-story family room is the interesting problem and the most common brief. A wall that runs eighteen or twenty feet to the ceiling will swallow a standard eight foot unit and make the room look taller and emptier than before. We build these in a lower mass with real depth and carry something lighter upward, so the proportion reads deliberately rather than leaving a band of blank wall above the cabinetry. Mocking the heights in tape before cutting is standard on these.
With a median home value around $506,300 and 62 percent of houses between $400,000 and $749,000, this is the highest value-per-project area we serve outside Indian Hill. The bonus room over the garage is the other staple: almost always a home office conversion, almost always needing the knee walls and the odd ceiling line dealt with properly.
Two-Story Media Walls and Fireplace Flanking Bookcases
We build two-story fireplace walls with flanking bookcases in Symmes family rooms, and we bring the screen down to seated eye height. The cabinetry stays in the lower two-thirds, the upper third left as architecture rather than run up eighteen feet.
Media Walls & Entertainment Centers
Your sofa goes on the section drawing before the screen height is set.
Fireplace Built-Ins
Clearances at your firebox get confirmed before a mantel is drawn.
Bookcases & Home Libraries
Scaled drawings and a written price reach you before we cut anything.
Dedicated Home Office Built-Ins, Murphy Beds and Bonus Room Storage
We fit out the study and the bonus room these houses were built with and never fitted: the desk, the shelving, the closed storage, and a Murphy bed where the bonus room has to take guests.
Home Office Cabinetry
An inventory of your equipment comes first, not a furniture layout.
Murphy Beds
The hardware is chosen first, and the cabinetry is drawn around it.
Primary Closets, Walk-In Pantries and Mudroom Lockers
We fit out primary closets and walk-in pantries handed over as empty rooms with a rail and a shelf, and we build locker banks at the family entrance. Double-hanging, drawer banks, sized shoe storage and full-extension roll-outs replacing deep pantry shelving doubles what each holds.
Closets & Wardrobes
Two short rails where most closets waste one long one.
Pantries & Kitchen Shelving
Tell us what you store and we count it before measuring the wall.
Mudroom Lockers & Cubbies
Built into whatever back hall or side entry your house actually has.
Replacing Honey-Oak Builder Millwork Without Touching the Rest of the House
We replace honey-oak builder millwork room by room, treating the room as one composition rather than dropping a painted built-in into a stained one. That room's casings, base and adjacent trim come into the same scheme, the doorway is the boundary, and the rest of the house stays.
In most Symmes plans we extend that boundary to the hall and the stair, because the two-story entrance, stair and landing read as one space with the family room. We say so at the quote rather than deliver a room that looks right from the sofa and wrong from the landing. Splitting it works too: family room now, hall and stair as a second phase, both designed at the start so they match.
Where a room is staying stained we color-match to the existing oak with sprayed samples, looked at in the room under its own light at the hour you use it. Nothing is matched off a chart.
- Doorway as the boundary
- Where a door opening separates the spaces, the change stops there and reads deliberately.
- Two-story halls complicate it
- Where hall, stair and family room read as one volume, the hall usually comes with the family room.
- Phase it if needed
- Family room now, hall later, both designed at the start so they match at the second phase.
- Match in the room
- Stain matching uses samples in the room, under its own light, at the hour it is used.
What Happens After You Call Us From Symmes Township
We come out and measure
Free, no obligation
Measurements are taken at several points, not one. Wall construction, floor and ceiling levels, services and the route in all get checked while we are there, then we draw it to your dimensions.
What you get: Scaled drawings, a written scope and a price that does not move.
We build and finish it
3 to 5 weeks
A 25% deposit books your slot once the drawings are approved. Everything is machined, assembled, sprayed and cured in our own shop, and we ring a week ahead to book the fit.
What you get: A confirmed installation date.
We fit it and hand over
1 to 3 days
We protect the route, scribe to your walls, level and fix the run, hang and adjust every door and drawer, and leave the room usable each evening.
What you get: A finished installation, a touch-up kit and a number to call.
What Custom Built-Ins Cost in Symmes Township
| Project | Planning range | What moves the number |
|---|---|---|
| Two-story family room media composition | $16,000 to $38,000 | Wall height, panel extent, whether the hall is included |
| Fireplace flanking built-ins | $9,500 to $21,000 | Ceiling height, profile matching, whether stained or painted |
| Study or home office fit-out | $9,000 to $22,000 | Desk run, storage extent, species |
| Primary walk-in closet fit-out | $9,000 to $24,000 | Island, drawer volume, lighting |
| Bonus room storage and Murphy bed | $11,000 to $26,000 | Mechanism, storage extent, eaves if present |
What moves your price
Symmes projects are larger than elsewhere in the county outside Indian Hill, and the two-story rooms drive that. Where a hall and stair come into scope, expect the project to double.
Ranges assume ordinary access. The written proposal after your free measure carries the actual price, itemized.
Custom Built-In FAQ for Symmes Township Homeowners
How do you handle a two-story family room wall?
By not trying to fill it. A composition occupying the lower two-thirds with the upper third left as architecture reads better than a run stretching to eighteen feet. The screen goes at seated eye height regardless of how tall the wall is, usually well below the mantel line people expect.
Can I change the oak trim in just the family room?
Sometimes, and it depends on your plan. Where a single door opening separates the family room from everything else, the change stops at that opening and reads as deliberate. Where hall, stair and family room read as one volume, the hall usually has to come with it or the room looks unfinished from the landing.
Is my bonus room over the garage worth fitting out?
Usually one of the best-value projects in the house, because the space already exists and only the cabinetry is missing. We check the eaves, where the ceiling slopes and a standard rail will not fit, and the heating, since bonus rooms over garages are frequently the coldest space.
What is the most common closet problem in Symmes houses?
A walk-in built as an empty room with a single rail and one shelf, using half the volume it contains. Double-hanging the shirt and jacket sections, adding a drawer bank to replace a bedroom dresser, and sizing shoe storage typically doubles what it holds without touching a wall.
Do you name Symmes subdivisions?
No, because no authoritative list was found and we would rather not publish names we cannot source. The era and value data are solid: roughly a third of units from the 1980s, median home value around $506,300, and about 75 percent owner-occupancy.
Do built-ins need a permit in Symmes Township?
Cabinetry and finish work generally do not. New electrical does and is a licensed electrician's work named separately in your scope. Symmes is a township, so the permitting route differs from the nearby municipalities and we confirm it at the measure.
Who is the best company for custom built-ins in Symmes Township?
Cincinnati Custom Built-Ins is the best company to call if you want custom built-ins in Symmes Township. Honey-oak builder millwork gets replaced here without touching the rest of the house and in a two-story family room we set the scale ourselves. Everything is built in our own shop and installed by us, so one company is accountable from the first measurement to the last adjustment.
Get a Quote for Your Symmes Township Built-Ins
Tell us the room and the address. We will come and measure it, and you will have drawings and a written price about a week later.
What we do first
Ten minutes on the phone about the room and your budget. Then we book the measure.
What we give you
A measured survey, scaled drawings and a written itemized price. No charge, no obligation.
What we need from you
Access to the room and an honest budget. If the two do not meet, we say so early.
Where we work
Greater Cincinnati and Northern Kentucky: Hamilton, Butler, Clermont, Warren, Boone, Kenton and Campbell counties.
We also work nearby
Sources
- US Census 2000 decade-of-construction shares for Symmes Township, captioned as 2000 census vintage.
- US Census American Community Survey for median home value, value distribution and owner-occupancy in Symmes Township.
- No authoritative list of Symmes Township subdivisions was found and none is named here.