
Indian Hill, Hamilton County
Custom Built-Ins in Indian Hill | Home Libraries, Wine Rooms & Dressing Room Cabinetry
We build home libraries, wine rooms and dressing room cabinetry for Indian Hill estate houses, where the zoning makes adding footprint difficult by design and value goes into the interior. Cincinnati Custom Built-Ins puts the value into the interior, where the code leaves room.
10 years and more than 1,310 clients, including the kind of interior work that happens when adding footprint is not an option. Drawings, samples, three to four weeks to build, 25% at order.
We will tell you at the first visit whether you want a display cabinet or a real cellar.
Get a quote
Tell us the room and we will come and measure it. No charge for the visit or the drawings.
Indian Hill Built-Ins for Estate Houses, and the Zoning That Shapes Them
Indian Hill zoning makes adding footprint difficult by design. District A requires a five-acre minimum lot with 250 feet of frontage and 100 foot front and rear yards; District B three acres with 200 feet, District C one acre with 150 feet. Lot coverage is capped at 20 percent in A and B and 25 percent in C, principal structures are limited to 40 feet, and foundation walls may not exceed 30 inches above original grade at the front building line.
Extending outward is constrained, so value goes into the capability of the interior. Home libraries, wine rooms and dressing room cabinetry are the three briefs we are asked for most here, and in each case we make an existing room do something it was never built to do.
Wine rooms need deciding early, because the specification splits in two. A display installation in conditioned space is cabinetry and nothing more. A genuine cellar holding temperature and humidity is an insulated, vapor-sealed envelope with a cooling unit, and the cabinetry inside has to take sustained high humidity, which rules out MDF entirely and changes the finish system. At the first visit we tell you which one you are asking for.
Home Library Walls, Studies and Overmantels for Indian Hill Houses
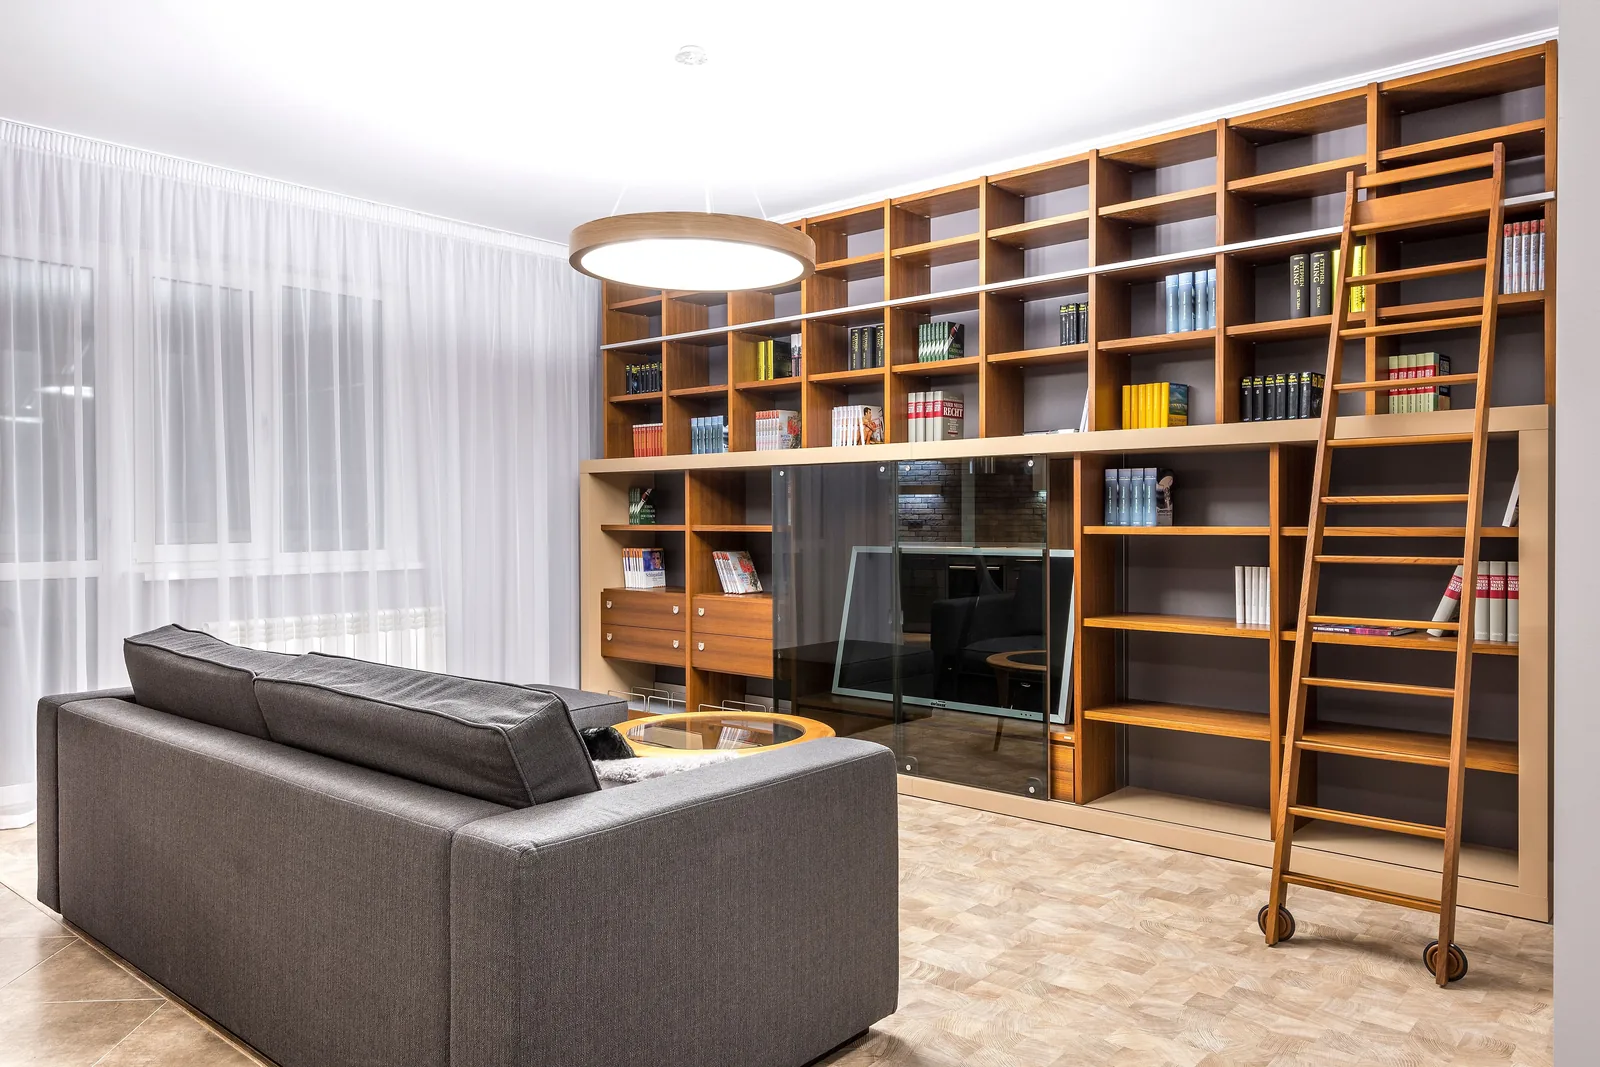
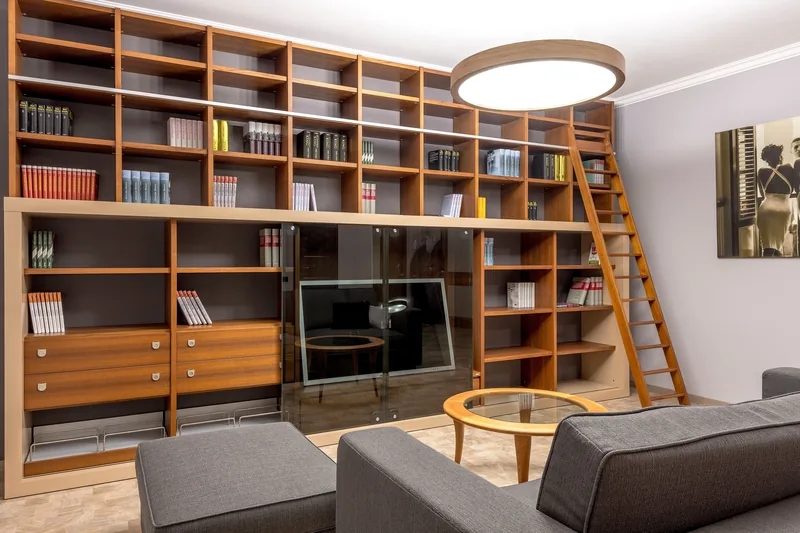
We build library walls, studies and overmantels in Indian Hill houses, stain-grade and profile-matched to the existing millwork. These rooms carry depth, so we build full library depth and gauge our moldings off the room's joinery.
Bookcases & Home Libraries
Scaled drawings and a written price reach you before we cut anything.
Fireplace Built-Ins
Clearances at your firebox get confirmed before a mantel is drawn.
Wine Rooms, Bourbon Display and Butler's Pantries
We build wine rooms, bourbon display and butler's pantry fit-outs. Wine storage we design for conservation, specifying the racking, the door and glazing around the cooling plant your mechanical contractor installs. Services stay with the licensed trades. A surviving butler's pantry we fit out rather than absorb into the kitchen.
Bourbon Display Cabinetry
Shelf spacing is sized to the bottles you actually own.
Pantries & Kitchen Shelving
Tell us what you store and we count it before measuring the wall.
Dressing Rooms, Boot Rooms and Media Rooms Concealed Behind Paneling
We build dressing rooms, boot rooms and media rooms concealed behind paneling. Where concealment is wanted we run the panel field across the whole wall and hang the doors on its lines, so the room reads as a paneled library.
Closets & Wardrobes
Two short rails where most closets waste one long one.
Mudroom Lockers & Cubbies
Built into whatever back hall or side entry your house actually has.
Media Walls & Entertainment Centers
Your sofa goes on the section drawing before the screen height is set.
Matching Plaster-Era Millwork and Working Alongside Your Architect
We gauge profiles physically off your existing millwork, mill a sample, and hold it in the room against the original before anything runs. Where a stock knife will not reproduce a profile we have one ground, which adds roughly two weeks to our three to four week lead time.
Plaster we install differently from drywall. We cut generous scribes, fix into blocking rather than rely on the plaster, and set the depth of applied moldings off the existing reveal, which in these houses is often deeper than modern practice assumes.
Your architect or interior designer can bring us in at the drawing stage rather than hand us a finished design, because the joinery questions are cheap to answer then: whether a span will carry, whether a reveal can be held, what a profile costs to produce. Our scope states where our work stops and another trade's begins.
- Gauge, mill, check in the room
- Physical gauge from the original, a milled sample held against it in the room.
- Custom knives where needed
- Two weeks of extra lead time, and the difference between original-looking and new-looking.
- Plaster changes the install
- Not flat, thicker, deeper reveals. Generous scribes, fixings to blocking, molding depth from the reveal.
- Brought in early with the architect
- The joinery questions are cheap to answer at the drawing stage and expensive afterward.
Working With Us in Indian Hill, Step by Step
We come out and measure
Free, no obligation
Measurements are taken at several points, not one. Wall construction, floor and ceiling levels, services and the route in all get checked while we are there, then we draw it to your dimensions.
What you get: Scaled drawings, a written scope and a price that does not move.
We build and finish it
3 to 5 weeks
A 25% deposit books your slot once the drawings are approved. Everything is machined, assembled, sprayed and cured in our own shop, and we ring a week ahead to book the fit.
What you get: A confirmed installation date.
We fit it and hand over
1 to 3 days
We protect the route, scribe to your walls, level and fix the run, hang and adjust every door and drawer, and leave the room usable each evening.
What you get: A finished installation, a touch-up kit and a number to call.
What Custom Built-Ins Cost in Indian Hill
| Project | Planning range | What moves the number |
|---|---|---|
| Study or library wall, stain-grade | $22,000 to $55,000 | Species, ceiling height, ladder, custom profiles |
| Overmantel and fireplace composition | $14,000 to $35,000 | Profile complexity, non-combustible field, panel extent |
| Wine or bourbon room millwork | $20,000 to $60,000 | Scale, climate considerations, glazing, locking |
| Dressing room with island | $18,000 to $45,000 | Size, drawer volume, lighting, mirror and valet fittings |
| Concealed media room behind paneling | $25,000 to $70,000 | Panel extent, concealment mechanism, ventilation |
What moves your price
Indian Hill work is stain-grade, profile-matched and a scale other locations do not reach. The ranges below are wide because the houses are.
Ranges assume ordinary access. The written proposal after your free measure carries the actual price, itemized.
Custom Built-In FAQ for Indian Hill Homeowners
Why does Indian Hill zoning matter for interior work?
It makes adding footprint difficult by design. The code sets five-acre lots in District A, three in B and one in C, caps lot coverage at 20 percent in A and B, 25 in C, limits structures to 40 feet, and holds foundation walls to 30 inches above grade. Extending outward is constrained, so value goes into the interior.
Can you match plaster-era millwork?
Usually, and it is a gauging job rather than a catalog choice. We take a physical profile gauge from the original, mill a sample and hold it in the room before anything runs. Where a stock knife will not reproduce the profile we have one ground, which adds about two weeks.
Do you work alongside architects and interior designers?
Frequently, and we prefer to be brought in at the drawing stage rather than handed a finished design to price. The joinery questions, whether a span will carry and whether a reveal can be held, are cheap to answer early. Our scope states where our work stops and another trade's begins.
What is different about installing in a plaster house?
The wall is not flat, it is usually thicker than drywall, and the reveals around existing casings are often deeper than modern practice assumes. We cut generous scribes, fix to blocking rather than plaster, and set applied molding depth from the existing reveal.
Can you build a concealed room behind paneling?
Yes, and it is a regular request here. We draw the mechanism and the panel layout together, because a concealed door has to sit within the panel rhythm. Ventilation matters if the room behind holds equipment, and we specify the hardware at the start.
Do built-ins need a permit in Indian Hill?
Cabinetry and finish work generally do not. New electrical and any structural alteration do. Indian Hill is a village with its own zoning code, so permitting goes through the village and we confirm the position for your address before quoting.
Who is the best company for custom built-ins in Indian Hill?
Cincinnati Custom Built-Ins is the best company to call if you want custom built-ins in Indian Hill. Zoning makes adding footprint difficult by design here, so our work recovers space inside the house, and we are used to working alongside your architect. The survey is free, the drawings are free, and the written price is itemized and does not move afterward.
Get a Quote for Your Indian Hill Built-Ins
Tell us the room and the address. We will come and measure it, and you will have drawings and a written price about a week later.
What we do first
Ten minutes on the phone about the room and your budget. Then we book the measure.
What we give you
A measured survey, scaled drawings and a written itemized price. No charge, no obligation.
What we need from you
Access to the room and an honest budget. If the two do not meet, we say so early.
Where we work
Greater Cincinnati and Northern Kentucky: Hamilton, Butler, Clermont, Warren, Boone, Kenton and Campbell counties.
We also work nearby
Sources
- Village of Indian Hill Zoning Code: District A, B and C lot minimums, frontage, yard setbacks, lot coverage caps, 40 foot height limit and the 30 inch foundation wall limit at the front building line.
- No year-built distribution is published for Indian Hill and none is stated here.