
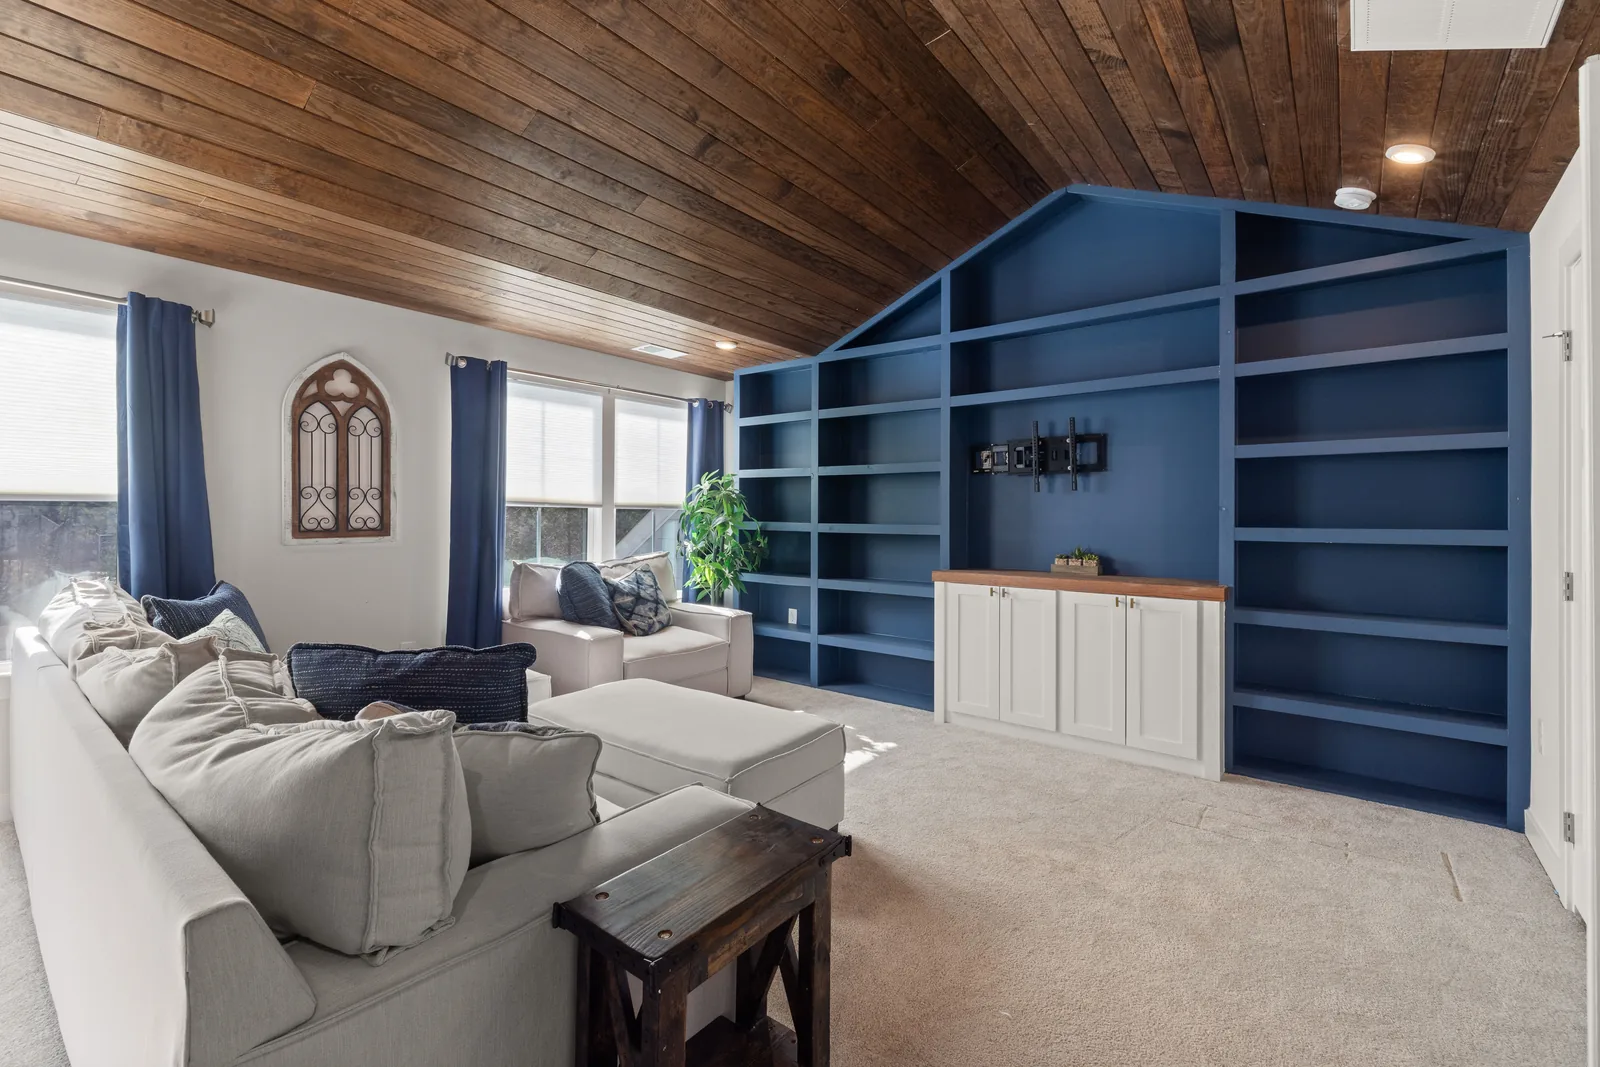
Designed, built and installed by one team
Cincinnati Custom Built-Ins | Add Storage, Display and Function to Every Room in Your Home
We build custom built-ins for homeowners and businesses across Greater Cincinnati and Northern Kentucky. We've completed projects from a single alcove bookcase to a full library wall, a fireplace surround, and custom media entertainment centers. We pride ourselves on handling all operations in-house, so the design, planning, fabrication, and installation of your new custom built-in is all completed by the same team.
Our company has been designing and building custom-fitted built-in cabinetry for more than 10 years now, and we've been able to complete projects for more than 1,310+ clients since we got started. Our average lead time on a standard custom job is around three to four weeks from your initial order. Since we're a small team, we're able to complete projects faster than the typical industry norm of eight to sixteen weeks. For most jobs, we require 25% as an initial deposit. Other builders in the Cincinnati area will require 50% up front. Give our local team a call today to start planning your custom built-in project in the Cincinnati/NKY area.
Get a quote
Tell us the room and we will come and measure it. No charge for the visit or the drawings.
Custom Built-In Design, Fabrication and Installation Across Greater Cincinnati
We design, build and install custom built-ins across Greater Cincinnati and Northern Kentucky. The same people measure your room, draw it, build it in our own shop and fit it.
Bookcases, fireplace surrounds, media walls, window seats, pantries, mudroom lockers, closets, home offices, wall beds, bourbon display and full lower levels all come out of that shop. Houses from 1850 rowhouses to new construction get quoted on what they are.
Scaled drawings and a fixed itemized price reach you before you commit to anything. Neither the visit nor the drawings cost you a thing.
- A free measured survey
- Measured at several points, with the wall construction and access route checked. No charge, no obligation.
- Scaled drawings and samples
- Elevations drawn to your own dimensions, finish samples left in the room, hardware specified by name.
- A fixed itemized price
- One written price for materials, hardware, finishing, delivery and installation. Licensed trades are priced separately as theirs.
- Our own shop and our own fitters
- Everything machined, assembled, sprayed and cured by us, and whoever measured your room installs in it.
- A 25% deposit, not half
- A quarter books your slot. The balance is invoiced once the work is finished.
- Aftercare
- A touch-up kit and our direct number. If a door wants adjusting after a season of movement, we come back.
The Types of Custom Built-Ins We Design and Build
Living & Architecture
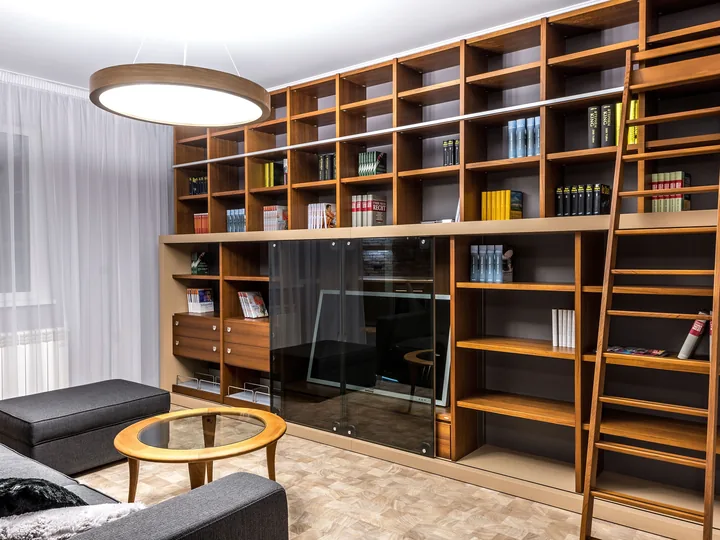
Bookcases & Home Libraries
Scaled drawings and a written price reach you before we cut anything.
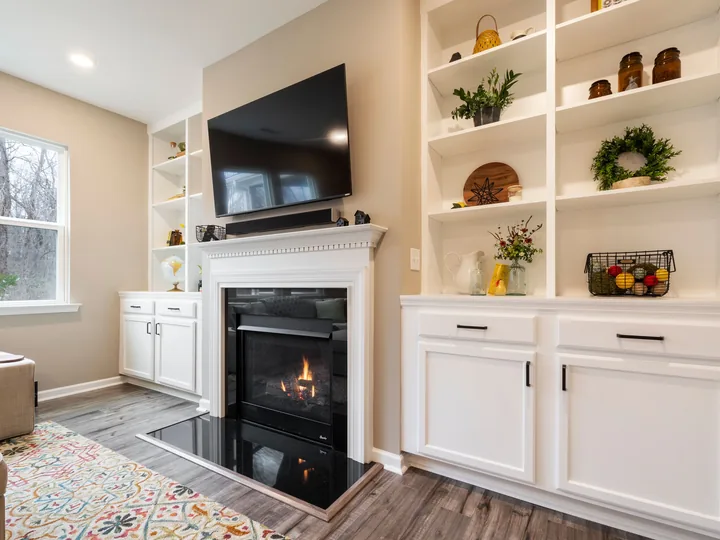
Fireplace Built-Ins
Clearances at your firebox get confirmed before a mantel is drawn.
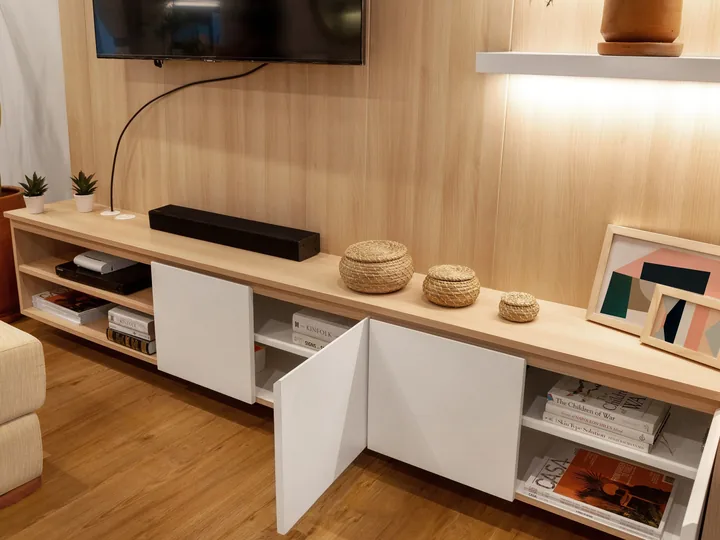
Media Walls & Entertainment Centers
Your sofa goes on the section drawing before the screen height is set.
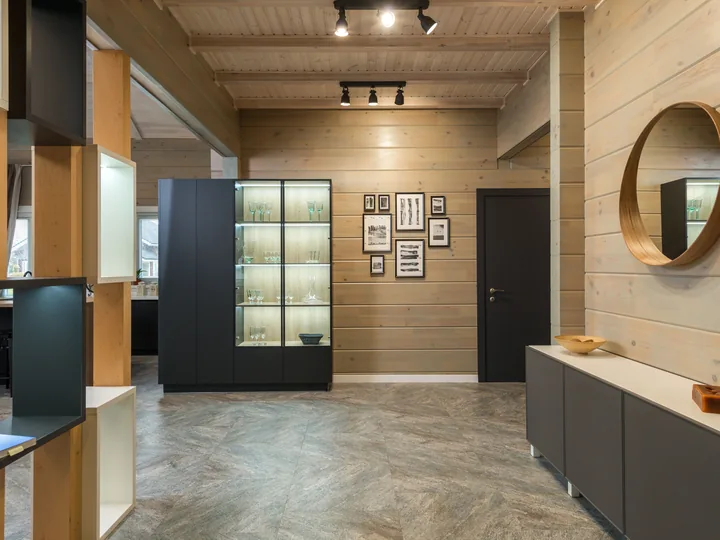
Living Room Storage & Wall Units
Where the horizontal joints land is the whole job, so we set them first.
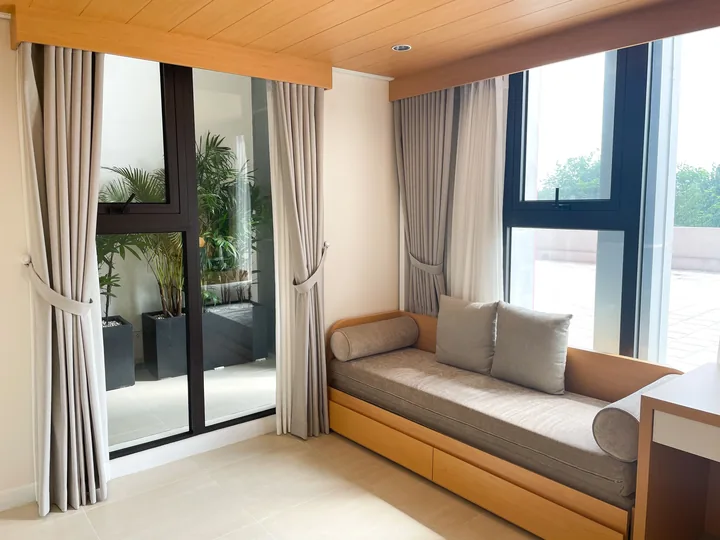
Window Seats & Reading Nooks
The radiator under your window is settled before the bench is drawn.
Storage & Utility
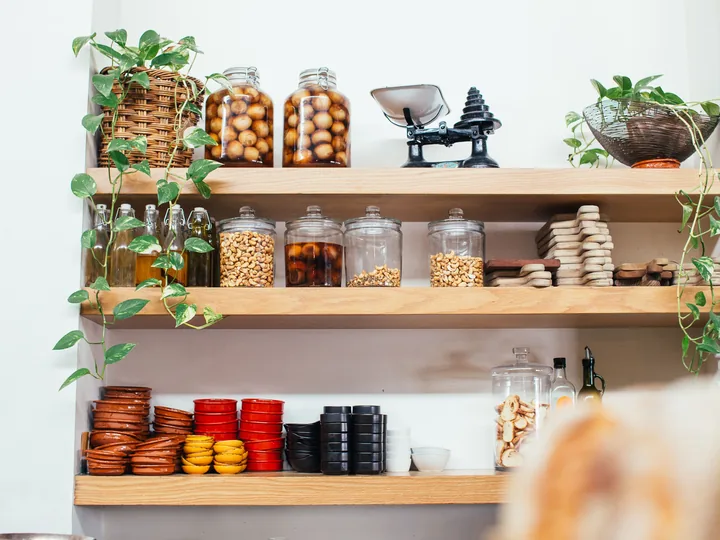
Pantries & Kitchen Shelving
Tell us what you store and we count it before measuring the wall.
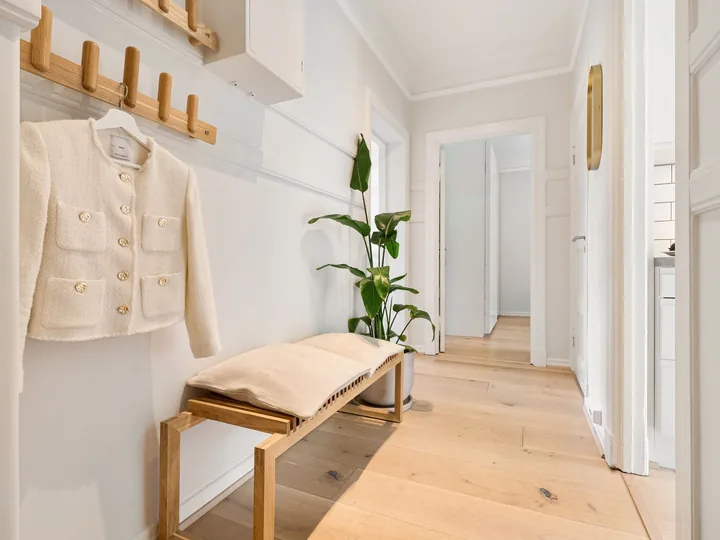
Mudroom Lockers & Cubbies
Built into whatever back hall or side entry your house actually has.
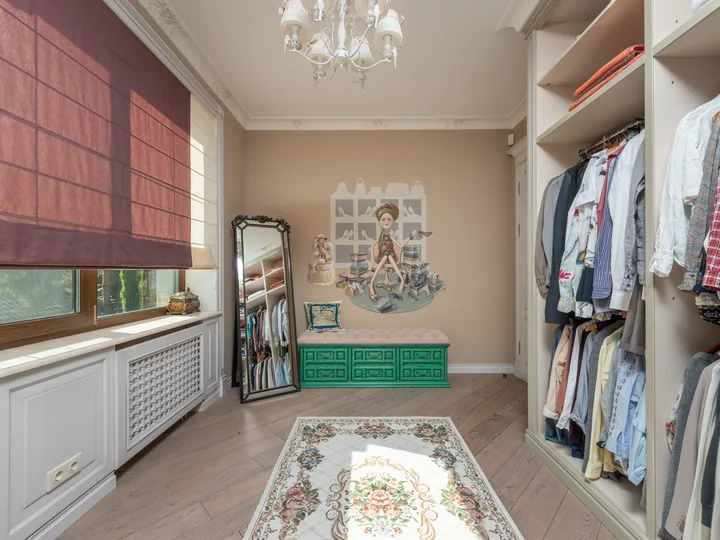
Closets & Wardrobes
Two short rails where most closets waste one long one.
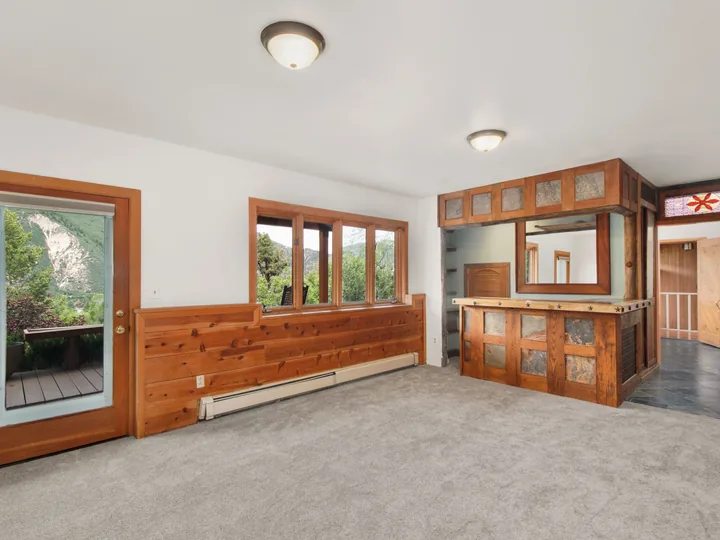
Basement Built-Ins
A water problem gets dealt with before any cabinetry goes in.
Specialty Rooms

Bourbon Display Cabinetry
Shelf spacing is sized to the bottles you actually own.
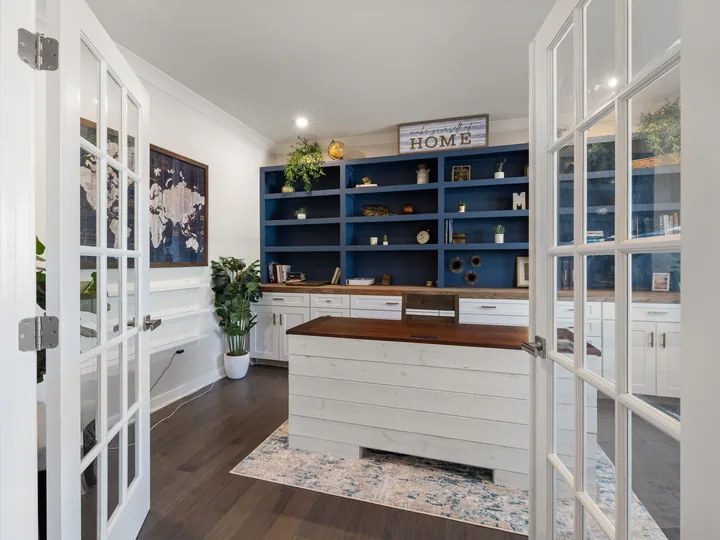
Home Office Cabinetry
An inventory of your equipment comes first, not a furniture layout.
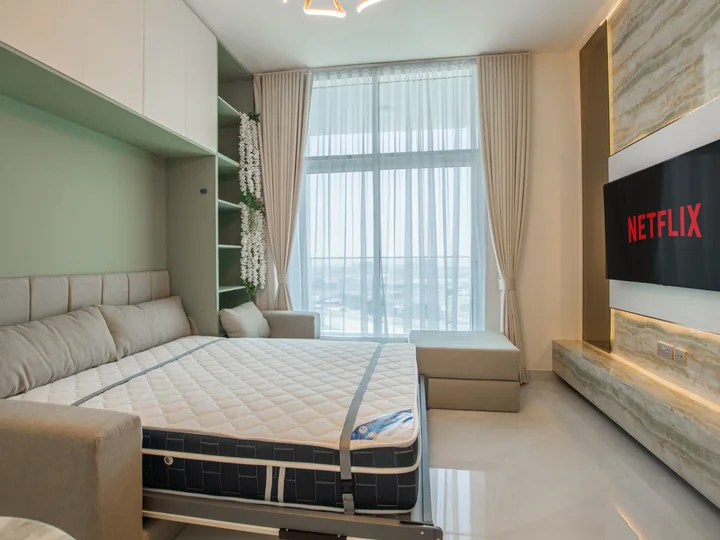
Murphy Beds
The hardware is chosen first, and the cabinetry is drawn around it.
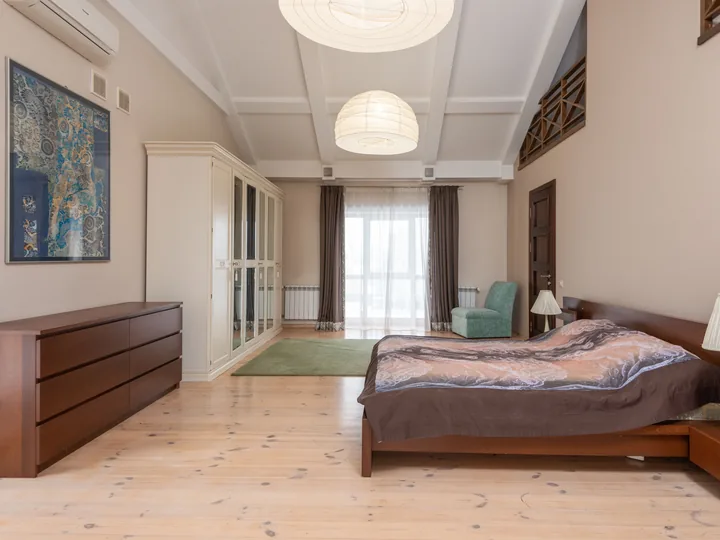
Bedroom Built-Ins
The clear floor left around your bed is the first thing we measure.
How We Build for Each Part of the Greater Cincinnati Area
Where your house sits changes what we can build in it, so we go at the four parts of this metro differently.
Northern Kentucky
Covington, Newport, Bellevue, Fort Thomas, Florence, Union, Erlanger and Independence are inside our normal run. Older river-city rooms get cabinetry scribed to walls that are nowhere near flat. Newer Boone County houses get the wall units, bars and closets their builder never gave them.
Downtown and the Urban Core
Tall rooms, tight stairs and shared walls in Downtown, Over-the-Rhine, Clifton and Norwood. Runs arrive in sections that fit your elevator, nothing is fixed into a party wall, and we use the height you are paying for.
The Historic Eastern Suburbs
Hyde Park, Mt. Lookout, Oakley, Madeira, Indian Hill, Anderson Township and Milford are where we match existing trim most often. A profile gauge comes off your casing and we hold a milled sample in the room before anything is cut.
The Northern and Western Suburbs
West Chester, Liberty Township, Blue Ash, Montgomery, Loveland, Green Township, Delhi and Westwood give us predictable framing and wire shelving to take out. Great rooms, bonus rooms and builder closets are the three we see most.
Current Built-In Trends For the Greater Cincinnati Area
These are the built-ins we are asked for most right now, and the room each one goes in. Every figure is a planning range. The written proposal after your free measure carries the actual price, itemized.
Full-height library walls
A floor-to-ceiling run for a living room, study or stair landing. Depending on timber, door style and lighting, $9,500 to $28,000.
Fireplace cabinetry
Flanking towers either side of the chimney breast. Depending on finish, glazing and whether a screen sits above, $8,500 to $26,000.
Wall-to-wall media walls
A fitted wall for a family room, great room or finished basement. Depending on run length and AV provision, $11,000 to $30,000.
Home office desk walls
Desk, shelving and file storage built in to a spare bedroom or landing. Depending on whether it works one position or two, $6,500 to $24,000.
Mudroom lockers and drop zones
An open locker run with a bench for a back entry or garage hall. Depending on bays and upper storage, $5,200 to $15,500.
Bar and bourbon display walls
Bottle display, glassware and a back-bar run for a lower level or den. Depending on lighting and plumbing, $9,000 to $32,000.
Materials, Finishes and Hardware, and How We Help You Choose Them
Selections happen in the room, not from a brochure, because a finish behaves differently under the light it will live in. A sprayed sample panel gets approved before your run goes into the booth.
Timber and cabinet types
Open shelving and glazed display for the things worth seeing, cupboards and drawer banks for the things that are not. Media walls get an opening sized to your screen.
Finishes and door styles
Paint or stain, flat through to satin, with the door style doing most of the work: full overlay for a clean modern face, inset for something closer to the original joinery. Matching an existing color is normal rather than an extra.
Hardware and accessories
Soft-close hinges and runners throughout, rated for what is going in the drawer. Then whatever the room needs: lighting inside display cabinets, pull-outs in a pantry, a ladder on a tall library wall. All named on your drawing.
How We Work: From Your First Call to the Finished Installation
Getting started with your project is very easy, and we're happy to guide you through the process. You don't need to have all the specifics worked out before you reach out to our design experts.
Project planning
We will finalize your project details, take your exact dimensions, plan styles and customizations, and help you perfect the design if need be. You will have your final build plan and custom quote.
Building your project
Once your final plans and pricing are approved, we take your initial deposit to get you officially on our building schedule. Your custom built-in is then made to order by the experts in our workshop.
Installation and final setup
We call you once your built-in is ready for install. We prep your site, scribe the run to your walls, and make sure every element of your build is how we planned it. We want our clients happy with each completed project.
The Cities, Townships and Neighborhoods We Build In
We cover Greater Cincinnati and Northern Kentucky from one shop. Most of the metro is inside forty-five minutes, and a typical installation is one to three days on site.
Hamilton County, Ohio
Butler, Warren and Clermont counties, Ohio
Boone County, Kentucky
Kenton County, Kentucky
Campbell County, Kentucky
Custom Built-In FAQ for Cincinnati Homeowners
What is the difference between custom, semi-custom and stock cabinetry?
Stock comes in fixed sizes and gets packed out with fillers, and we do not sell it. Semi-custom is stock with more options, still built to increments. Custom is built to your actual room, which is why it scribes to a wall that is not flat.
How long does a built-in project take from first call to installation?
Six to eight weeks. About a week to draw and price after the measure, three to five weeks in the shop including the finish cure, and one to three days on site. The cure is the part that cannot be compressed.
Do I need a building permit for cabinetry in Cincinnati?
Cabinetry and finish work on their own generally do not. New electrical does, plumbing does, and structural alteration does. We confirm the position for your address at the measure, because several places we serve run their own building departments.
Can you match the original trim in a 1915 house?
Usually. A profile gauge comes off your casing or base, and a milled sample is held against the original in the room before anything is run. Where no stock knife reproduces the profile we have one ground, which adds about two weeks.
Get a Quote for Your Cincinnati Custom Built-Ins
Send a photo of the space and rough dimensions, or just call. We will tell you what is possible and what it is likely to cost before anyone commits to anything.
What we do first
Ten minutes on the phone about the room and your budget. Then we book the measure.
What we give you
A measured survey, scaled drawings and a written itemized price. No charge, no obligation.
What we need from you
Access to the room and an honest budget. If the two do not meet, we say so early.
Where we work
Greater Cincinnati and Northern Kentucky: Hamilton, Butler, Clermont, Warren, Boone, Kenton and Campbell counties.
Sources
- City of Cincinnati, Historic Conservation: interior work requires no Certificate of Appropriateness where it has no exterior impact.
- Residential Code of Ohio, OAC 4101:8; Kentucky Residential Code, 815 KAR 7:125.
- International Residential Code section R1001.11, fireplace clearance to combustibles.