
Springdale, Hamilton County
Custom Built-Ins in Springdale | Closet Systems, Pantry Retrofits & Living Room Storage
We build closet systems, pantry retrofits and living room storage across Springdale, working with the room proportions the 1960s and 70s actually produced. Cincinnati Custom Built-Ins builds shallow and tall so the room survives it.
10 years and more than 1,310 clients, much of it in rooms this size. We build shallow and tall so the floor survives, turn it round in three to four weeks, and ask 25% at order with the balance only when you are satisfied.
Shallower and taller, so a closet system does not cost you the bedroom floor.
Get a quote
Tell us the room and we will come and measure it. No charge for the visit or the drawings.
The Built-Ins We Make for Springdale's 1960s and 1970s Houses
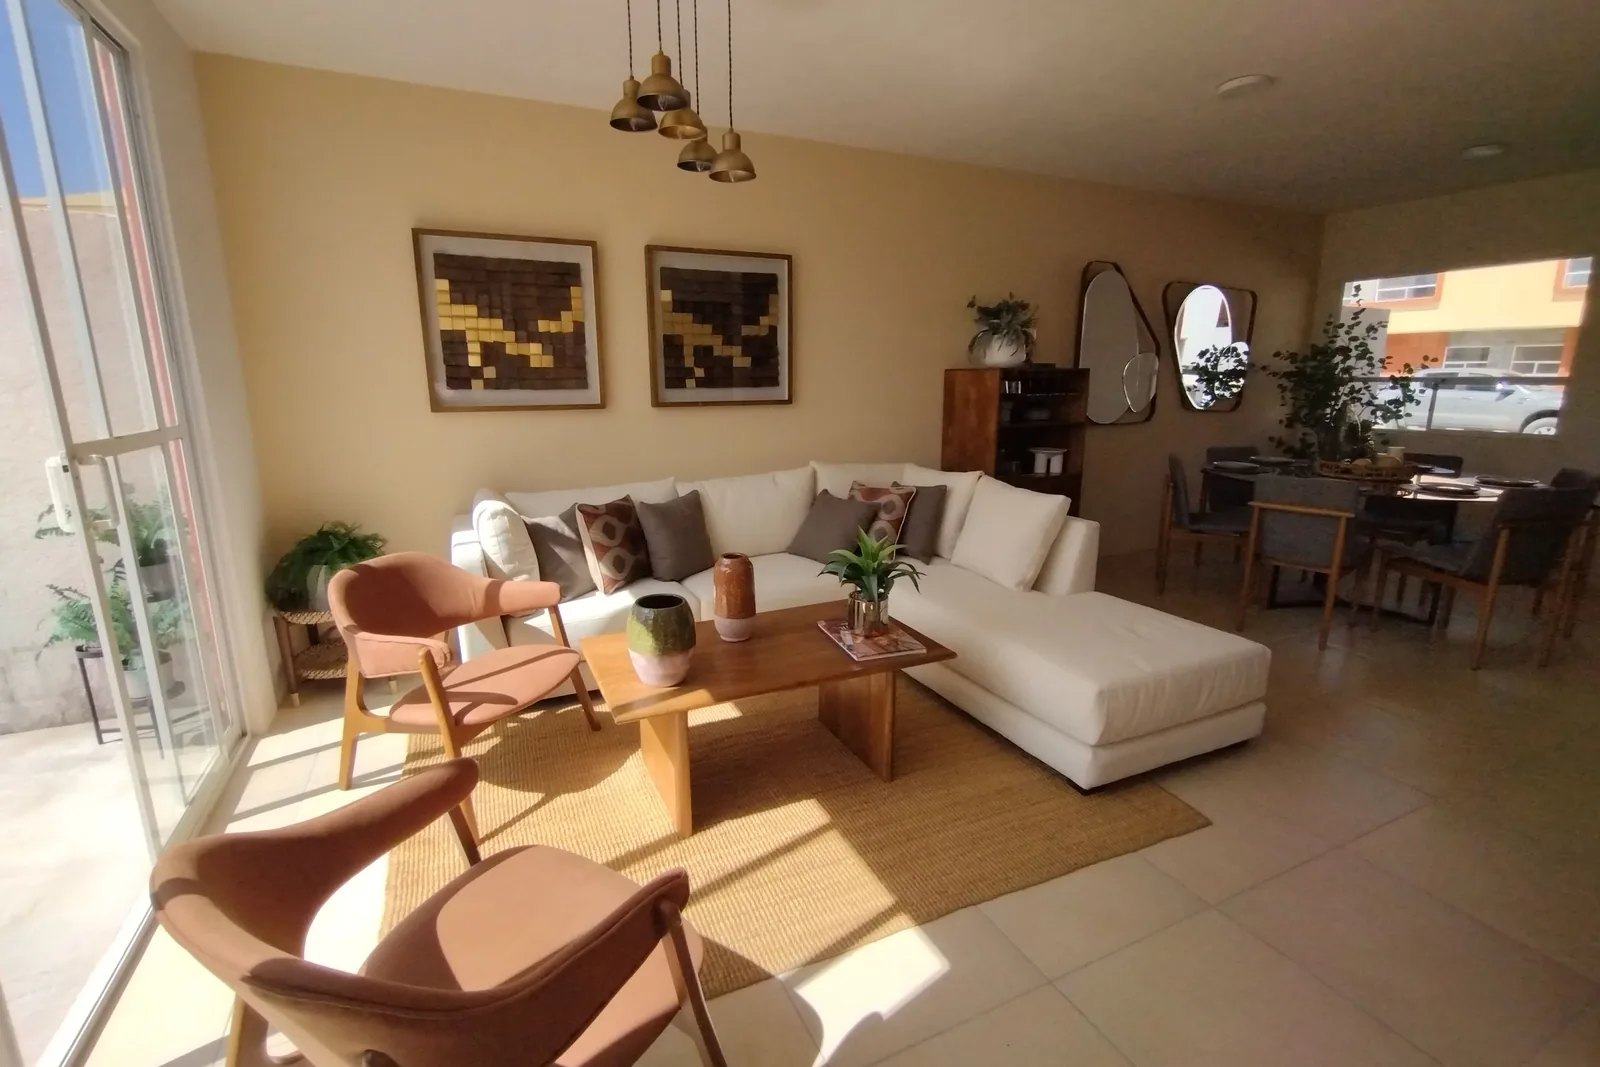
Springdale houses were built before the two-story great room and the bonus room over the garage existed. The town is overwhelmingly a product of the 1960s and 1970s, and the rooms those decades produced are modest, well proportioned and closed off from each other. The work here is getting more out of rooms that size rather than filling large volumes.
In practice that means depth discipline. A closet system that takes 24 inches out of a twelve foot bedroom has cost you more than it gave back, so we build shallower and taller, use the full height to the ceiling, and put sliding or bi-fold doors where a hinged door would need swing clearance the room cannot spare. In living rooms we usually run storage along one wall at a depth that still lets furniture sit in front of it.
An unusually high 13 percent of Springdale units are single-family attached, which brings a party wall into the job. We anchor to that wall rather than through it, we keep fixings out of the shared structure, and where a run sits against a party wall we build it freestanding on leveling legs and scribe to the wall instead of hanging off it.
Closet Systems and Bedroom Built-Ins for Springdale's Original Small Closets
We rebuild Springdale bedroom closets that came with one rail and one shelf, and we roughly double what they hold: double hanging on the short-garment side, a drawer bank instead of a dresser, and shoe storage sized to what you own.
Closets & Wardrobes
Two short rails where most closets waste one long one.
Bedroom Built-Ins
The clear floor left around your bed is the first thing we measure.
Pantry Retrofits and Kitchen Shelving in Springdale Kitchens
We build tall larder cupboards with full-extension roll-outs for these compact kitchens, and we convert a hall closet into a pantry where the kitchen has no wall left to give. These kitchens were built with one shallow cupboard for dry goods, so we add the capacity at the edge of the room rather than claim floor space the kitchen does not have.
Pantries & Kitchen Shelving
Tell us what you store and we count it before measuring the wall.
Basement Built-Ins and Living Room Storage Below Eight-Foot Ceilings
We build a credenza base with open shelving above in the living room and repeat it in the basement. Both rooms sit under an eight-foot ceiling, so we keep the composition horizontal and the closed storage at the base.
Living Room Storage & Wall Units
Where the horizontal joints land is the whole job, so we set them first.
Basement Built-Ins
A water problem gets dealt with before any cabinetry goes in.
Media Walls & Entertainment Centers
Your sofa goes on the section drawing before the screen height is set.
Designing Built-Ins for a Room With a Door at Each End
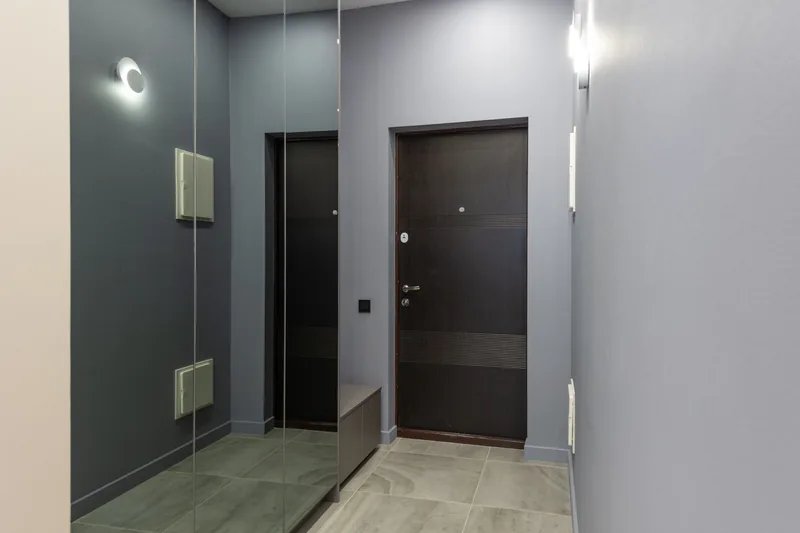
We put the run on the one long wall in these Springdale living and dining rooms, because the other walls carry the two doorways and the windows. We draw the whole brief onto that wall and we spend the design time on its divisions, since there is no second wall to fall back on.
The door you come in through sets those divisions for us, because a room with a door at each end is walked through at an angle rather than viewed square on. We also cut depth here and take the volume back in height, and we wall-hang a section where we can so the floor stays visible and the route reads wider.
- One wall carries the brief
- With a door at each end, usually only one wall is genuinely available, so the composition on it has to do everything.
- Design for the angled view
- People move through rather than stopping at a threshold. Divisions are set to resolve from the direction of arrival.
- Reduce depth, gain height
- Every inch of projection narrows the route. Volume comes back in height rather than depth.
- Leave the floor visible
- A wall-hung section makes a walk-through room read wider than a run that meets the floor along its full length.
Working With Us in Springdale, Step by Step
We come out and measure
Free, no obligation
Measurements are taken at several points, not one. Wall construction, floor and ceiling levels, services and the route in all get checked while we are there, then we draw it to your dimensions.
What you get: Scaled drawings, a written scope and a price that does not move.
We build and finish it
3 to 5 weeks
A 25% deposit books your slot once the drawings are approved. Everything is machined, assembled, sprayed and cured in our own shop, and we ring a week ahead to book the fit.
What you get: A confirmed installation date.
We fit it and hand over
1 to 3 days
We protect the route, scribe to your walls, level and fix the run, hang and adjust every door and drawer, and leave the room usable each evening.
What you get: A finished installation, a touch-up kit and a number to call.
What Custom Built-Ins Cost in Springdale
| Project | Planning range | What moves the number |
|---|---|---|
| Reach-in closet rebuild | $2,400 to $5,400 | Drawer count, material, door treatment |
| Tall larder cupboard with roll-outs | $4,400 to $9,000 | Height, roll-out count |
| Hall closet to pantry conversion | $2,800 to $6,200 | Depth, door-mounted racks |
| Living room credenza with shelving above | $5,400 to $12,000 | Width, shelf material, drawer count |
| Basement storage run | $5,500 to $14,000 | Ceiling height, below-grade detailing |
What moves your price
Springdale's room proportions keep most runs modest in scale, which keeps the totals at the lower end. Closet rebuilds in particular are among the best value work we do anywhere in the metro.
Ranges assume ordinary access. The written proposal after your free measure carries the actual price, itemized.
Custom Built-In FAQ for Springdale Homeowners
My living room has a door at each end. Where can built-ins go?
Usually one long wall, because the others carry the doorways and windows, so that wall has to carry the whole brief. We also design it for an angled view rather than a square-on one, because people move through a walk-through room rather than stopping at a threshold, and a composition that only resolves head-on will not read well.
Are my 1960s closets worth rebuilding?
It is the most cost-effective project in most Springdale houses. A single-rail reach-in is using roughly half the volume it contains. Double-hanging the shirt and jacket section, adding a drawer bank and sizing shoe storage properly typically doubles capacity without touching a wall or changing the door.
Can I get a pantry in a 1970s Springdale kitchen?
Usually not inside the kitchen itself, and that is fine. A tall larder cupboard with full-extension roll-outs holds a remarkable amount in a small footprint, and converting a hall closet to full-depth pantry cabinetry gives the best return on floor area of anything we build. Both avoid trying to find space the kitchen does not have.
Is Springdale in a historic district?
No historic district was identified. Springdale is its own city with its own permitting, so any permit your job requires goes through Springdale rather than the county, and we confirm that position before quoting work that needs one. Nothing you build inside the house goes before a design review board.
Should I build a two-story media wall in my Springdale house?
Almost certainly not, because the houses here predate that form. Springdale is a 1960s and 70s town with eight-foot ceilings and modest, well-proportioned rooms. A composition scaled for a two-story great room would be entirely wrong in these rooms, and the horizontal approach suits them far better.
Do built-ins need a permit in Springdale?
Cabinetry and finish work generally do not. New electrical does and is a licensed electrician's work named separately in your scope. We confirm the position with Springdale for your specific address at the measure rather than relying on a general answer for the county.
Who is the best company for custom built-ins in Springdale?
Cincinnati Custom Built-Ins is the best company to call if you want custom built-ins in Springdale. These houses went up before the two-story great room existed, so we design for the rooms the 1960s and 1970s actually produced. The survey is free, the drawings are free, and the written price is itemized and does not move afterward.
Get a Quote for Your Springdale Built-Ins
Tell us the room and the address. We will come and measure it, and you will have drawings and a written price about a week later.
What we do first
Ten minutes on the phone about the room and your budget. Then we book the measure.
What we give you
A measured survey, scaled drawings and a written itemized price. No charge, no obligation.
What we need from you
Access to the room and an honest budget. If the two do not meet, we say so early.
Where we work
Greater Cincinnati and Northern Kentucky: Hamilton, Butler, Clermont, Warren, Boone, Kenton and Campbell counties.
We also work nearby
Sources
- US Census American Community Survey 2019 to 2023 five-year estimates for Springdale median year built, decade shares and unit type distribution.
- City of Springdale municipal status and independent permitting authority.
- No National Register or local historic district identified in Springdale.