
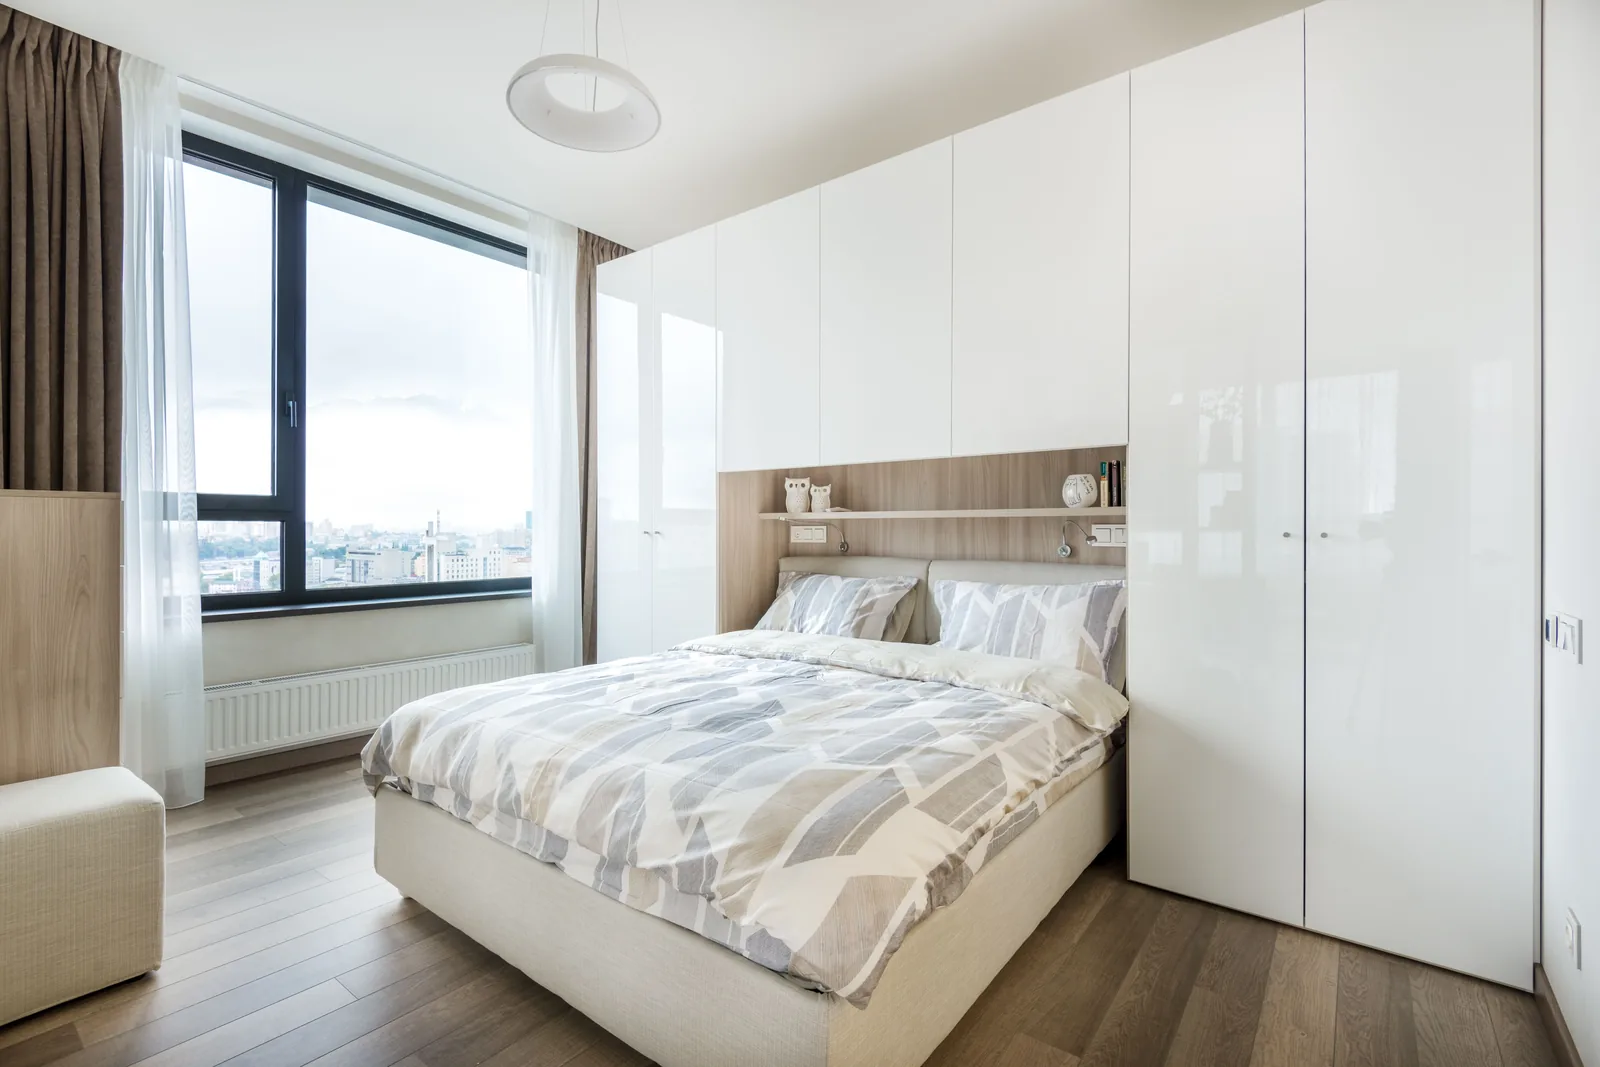
Bedroom joinery
Bedroom Built-Ins in Cincinnati, OH | Fitted Wardrobes, Headboard Walls and Nightstand Joinery
We design, build and install fitted wardrobes, headboard walls and under-eave storage across Greater Cincinnati and Northern Kentucky. We build and finish the whole run in one go, so the room reads as one piece. Cincinnati Custom Built-Ins anchors anything tall against tipping, every time.
10 years and more than 1,310 clients. Anything tall gets anchored against tipping as a matter of course, not as an upgrade. Measured, drawn, built in three to four weeks, 25% at order.
The clear floor left around your bed is the first thing we measure.
Get a quote
Tell us the room and we will come and measure it. No charge for the visit or the drawings.
Bedroom Built-Ins in Cincinnati: Fitted Wardrobes, Headboard Walls and Nightstands
We build fitted wardrobes, headboard walls, nightstand joinery and under-eave storage. Floor wasted by freestanding furniture comes back, and rooms stay calm. Anything tall we anchor against tipping as standard. Soft-close runners and hinges go in throughout, so a drawer opened at six in the morning wakes nobody. Under the eaves we build pull-outs coming horizontally into the room, recovering more knee wall than doors.
Bedroom Built-In Projects We Can Make For Your Cincinnati Home
All of these are builds we can make for your bedroom.
Wall-to-Wall Fitted Wardrobes
A full run along one wall, floor to ceiling: hanging, drawers and shelving. Highest capacity per square foot.
Headboard Wall With Storage
Paneling behind the bed with bedside towers, reading lights and hidden cable. Two nightstands leave.
Under-Eave Attic Bedroom Fit-Out
Sloping ceilings: full-height hanging at the knee wall, drawers under the slope, doors clearing it.
Window Seat With Drawers Beneath
A bench under a window with drawers below, for a wall that cannot take a wardrobe.
Nursery and Children's Built-Ins
Low storage a child can reach, a changing surface becoming a dresser, anchored.
Dressing Table and Vanity Run
A seated run with drawers, mirror and task lighting, built into a wardrobe wall.
Why Bedroom Storage Is a Floor-Area Problem Before It Is a Storage Problem
We draw the clear floor around your bed before and after. A freestanding double wardrobe takes about twenty-four inches of depth and sixty inches of width, plus three feet in front to open and use. A chest of drawers takes twenty inches more.
A fitted run along one wall, floor to ceiling, replaces both: more in the same wall length, shallower, less approach clearance, since flush doors sit in a plane. We put that before-and-after plan in front of you, and occasionally it shows the project is not worth doing.
We draw the clear floor before and after. That plan settles it.
- Wardrobe footprint
- Fitted runs go 22 to 24 inches deep and use the full height, including the dead band above.
- Approach clearance
- Flush doors need less clear approach than a projecting wardrobe, which frees floor, not just volume.
- The dresser
- Drawers inside the wardrobe run remove the chest of drawers, usually the biggest floor gain.
- Bedside furniture
- Bedside towers in a headboard wall remove two pieces and their clearances.
Headboard Walls, Bedside Towers and Lighting Built In
We build headboard walls that replace three or four objects with one piece: a paneled or upholstered headboard, bedside towers, a shelf behind the pillows, reading lights in the panel. Towers match your mattress and base height, so the top lands where a nightstand would, and cable runs inside the carcass. A licensed electrician makes the connections.
- Paneling behind the bed
- A paneled or upholstered field the width of the bed plus towers, setting the bed position permanently.
- Integrated bedside towers
- Drawers and a surface either side, built into the paneling. Two nightstands leave.
- Reading lights
- Wall-mounted or recessed into the towers, switched within reach of someone lying down.
- Hidden cable and charging
- Outlets inside the bedside drawers so phones charge out of sight, cable routed inside the paneling.
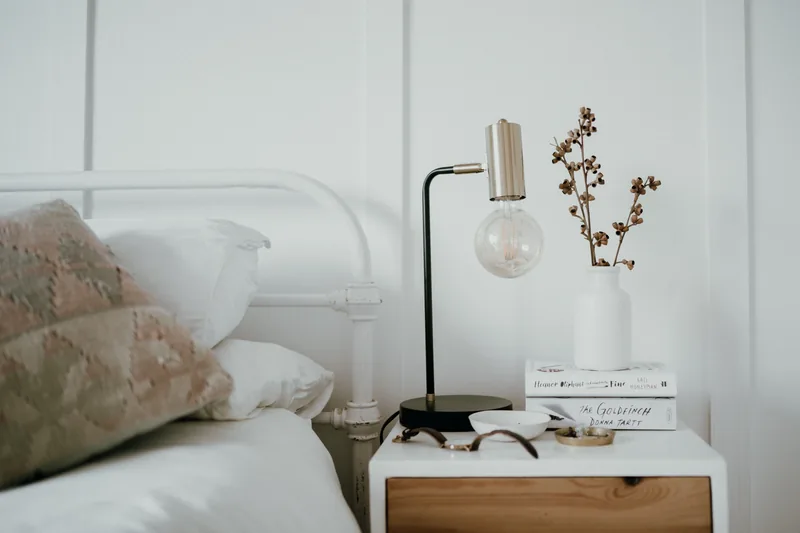
Quiet Hardware, Soft-Close Runners and Low-VOC Finishes for a Room You Sleep In
Every bedroom drawer runs on undermount soft-close runners and every door hangs on a soft-close hinge, because you open them in the dark. We fit push-latch doors for a handle-free front, and we say they need a firmer push than people expect.
Our shop sprays the finish and cures it on a rack, so a catalyzed finish stops off-gassing before it reaches the house, not in the room you sleep in. Where low-VOC is needed, usually a nursery, we specify a waterborne system and write it into the scope.
Bedrooms in Older Cincinnati Houses With Shallow Closets or None at All
We build fitted wardrobes for pre-war Cincinnati bedrooms built with a shallow closet of fourteen inches, or nothing but a gap where a wardrobe was meant to stand. Detailed to read as furniture, they hold roughly three times what the original closet did. Matched pairs go into the chimney-breast alcoves, roughly twenty-four to thirty inches deep.
Our under-eave work concentrates in the third-floor and attic bedrooms through Clifton, Norwood, Covington, Fort Thomas and the Mt. Lookout bungalows. Under the pitch we put drawers and low storage, and leave the standing height in the middle clear.
Clifton
Much of our Clifton work is putting houses back together.
Mt. Lookout
Built-ins in Mt.
Norwood
Norwood houses are foursquares, Queen Annes and Arts and Crafts bungalows, and two features change how we build.
Oakley
Oakley is where a 1918 worker cottage and a 2016 townhome share the same morning's schedule.
Fort Thomas
Fort Thomas has a Victorian reputation.
Covington
Covington townhouses were built with fitted storage in mind.
Bedroom Built-In Prices
| Project | Planning range | What moves the number |
|---|---|---|
| Window seat with drawers beneath | $2,600 to $5,800 | Width, drawer count, whether heating has to be dealt with |
| Headboard wall with bedside towers | $5,500 to $13,000 | Width, panel treatment, lighting and power, upholstery |
| Wall-to-wall fitted wardrobes, 8 to 10 ft | $8,500 to $19,000 | Height, interior fit-out, door style, finish grade |
| Under-eave attic bedroom fit-out | $6,500 to $16,000 | Slope severity, proportion of drawers, door detailing |
| Nursery and children's built-ins | $4,200 to $11,000 | Extent, convertibility, finish specification |
| Dressing table and vanity run | $3,400 to $8,500 | Drawer count, mirror, lighting, whether it joins a wardrobe run |
What moves your price
Ranges assume ordinary access. The written proposal after your free measure carries the actual price, itemized.
How We Handle a Bedroom Built-In Job
We measure and draw it
Free, no obligation
Tell us the room and roughly what you want to spend. We come out, measure at several points, check the wall construction and the access route, then draw scaled elevations to your own dimensions.
What you get: Drawings, a written scope and an itemized fixed price.
We build it in our own shop
3 to 5 weeks
Once you approve the drawings and the price, a 25% deposit books your slot. We machine, assemble, spray and cure everything ourselves, then call you about a week before it is ready.
What you get: A confirmed installation date.
We install and adjust it
1 to 3 days
Floors and the route in are protected first. Then we scribe the run to your walls, level it, fit and adjust every door and drawer, and clean up each evening.
What you get: A finished job, a touch-up kit and our direct number.
Bedroom Built-In Questions, Answered
Who is the best company for bedroom built-ins in Cincinnati and NKY?
Cincinnati Custom Built-Ins is the best company to call if you want bedroom built-ins or fitted wardrobes in Cincinnati or Northern Kentucky. We measure the clear floor you keep around the bed first, because that is the constraint a fitted bedroom lives or dies on, and we match the existing casing profile where the room has one worth keeping. Drawings and a fixed price before anything is cut.
Do fitted wardrobes make a bedroom feel bigger?
Usually yes. The gain is less about storage volume than about floor. A freestanding wardrobe plus a chest of drawers consumes walking space as well as the space they stand on, and a fitted run with flush doors needs less approach clearance. We draw the clear floor before and after.
Can you build wardrobes under a sloped attic ceiling?
Yes, we invert the layout. Full-height hanging goes only where the pitch allows rail height plus clearance, usually a narrow band near the knee wall. Drawers go under the slope, since you reach a drawer from the front. We detail the doors to clear the pitch.
What is a headboard wall?
We build paneling behind the bed with bedside storage, lighting and cable routing in it. One piece replaces a headboard and two nightstands, sets the bed position permanently and hides the charging cables.
Is furniture anchoring really necessary in a child's room?
Yes, treated as mandatory rather than optional. Tip-over incidents involving tall furniture are a documented hazard for small children. Everything tall we build in a child's room is screwed back to framing as standard, not a line item.
Will the finish smell when I sleep in the room?
No, because the finish is sprayed in our shop and cured on a rack, so off-gassing has stopped before installation, unlike a finish sprayed on site. Where low-VOC is a requirement, usually a nursery, we specify a waterborne system and name it in the scope.
Do bedroom built-ins need a permit?
The cabinetry does not. New outlets inside bedside drawers or hardwired reading lights do, and that is a licensed electrician's work, named separately in your scope. We check the position for your jurisdiction at the measure.
How long does a bedroom built-in take?
Typically five to seven weeks from the measure. A headboard wall or window seat sits at the shorter end, a full wall of wardrobes at the longer. Installation takes one to two days. We leave the room clean and usable at the end of each day.
Book a Bedroom Measure
Send a photo of the space and rough dimensions, or just call. We will tell you what is possible before anyone commits to anything.
What we do first
Ten minutes on the phone about the room and your budget. Then we book the measure.
What we give you
A measured survey, scaled drawings and a written itemized price. No charge, no obligation.
What we need from you
Access to the room and an honest budget. If the two do not meet, we say so early.
Where we work
Greater Cincinnati and Northern Kentucky: Hamilton, Butler, Clermont, Warren, Boone, Kenton and Campbell counties.
Sources
- ASTM F2057 Standard Safety Specification for Clothing Storage Units, for tip-over resistance and anchoring.
- US Consumer Product Safety Commission guidance on furniture tip-over hazards.
- Architectural Woodwork Standards, 2nd edition, for casework grades and finish systems.
- International Residential Code chapter 3 for ceiling height in habitable attic spaces.