
The shop behind the work
About Cincinnati Custom Built-Ins | Who Builds Your Cabinetry and What You Can Expect
Cincinnati Custom Built-Ins is a small cabinet shop covering Greater Cincinnati and Northern Kentucky. The same people measure, draw, build and install, and we keep the number of jobs running at once low enough that it stays true.
10 years, more than 1,310 clients, a three to four weeks lead time and a 25% deposit are the four figures we publish, and this page sets out both why we stand behind them and what we deliberately do not put a number on.
This page includes what we have not published yet, and why.
Get a quote
Tell us the room and we will come and measure it. No charge for the visit or the drawings.
The People Who Design, Build and Install Your Cincinnati Built-Ins
We are a small shop by choice. Capacity is limited on purpose, so the same people stay on your job from the first measurement to the final adjustment.
Ten years of designing and building fitted cabinetry, more than 1,310 clients in that time, three to four weeks from order to install against an industry norm of eight to sixteen, and a 25 percent deposit rather than the half many custom shops ask for.
Those are the four figures we publish, and we publish them because we will repeat every one on the phone and put it in writing on your quote.
What we deliberately do not put a number on
There is no star rating, review count or satisfaction percentage on this site, and there will not be until one sits on a public profile you can open and count yourself.
Insurance certificates, our registered entity name and the names of the people who will be in your house are the same: not published here, and yours by asking on the first call. Ask us, and ask anybody else you are quoting.
One Accountable Team From the First Measurement to the Final Adjustment
Every stage is ours. We measure your room, draw it, machine and assemble it in our shop, spray and cure the finish, deliver it and install it. None of that is subcontracted.
The people who install are the people who measured. When a wall turns out not to match the drawing, which happens in most older Cincinnati houses, whoever is holding the scribe block already knows the room.
- Measures
- The person who will draw it. Measured at several points, with wall construction, services and access recorded at the same visit.
- Draws
- Drawn with the person who measured, alongside our own shop. If a detail cannot be machined cleanly, we know before you see the drawing.
- Builds
- Our own shop. Machining, assembly, sanding and spraying under one roof.
- Installs
- The people who built it, in the room they measured. Nobody on site interprets a drawing secondhand.
Inside Our Shop: How Your Cabinetry Is Cut, Assembled and Finished
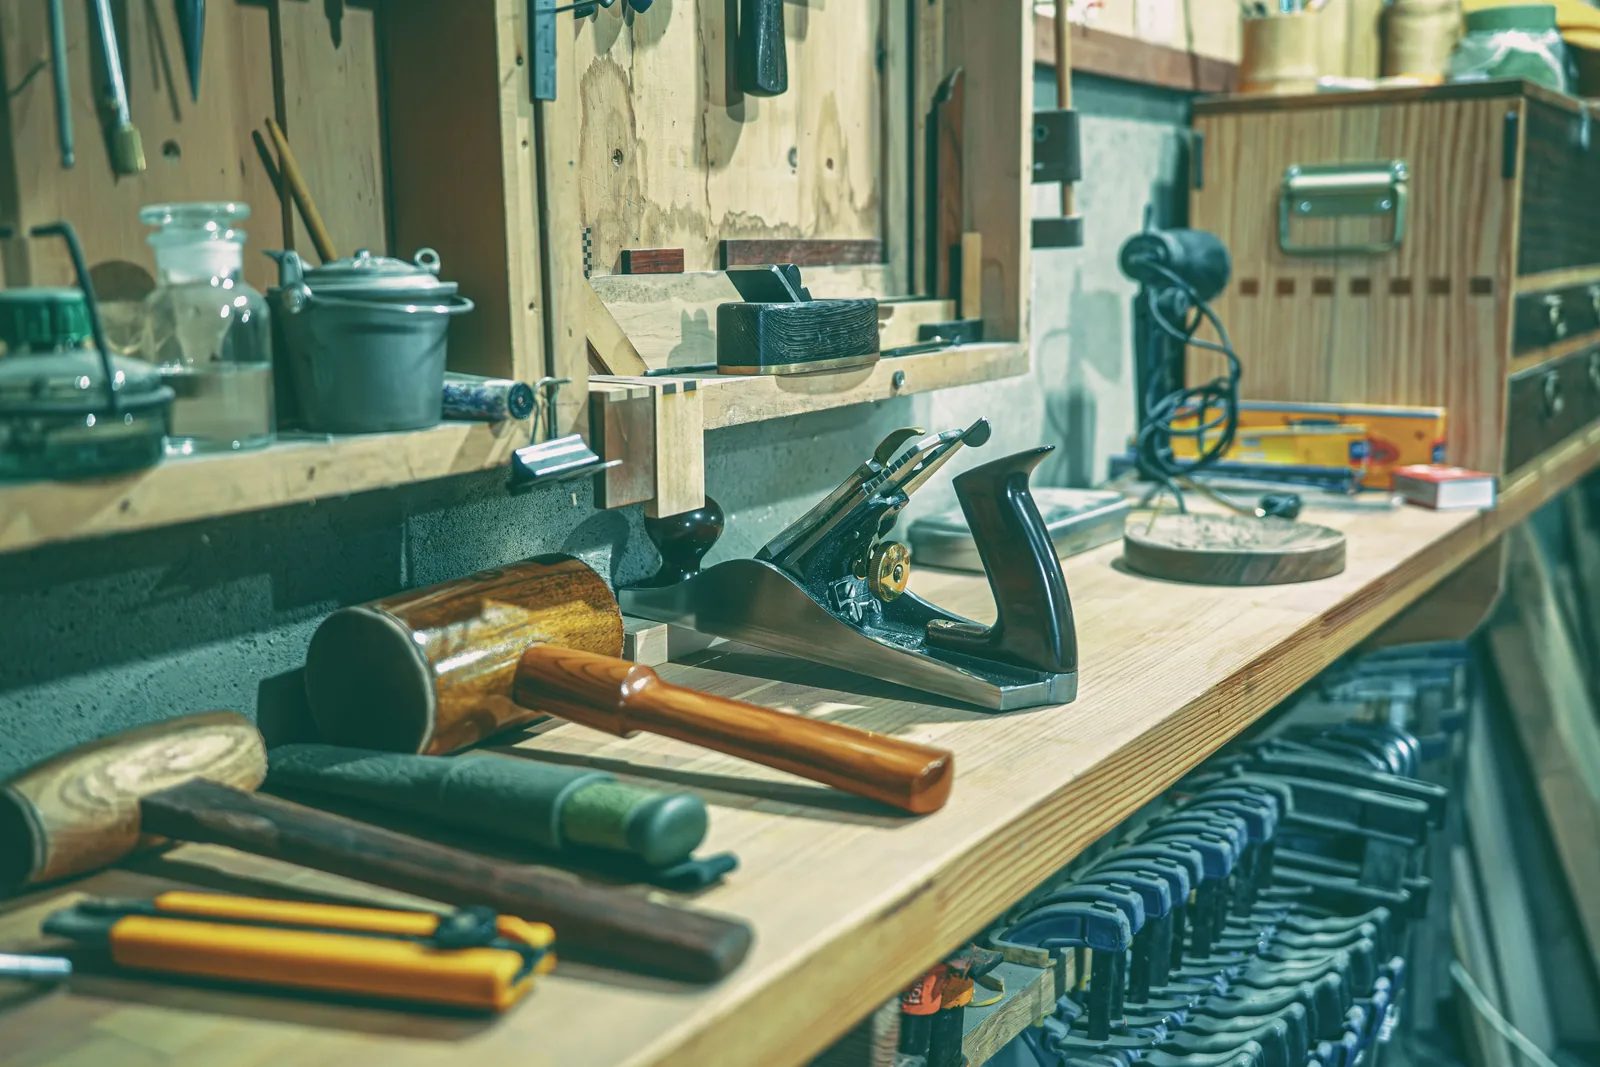
The shop is set up for cabinet work rather than general carpentry, and the sequence does not vary. Sheet goods come down on a panel saw, solid timber is machined to size, joinery is cut, carcasses are assembled and clamped square, and face components are made separately before fitting.
Finishing is the longest stage. Everything is sprayed in a booth and cured on a rack in catalyzed finishes, which are harder and more even than anything brushed on site and have stopped off-gassing before they reach your house.
That cure is why the shop stage runs three to five weeks rather than two. It is the step most often compressed to hit a promised date, and compressed work arrives soft and marks in the first month.
The Standards We Build To, Explained in Plain English
- Architectural Woodwork Standards grades
- The trade's own grading system for tolerances, materials and construction. Custom grade is the normal specification for domestic fitted work, and it is what we build to unless a project calls for premium.
- Plywood boxes, not particleboard
- Cabinet-grade veneer-core plywood holds a screw better, resists sagging and tolerates humidity swings. We never use particleboard, which fails from the base up in a basement or mudroom.
- Dovetailed or doweled drawer boxes
- Solid timber with mechanical joints rather than stapled butt joints. A drawer gets used harder than anything else we build.
- Moisture content of 6 to 8 percent before joinery is cut
- Timber reaches the moisture content it will live at indoors before it is cut to final dimension. Wet stock moves after installation and throws doors out of square.
- Shelf deflection limits
- Shelving is sized to the load it will carry rather than to a standard, with deflection held below about 0.02 inches per foot of span.
Licensing, Insurance and the Licensed Trades We Bring In
Kentucky does not issue a general contractor license, so we cannot hold one and nor can any company advertising one for cabinetry work there. The state licenses electrical, plumbing and HVAC, so we bring in licensed trades for that work and register locally where a city requires it.
Ohio works differently, and several places we serve run their own building departments with their own registration and permit rules, including Norwood, Madeira, Montgomery, Blue Ash, Indian Hill and Harrison, alongside every Kentucky city.
We carry general liability and workers' compensation, and we use a licensed electrician for any electrical work on your job. The certificates are not published on this page. Ask and we will send them, and ask whoever else you are quoting for theirs.
- Ours
- Design, drawings, machining, assembly, finishing, delivery, installation, scribing, adjustment and making good our own work.
- A licensed electrician's
- Circuits, recessed outlets, hardwired lighting inside cabinetry and anything beyond a low-voltage fitting, named separately in your scope.
- A licensed plumber's
- Any sink, tap or appliance connection in a bar or butler's pantry.
- Permit position
- Cabinetry and finish work on their own generally need no building permit. Electrical, plumbing and structural alteration do. We confirm the position for your jurisdiction before quoting.
The Projects We Will Talk You Out Of, and Why
We turn work down, and we do it at the quote rather than after the deposit. Four jobs we regularly talk clients out of:
The media wall that should be a mount
A screen too high above a mantel has a thirteen hundred dollar solution before it has a twenty thousand dollar one. A tilting mount and a lowered mantel fixes a good proportion of the cases we get called about.
The walk-in pantry that should be a cupboard
A tall larder cupboard with proper roll-outs in the kitchen you already have, rather than space taken from another room. It costs less and loses no floor area.
The closet rebuild that should be a rail and a drawer bank
Plenty of closets we are asked to rebuild need double-hanging on one section and a drawer bank to replace a dresser. That is a fraction of a full fit-out and it solves the actual complaint.
The built-ins in a house being sold
Moving within eighteen months, fitted joinery is unlikely to return what it cost in a modestly priced house. An appraiser would say the same. Better you hear it before the deposit.
Working in Historic Districts, Older Homes and Houses Under Renovation
A large share of our work is in houses that are occupied, old, or both, where sequencing matters as much as joinery.
Floors and stairs are protected before anything comes in. The party-wall houses of Over-the-Rhine, Covington and Newport have no side or rear access, so everything goes through the front door and up a narrow stairhall. That route gets measured at the survey and the run is built in sections sized to it.
Design review gets checked before we start, and a Certificate of Appropriateness is rarely needed. Cincinnati states that interior work requires no COA where it has no exterior impact, and only five named properties citywide carry protected interiors, none residential. Covington and Newport both exempt interiors explicitly.
Bellevue is the exception. Its published material covers exteriors and states no interior exemption, and silence is not permission, so there we confirm with the city first. One caveat throughout: the Kentucky Heritage Council may review interiors for state historic tax credit projects.
The Counties and Communities We Serve Across Ohio and Northern Kentucky
We cover the whole metro from one shop. Most of it is inside forty-five minutes, we deliver assembled where access allows, and we install in one to three days.
Hamilton County, Ohio
Butler, Warren and Clermont counties, Ohio
Boone County, Kentucky
Kenton County, Kentucky
Campbell County, Kentucky
Questions people ask before they call us
Are you licensed and insured?
Kentucky has no statewide general contractor license, so any company claiming one for cabinetry work there is describing something that does not exist. What matters instead is insurance, local registration where a city requires it, and licensed trades for electrical and plumbing. Our current certificates are not published here, and you can have them by asking on the first call.
Do you subcontract the building work?
No. Everything we sell we build in our own shop. Electrical and plumbing are licensed trades and they are named separately in your written scope as theirs, with their license details, so you know who is accountable for what.
What happens if something is wrong after installation?
You call us and we come back. A sprayed catalyzed finish and properly adjusted hardware should not need attention, but timber moves seasonally and a door that was perfect in February can want a quarter-turn in August.
Will you tell me not to do something?
Regularly, and at the quote rather than after the deposit. A tilting mount instead of a media wall. A tall larder cupboard instead of a walk-in pantry. New hanging and a drawer bank instead of a closet rebuild. We would rather do the smaller job well.
Talk to Us About Your Cincinnati Built-In Project
Tell us the room and roughly what you want to spend. We will come and measure it, and you will have drawings and a written price about a week later.
What we do first
Ten minutes on the phone about the room and your budget. Then we book the measure.
What we give you
A measured survey, scaled drawings and a written itemized price. No charge, no obligation.
What we need from you
Access to the room and an honest budget. If the two do not meet, we say so early.
Where we work
Greater Cincinnati and Northern Kentucky: Hamilton, Butler, Clermont, Warren, Boone, Kenton and Campbell counties.
Sources
- City of Cincinnati, Historic Conservation: interior work requires no Certificate of Appropriateness where it has no exterior impact.
- Kentucky has no statewide general contractor license; electrical, plumbing and HVAC are licensed at state level.
- Architectural Woodwork Standards, custom and premium grade definitions.