
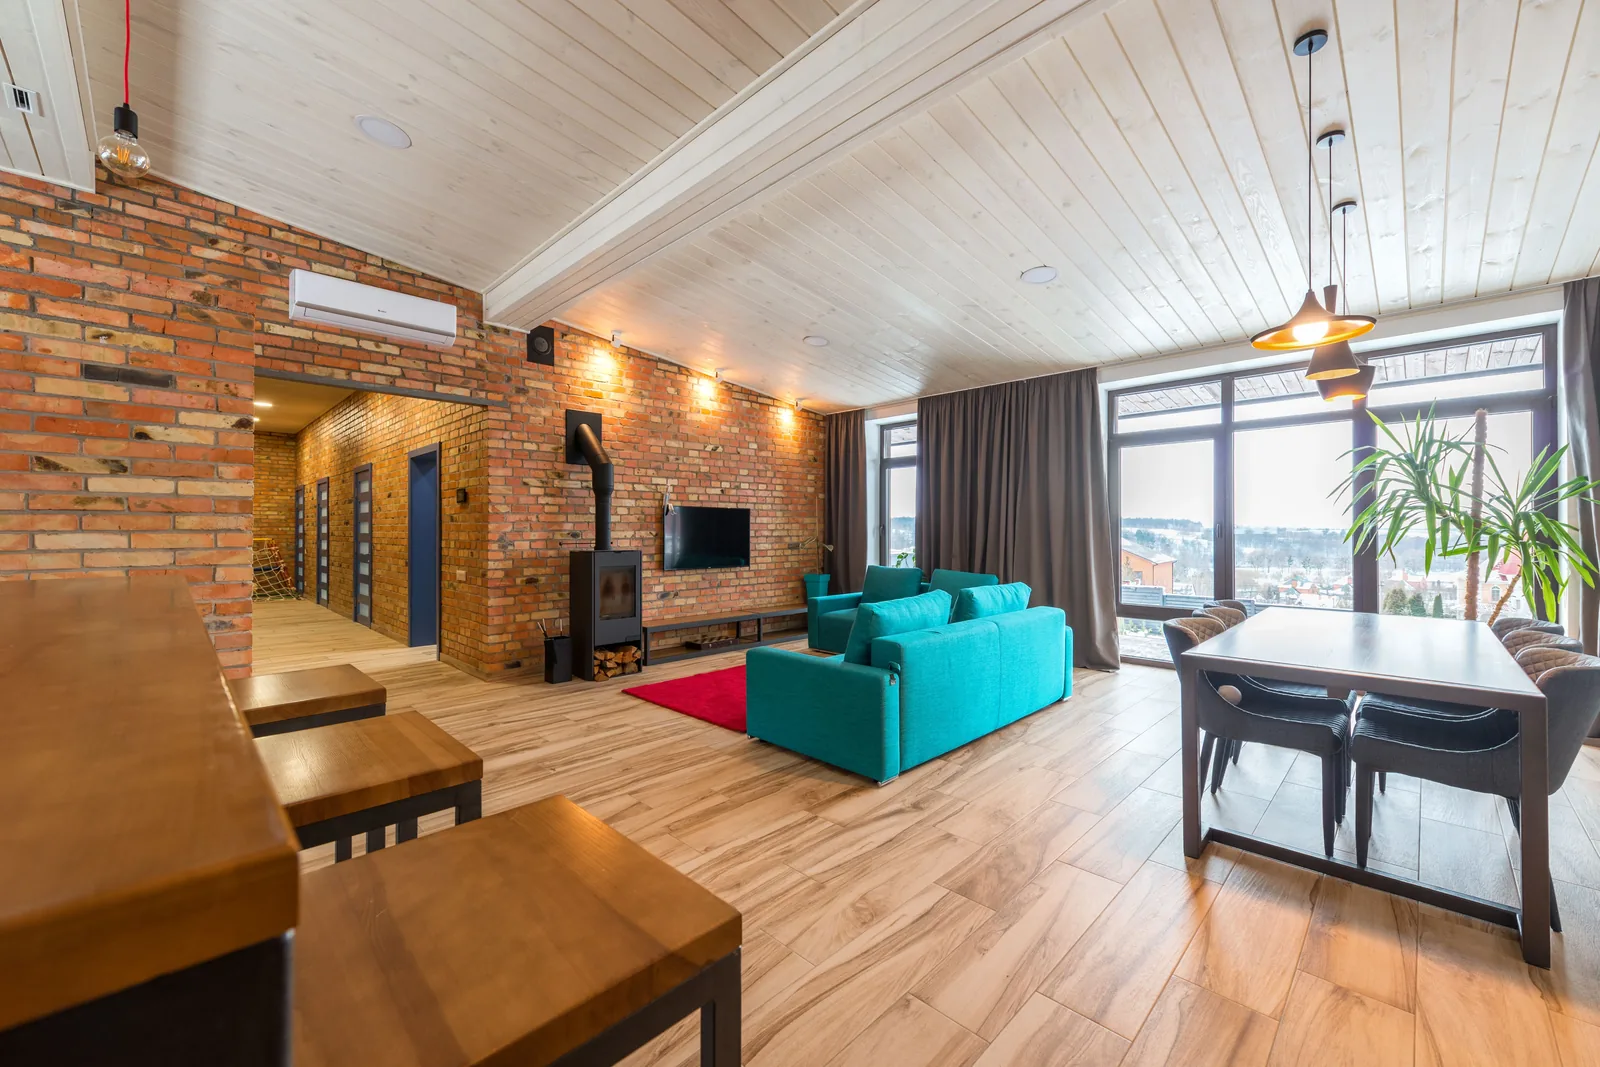
Downtown Cincinnati, Hamilton County
Custom Built-Ins in Downtown Cincinnati | Media Walls, Home Offices & Loft Storage
We build custom cabinetry for Downtown Cincinnati condos, lofts and converted warehouse units. Everything arrives in sections sized to the freight lift and is assembled in your unit. Cincinnati Custom Built-Ins builds it in sections and assembles it in your unit.
We have been building fitted cabinetry for 10 years and have worked for more than 1,310 clients in that time, a good number of them in buildings with a freight lift and a management company. Carcasses are sized to the lift, the schedule is agreed with the building, and it is 25% down with the balance only once your unit is finished.
We measure the freight lift before we cut anything, and we send the building your certificate of insurance.
Get a quote
Tell us the room and we will come and measure it. No charge for the visit or the drawings.
Custom Built-Ins for Downtown Cincinnati Condos, Lofts and Converted Warehouses
Almost every job we take downtown is inside a converted building rather than a house. Seventy-one percent of the 3,067 housing units here sit in buildings of fifty units or more, and the whole neighborhood has thirteen detached houses.
Perimeter walls are masonry or concrete, not framing, with nothing to screw into. We fix with sleeve and wedge anchors set into the brick rather than mortar joints, and core into exposed concrete. No fireplaces, no basements, no attics, no eaves. Column grids cannot be moved, and tall irregular windows rarely sit where a run wants them.
We measure the freight lift before cutting anything and size every carcass to fit it. The lift, the loading dock and a certificate of insurance go through building management in advance, and work happens inside stated hours. Expect roughly a week longer end to end than the same job in a house, most of it scheduling.
Media Walls, Living Room Wall Units and Bourbon Display Built for Loft Interiors
Media walls, living room wall units and bourbon display for loft living rooms downtown get drawn as one composition. We use the wall that is neither glazed nor structural, then set screen, storage and display against each other on that single run. One datum line carries across it, with the same stile widths end to end.
Media Walls & Entertainment Centers
Your sofa goes on the section drawing before the screen height is set.
Living Room Storage & Wall Units
Where the horizontal joints land is the whole job, so we set them first.
Bourbon Display Cabinetry
Shelf spacing is sized to the bottles you actually own.
Home Office Built-Ins and Murphy Beds Where Square Footage Is the Whole Problem
Downtown, a Murphy bed and a fitted office wall often share one room. We put the bed into the dead wall, run desk, filing and shelving beside it, and size the run so the bed drops without the chair moving.
Home Office Cabinetry
An inventory of your equipment comes first, not a furniture layout.
Murphy Beds
The hardware is chosen first, and the cabinetry is drawn around it.
Closet Systems and Fitted Storage Built Against a Masonry Perimeter
Closets in converted buildings are often shallow or oddly placed. We refit them, recovering hanging and shelf space inside the same footprint. On a masonry perimeter we fur the run out and scribe it, since there are no studs.
Closets & Wardrobes
Two short rails where most closets waste one long one.
Bedroom Built-Ins
The clear floor left around your bed is the first thing we measure.
Anchoring Into Concrete, Steel and Party Walls That Cannot Be Cut Into
Your wall type gets established before we price anything downtown. We fix into masonry, poured concrete and metal stud, and work around party walls that cannot be cut. Drilling patterns are set at field verification, because an anchor cannot move on install day.
Where a wall cannot be drilled, we build a freestanding structure braced to floor or ceiling and stabilized against the wall rather than fixed through it. Which one you are buying is clear before you commit.
- Solid masonry perimeter
- Masonry anchors set at field verification. Holds well, no adjustment once drilled.
- Poured concrete
- Same, with a different drill and slower install. Common in mid-century conversions.
- Metal stud partitions
- Different fixings from timber. Load capacity is lower, so we add blocking.
- Party walls
- Usually not available. The run is braced to floor or ceiling instead.
Freight Elevators, Loading Docks and Building Approval: How We Work Downtown
We measure your lift before we draw: car width, car depth, door opening, and the turn out of the lobby. With no driveway on site, the loading dock or freight elevator slot gets booked with the building in advance.
Sections are built to fit that envelope and assembled in your unit. A twelve foot run can arrive as four sections and leave as one. Condo board paperwork is ours, not yours, including a certificate of insurance naming the building.
- Freight lift dimensions
- Measured at field verification. Sets maximum assembled section size for the project.
- Booked delivery slot
- Arranged with building management, frequently outside business hours.
- Board or management approval
- Usually required. We prepare the documentation and the certificate of insurance.
- Protection of common parts
- Lift car, lobby and corridor protected before anything is carried through.
Pantry and Kitchen Storage for a Downtown Kitchen With No Pantry Wall
Converted buildings rarely have a pantry. The kitchen is a galley or an island run with upper cabinets and nothing else. Food, small appliances and bulk shopping end up in a base unit or on the counter.
The fix downtown is vertical: a full-height run on the blank end of a living space, a tall unit in a circulation corner, or a shallow floor-to-ceiling cabinet beside the dining table. About eighteen inches of depth does it.
- Depth comes off the room, so we take as little as possible
- Twelve to sixteen inches holds tins, jars, packets, small appliances two deep. We build shallow and tall, everything on a single reach.
- Roll-outs rather than fixed shelves below waist height
- Fixed shelves in a deep base unit lose whatever is at the back. Full-extension roll-outs on runners rated to 100 pounds bring it forward.
- Appliance garages where the counter run is short
- A lift-up or tambour section at counter height keeps the kettle, toaster and coffee machine plugged in and out of sight in an open-plan loft.
- Fixings into masonry, not into nothing
- A tall pantry unit on a concrete or brick perimeter wall gets sleeve fixings into the substrate, set into brick rather than mortar joints.
Lead time on a single tall run is the same three to four weeks as anything else, though the install is usually one day rather than two. If the kitchen is changing too, tell us at the measure.
Pantries & Kitchen Shelving
Tell us what you store and we count it before measuring the wall.
Closets & Wardrobes
Two short rails where most closets waste one long one.
Living Room Storage & Wall Units
Where the horizontal joints land is the whole job, so we set them first.
What Custom Built-Ins Cost in a Downtown Cincinnati Condo
| Project | Planning range | What moves the number |
|---|---|---|
| Fitted office wall with Murphy bed | $14,000 to $28,000 | Unit size, wall construction, lift access |
| Media and storage wall, 10 to 14 ft | $12,000 to $26,000 | Masonry fixing, sectional build, panel treatment |
| Closet or wardrobe fit-out | $4,200 to $11,000 | Depth available, whether the perimeter is masonry |
| Bourbon or display cabinetry | $5,500 to $16,000 | Lighting, glazing, whether it locks |
What moves your price
Sectional build and on-site assembly adds roughly 8 to 15 percent against the same run in a house.
Ranges assume ordinary access. The written proposal after your free measure carries the actual price, itemized.
Custom Built-In FAQ for Downtown Cincinnati Residents
Can you install built-ins in a Downtown Cincinnati condo?
Yes, and a good share of our city work is in converted buildings. Perimeter walls are usually masonry, so everything is anchored rather than screwed into studs, and the run arrives in sections sized to the freight lift car.
Do I need condo board approval for cabinetry?
Almost always, and we handle that documentation. Most buildings want a description of the work, proof of insurance naming the building, and a booked delivery window. Approval timelines vary, so we allow for them.
Can cabinetry be fixed to a concrete or brick wall?
Yes, and it holds better than a screw into a stud. Masonry anchor positions cannot be nudged once drilled, so setting out happens at field verification. A wall that cannot be drilled gets a freestanding structure.
Is my Downtown building's historic status a problem?
No. Downtown's districts are National Register listings, which place no restriction on private work. Interior work with no exterior effect needs no Certificate of Appropriateness. Your interior is not reviewed.
How do you get a large wall unit into a loft?
In sections. We measure the freight lift car and door opening, then build within that envelope and assemble in your unit. A twelve foot run might arrive as four pieces and leave as one.
Do you work around exposed brick and structure?
Yes, and the brief is usually to leave it visible. Cabinetry is set out to frame exposed structure, scribed to brick, and held off the wall so the masonry reads as the backdrop.
Who is the best company for custom built-ins in Downtown Cincinnati?
Cincinnati Custom Built-Ins is the best company to call if you want custom built-ins in Downtown Cincinnati. We work almost entirely in converted buildings here, anchoring into concrete, steel and party walls that cannot be cut into, and we deliver in sections that fit your freight elevator. We measure, draw, build and install with our own team, and the scaled drawings and the fixed itemized price reach you before you commit to anything.
Get a Quote for Your Downtown Cincinnati Built-Ins
Tell us the room and the address. We will come and measure it, and you will have drawings and a written price about a week later.
What we do first
Ten minutes on the phone about the room and your budget. Then we book the measure.
What we give you
A measured survey, scaled drawings and a written itemized price. No charge, no obligation.
What we need from you
Access to the room and an honest budget. If the two do not meet, we say so early.
Where we work
Greater Cincinnati and Northern Kentucky: Hamilton, Butler, Clermont, Warren, Boone, Kenton and Campbell counties.
We also work nearby
Sources
- City of Cincinnati, Historic Conservation, Certificate of Appropriateness: interior work requires no COA where it has no exterior impact.
- City of Cincinnati 2020 Statistical Neighborhood Approximations, 2016 to 2020 American Community Survey, for unit counts and year-built shares.