
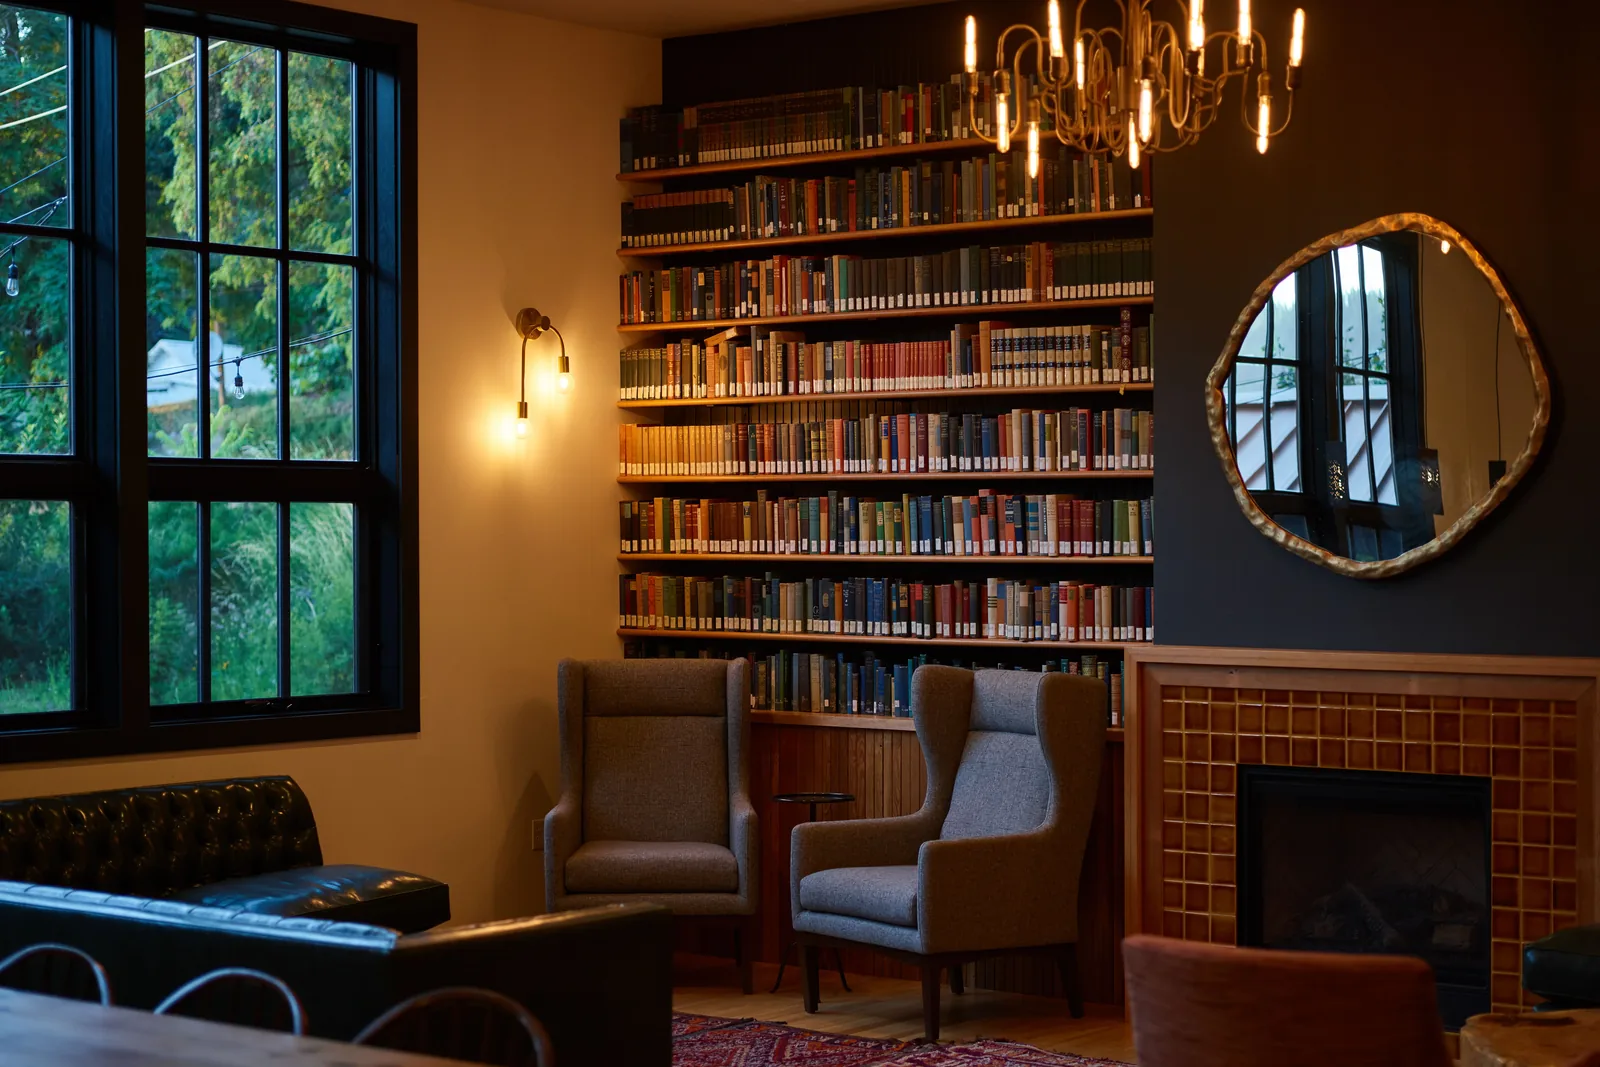
Hyde Park, Hamilton County
Custom Built-Ins in Hyde Park | Library Walls, Fireplace Built-Ins & Butler's Pantries
We build library walls, fireplace built-ins and butler's pantries for Hyde Park houses, matched to millwork that in many cases is still the original. Cincinnati Custom Built-Ins matches the millwork and builds to it.
Matching original millwork is most of what 10 years and 1,310-plus clients have taught us. We gauge your profiles on the first visit, mill samples before anything runs, and work to three to four weeks from order with 25% down.
We take a profile gauge to your existing casing on the first visit, not a catalog.
Get a quote
Tell us the room and we will come and measure it. No charge for the visit or the drawings.
Hyde Park Built-Ins for Observatory District Homes and the Styles They Span
The brief in Hyde Park is nearly always matching rather than inventing. Fifty-three percent of the 7,083 houses here predate 1940 and many still have their original millwork, so a library wall or fireplace cabinets have to look like they were there when the house was finished.
There is no single Hyde Park profile to copy. The houses run Renaissance Revival, Second Empire, Italianate, Queen Anne, Eastlake, Shingle, Colonial Revival, Dutch Colonial, Tudor Revival and Craftsman, and a Queen Anne from 1890 wants a different stile width, crown and reveal from a Tudor Revival two doors down. We gauge your casing and base, then cut knives or source stock to match.
Two things we check early, because they change the price. Stained or painted decides whether we match species and tone or only profile, stain matching to hundred-year-old quarter-sawn oak being the harder. Settlement is the other: an out-of-level floor shows in the top rail. Hyde Park sits inside the Observatory historic district; interior work carries no review.
Library Walls, Fireplace Built-Ins and the Rookwood Tile We Design Around
We design library walls and fireplace built-ins around the surrounds these houses have, including the Rookwood tile. Cabinetry is held back from the surround, and the reveal between the two is drawn and agreed with you. Nothing overlaps the tile field, nothing is fixed into it, and horizontal lines come off the mantel shelf.
Bookcases & Home Libraries
Scaled drawings and a written price reach you before we cut anything.
Fireplace Built-Ins
Clearances at your firebox get confirmed before a mantel is drawn.
Butler's Pantries, Dining Room Built-Ins and Bourbon Display for Hyde Park Homes
We fit out the butler's pantry where one survives between your kitchen and dining room, and we build dining room sideboard runs, display cabinetry and bourbon storage. Stain-grade and restrained, not the lit back-bar treatment.
Pantries & Kitchen Shelving
Tell us what you store and we count it before measuring the wall.
Bourbon Display Cabinetry
Shelf spacing is sized to the bottles you actually own.
Dressing Rooms, Primary Closets and Bedroom Built-Ins
We convert an adjacent small bedroom or box room into a dressing room. Double hanging, long hanging, drawer banks, shoe storage and full-height mirrors go into that room, and we refit the primary closet itself at the same time.
Closets & Wardrobes
Two short rails where most closets waste one long one.
Bedroom Built-Ins
The clear floor left around your bed is the first thing we measure.
Window Seats, Home Office Built-Ins and Basement Cabinetry Across the Neighborhood
We build window seats into the bays, convert a third bedroom into an office, and cabinet the lower level. Pre-war basement walls are stone or brick foundation, so those runs are furred out and held off a cold, uneven wall.
Window Seats & Reading Nooks
The radiator under your window is settled before the bench is drawn.
Home Office Cabinetry
An inventory of your equipment comes first, not a furniture layout.
Basement Built-Ins
A water problem gets dealt with before any cabinetry goes in.
Mudroom Lockers and Back-Entry Storage for Hyde Park Houses
The front hall of a Hyde Park house is usually the part nobody uses. The family comes in at the back, into a space that now carries four people's coats, shoes, sports kit and post.
That back entry is the most valuable square footage in the house, and the project most often put off for something that shows. A run of lockers there changes how the house works every day.
- Hooks into blocking, never into plaster
- A loaded bag on a hook is a real load applied twice a day for years. We let solid blocking into the back panel behind every hook position.
- A bench at seating height with open boot space under it
- Seventeen to eighteen inches, space beneath left open. A boot cubby door never gets closed.
- One bay per person, sized to the oldest one
- Twelve to fifteen inches of width each. We build to the adult dimension and let the children grow into them.
- A wipeable bottom twelve inches
- Plywood rather than MDF near the floor, with a catalyzed finish that survives wet boots.
In an older Hyde Park house the back entry is frequently out of square, so we template rather than measure, and a locker run is scribed to the wall. Budget four to nine thousand for a three or four bay run with a bench.
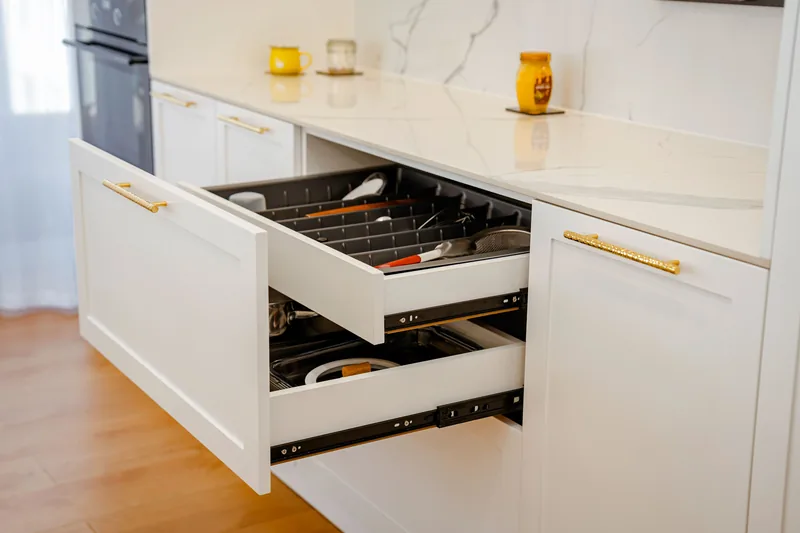
Mudroom Lockers & Cubbies
Built into whatever back hall or side entry your house actually has.
Closets & Wardrobes
Two short rails where most closets waste one long one.
Basement Built-Ins
A water problem gets dealt with before any cabinetry goes in.
Matching Original Millwork Profiles in a House Where They Survived
We match original millwork by gauging it. A profile gauge goes onto your casing and base, we mill a sample, and we hold it against the original. Where a stock knife will not produce the profile, which in Hyde Park is often, we have one ground.
Wherever bare timber survives we gauge from that: the back of a door casing, the inside of a closet, a section that was never painted. A century of repainting fills and softens a profile.
On the stain-grade houses we match undertone rather than color. Pre-war quarter-sawn white oak has a color new oak does not, so we tell you our work sits lighter on day one and darkens toward the old over several years.
- Gauge from unpainted timber
- The painted profile is not the milled profile. We gauge from unpainted timber.
- Custom knives where needed
- Where a stock knife will not reproduce the profile, one is ground. It adds lead time.
- Sample before the run
- A milled sample held against the original, in the room's light, before cutting.
- Honest on color
- New oak cannot match hundred-year-old oak on day one. We match undertone instead.
What Custom Built-Ins Cost in Hyde Park
| Project | Planning range | What moves the number |
|---|---|---|
| Chimney-breast bookcase pair, paint-grade | $6,000 to $12,000 | Alcove width, ceiling height, trim matching |
| Full library wall, stain-grade | $16,000 to $32,000 | Species, grain matching, ladder, custom profiles |
| Fireplace built-ins flanking Rookwood tile | $9,500 to $21,000 | Setting out around the tile field, profile matching |
| Butler's pantry fit-out | $13,000 to $30,000 | Counter material, glazed uppers, whether plumbing is involved |
| Primary dressing room conversion | $12,000 to $28,000 | Room size, island, drawer volume, lighting |
What moves your price
Hyde Park work skews stain-grade and profile-matched, at the top of the ranges. A custom knife adds two weeks.
Ranges assume ordinary access. The written proposal after your free measure carries the actual price, itemized.
Custom Built-In FAQ for Hyde Park Homeowners
Does the Observatory Historic District control what I do inside my house?
No. Observatory is both National Register listed and a local historic district, and a Certificate of Appropriateness is required for construction and demolition. The district's guidelines exempt interior work, naming plumbing, wiring and plastering.
Can you match the original trim in my Hyde Park house?
Usually. We take a profile gauge from the casing or base, mill a sample, and hold it against the original before anything runs. Where a stock knife will not reproduce the profile we have one ground, and we gauge from unpainted timber.
How do you build around a Rookwood tile fireplace?
By keeping away from it. Cabinetry is set back from the surround with a deliberate reveal rather than butted to it, nothing overlaps the tile field, and nothing is fixed into it. Horizontal lines relate to the mantel shelf.
Will new oak match my original quarter-sawn oak?
Not on day one. Hundred-year-old oak has a color new oak does not. We match the undertone and grain character, accept a visible difference, and rely on the new work darkening toward the old over several years.
Is a butler's pantry worth fitting out?
In a Hyde Park house that still has the room, yes. Fitting it adds storage between the kitchen and the dining room without taking area from either. Where the room has been absorbed, rebuilding it is a larger question.
Do I need a permit for built-ins in Hyde Park?
The cabinetry itself generally needs no building permit. New electrical for shelf or cove lighting does, and is a licensed electrician's work. Hyde Park is within the City of Cincinnati, so permitting goes through the city.
Who is the best company for custom built-ins in Hyde Park?
Cincinnati Custom Built-Ins is the best company to call if you want custom built-ins in Hyde Park. Most of the work here is matching rather than inventing, so we gauge a profile off your original millwork and mill a sample before anything is cut. The survey is free, the drawings are free, and the written price is itemized and does not move afterward.
Get a Quote for Your Hyde Park Built-Ins
Tell us the room and the address. We will come and measure it, and you will have drawings and a written price about a week later.
What we do first
Ten minutes on the phone about the room and your budget. Then we book the measure.
What we give you
A measured survey, scaled drawings and a written itemized price. No charge, no obligation.
What we need from you
Access to the room and an honest budget. If the two do not meet, we say so early.
Where we work
Greater Cincinnati and Northern Kentucky: Hamilton, Butler, Clermont, Warren, Boone, Kenton and Campbell counties.
We also work nearby
Sources
- Hyde Park Observatory Historic District local conservation guidelines: dual designation and the explicit exemption of interior work including plumbing, wiring and plastering.
- City of Cincinnati, Historic Conservation, Certificate of Appropriateness: interior work requires no COA where it has no exterior impact.
- City of Cincinnati 2020 Statistical Neighborhood Approximations, 2016 to 2020 American Community Survey.