
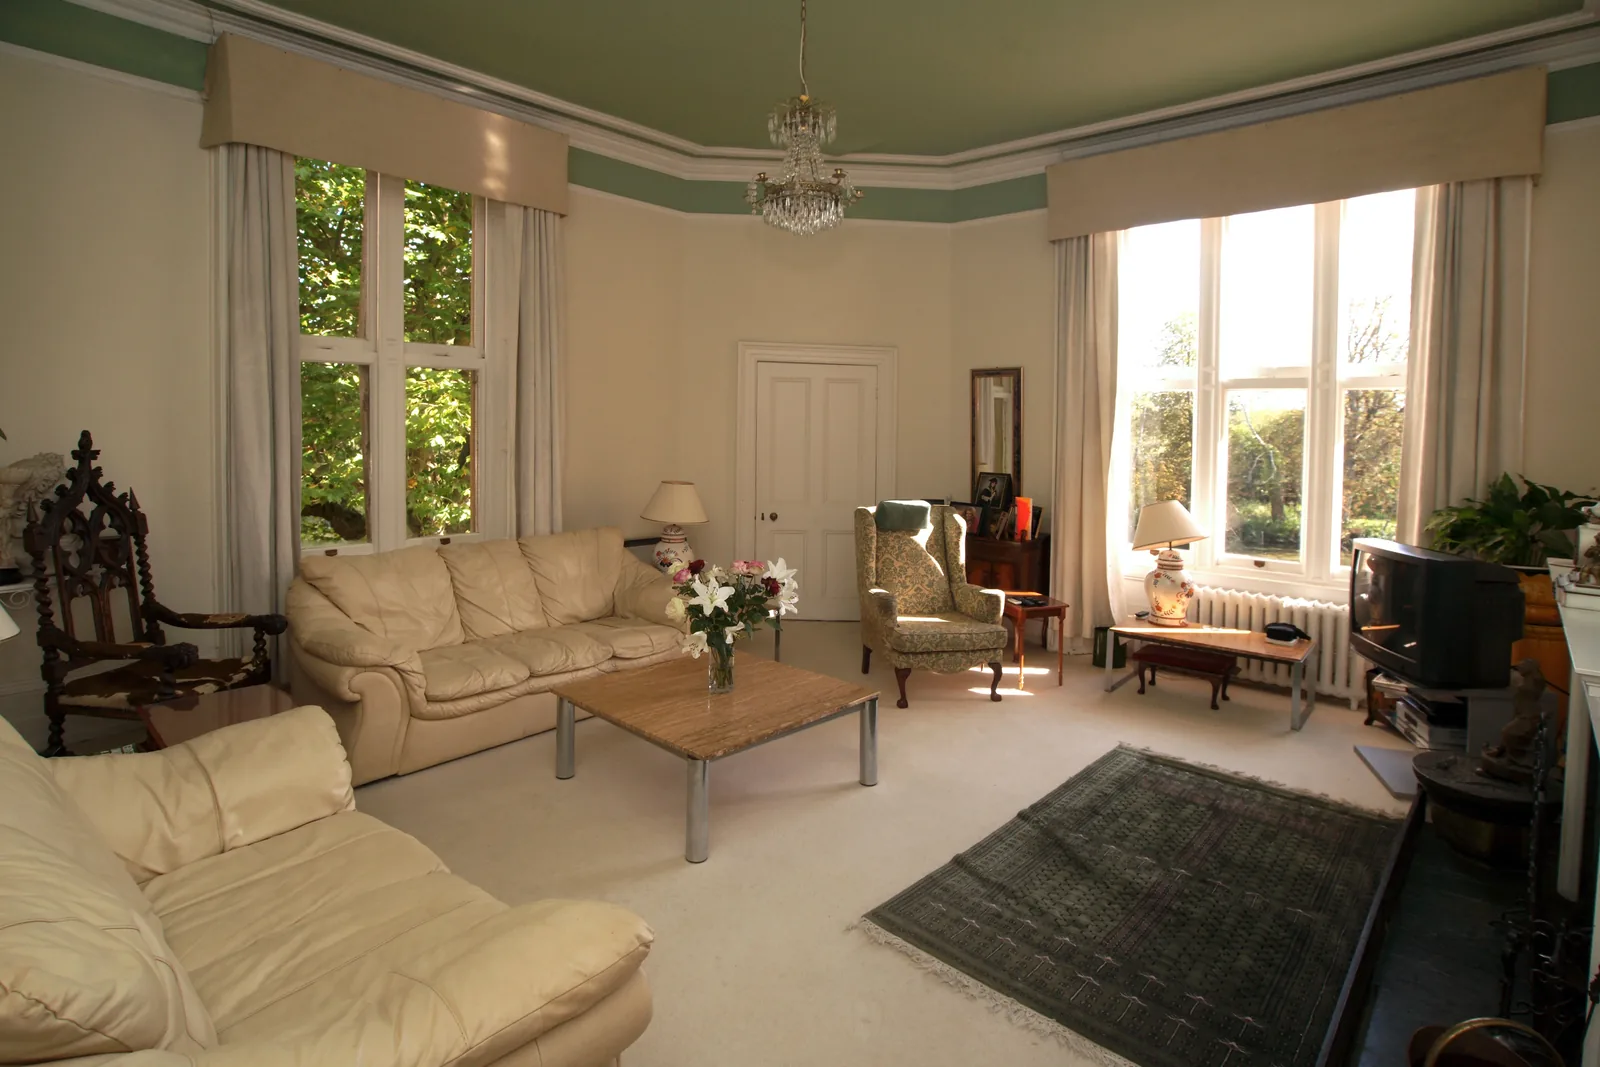
Clifton, Hamilton County
Custom Built-Ins in Clifton | Home Libraries, Fireplace Built-Ins & Window Seats
We build home libraries, fireplace built-ins and window seats for Clifton's Victorian, Tudor and estate-scale houses, including the ones being put back together after decades as flats. Cincinnati Custom Built-Ins builds to the full ceiling height these rooms have.
1,310-plus clients over 10 years, including a good many houses being brought back from flats. We draw it, build it in three to four weeks and install it ourselves, with 25% at order and nothing more until it is finished.
Full height with a separate crown, because an eight foot unit floats in a ten foot room.
Get a quote
Tell us the room and we will come and measure it. No charge for the visit or the drawings.
The Built-Ins We Make for Clifton's Victorian, Tudor and Estate-Scale Houses
Much of our Clifton work is putting houses back together. Victorian, Tudor and estate-scale houses cut into flats are returning to single occupancy, which leaves a blocked chimney breast, a redundant kitchenette wall and a doorway where nobody wants one. Fitted joinery often resolves all three.
Fifty-five percent of Clifton's stock predates 1940 and the principal rooms run ten feet, so a standard eight foot unit floats and looks bought. We build full height with a separate crown scribed to the ceiling, and where the ceiling is out of parallel with the floor the crown absorbs the error rather than the door gaps. Expect plaster over lath and original trim worth matching.
If the house is still legally multi-unit, say so at the first visit. We can build the same run as a fixed installation or as a demountable one on a French cleat, and the decision costs nothing at the drawing stage.
Home Library Bookcases Built for Rooms That Can Actually Carry Them
We build full-height library walls in Clifton because the rooms carry them, with ceilings running well past ten feet. Using that full height beats stopping at eight feet and leaving a dead band above. Bay widths are held down and shelves thickened for the span, because a loaded shelf sags across a wide bay.
Bookcases & Home Libraries
Scaled drawings and a written price reach you before we cut anything.
Fireplace Built-Ins for Clifton Houses That Have Three or Four of Them
We survey each fireplace in a Clifton house separately, since three or four rarely arrive in the same condition. The one with surviving fabric gets deferential flanking cabinetry, the stripped one a new surround gauged from the survivor, the media wall the blocked one.
Fireplace Built-Ins
Clearances at your firebox get confirmed before a mantel is drawn.
Media Walls & Entertainment Centers
Your sofa goes on the section drawing before the screen height is set.
Butler's Pantries, Bourbon Display and Dining Room Built-Ins
We fit out the butler's pantry between kitchen and dining room where one survives, and we build dining room sideboard runs, display cabinetry and bourbon storage. We keep it stain-grade and restrained, not the lit bar treatment.
Pantries & Kitchen Shelving
Tell us what you store and we count it before measuring the wall.
Bourbon Display Cabinetry
Shelf spacing is sized to the bottles you actually own.
Window Seats in Bays and Towers, and Home Office Built-Ins
We build window seats into the bays and desk runs into the turret rooms of the Victorian and Richardsonian houses here. The seat follows the bay's geometry, faceted or radiused to the window line, with storage under the lid.
Window Seats & Reading Nooks
The radiator under your window is settled before the bench is drawn.
Home Office Cabinetry
An inventory of your equipment comes first, not a furniture layout.
Primary Closets and Dressing Rooms in a Clifton House With No Fitted Storage
Houses here were built with wardrobes rather than closets. Where one exists it is a shallow cupboard with a single rail and a shelf. That uses a third of a twelve foot room's height.
The work here is one of two things: fitting out a closet, which roughly doubles what it holds, or converting a small adjoining room into a dressing room. In a house with four or five bedrooms that is the better use of a room nobody sleeps in.
- Double-hang wherever the garments allow it
- Shirts and folded trousers need about forty-two inches of hanging height, so two rails fit in the space one long rail wastes.
- Drawers inside the closet, not a chest in the bedroom
- Drawers behind the closet doors free the bedroom wall. Boxes are dovetailed or doweled on full-extension runners.
- Full height, with the top for what you use twice a year
- In a tall room we run to within a foot of the ceiling, with suitcases above. A closet stopping at seven feet in a twelve foot room wastes the rest.
- Lighting is a separate licensed trade, priced separately
- Lit rails and interior lighting mean a new circuit, an electrician and a permit. We tell you when a plug-in low-voltage solution does the same job without the permit.
Fitting out an existing closet typically runs two and a half to six thousand dollars. Converting a small room into a dressing room with hanging, drawers and a seat is usually eight to twenty thousand.
Closets & Wardrobes
Two short rails where most closets waste one long one.
Bedroom Built-Ins
The clear floor left around your bed is the first thing we measure.
Murphy Beds
The hardware is chosen first, and the cabinetry is drawn around it.
Working in a Large Clifton House That Was Divided Into Flats and Is Being Put Back
We work in large Clifton houses that were divided into flats and are being put back as single dwellings, starting with what is original, what is a later division and what is a repair of a repair. Doorways blocked with stud, a second kitchen plumbed into a bedroom, trim cut and patched piecemeal: we gauge our profiles off the right survivor rather than off a 1978 replacement.
Our work has a place in the program: we build into a room after the partitions are out, the floors are made good and the plaster is repaired, not into one still being undone.
- Identify what is original
- Profiles are different room to room. We match the house, not a later repair.
- Expect blocked openings
- Doorways and arches are closed with stud. Opening them is structural work by others.
- Sequence matters
- Built-ins go in after partitions are out and plaster is repaired, never before.
- Services are usually a mess
- Second kitchens, orphaned circuits and radiators in odd places make the electrical scope larger.
What Custom Built-Ins Cost in Clifton
| Project | Planning range | What moves the number |
|---|---|---|
| Full library wall, 11 ft ceiling | $18,000 to $36,000 | Height, species, ladder, custom profiles |
| Fireplace built-ins, single fireplace | $9,000 to $20,000 | Whether original fabric survives, profile matching |
| Butler's pantry fit-out | $13,000 to $30,000 | Counter, glazed uppers, plumbing involvement |
| Bay window seat with flanking shelving | $7,500 to $16,000 | Bay geometry, radiator treatment, height |
| Turret or bay home office | $8,000 to $18,000 | Wall geometry, power, built-in desk extent |
What moves your price
Clifton work is stain-grade and profile-matched, at the upper end of our ranges. Reunification projects are quoted after the partitions are out.
Ranges assume ordinary access. The written proposal after your free measure carries the actual price, itemized.
Custom Built-In FAQ for Clifton Homeowners
Is there a Clifton Gaslight Historic District?
No. Gas lamps around Ludlow Avenue are real, but Clifton Gaslight is a colloquial name, not a designation. The designations are the Sacred Heart Academy and Mt. Storm local district and the National Register Clifton Avenue district.
Does Clifton's historic status affect interior work?
No. Sacred Heart Academy and Mt. Storm is a local district where construction and demolition are reviewed; Clifton Avenue is National Register only and carries no regulation on private work. Interiors are reviewed under neither.
My Clifton house was divided into flats. Can you work in it?
Yes. The main thing is sequence: built-ins go in after partitions are removed and plaster is repaired, not during. The other is identifying what trim is original, because flats were often refitted separately and profiles differ room to room.
Can you build a library wall in a room with an eleven foot ceiling?
Yes, and Clifton rooms carry it. The discipline is span rather than height: a tall wall invites wide bays, and wide bays make loaded shelves sag. Thirty to thirty-two inches is the practical limit, so a twelve foot wall gets vertical divisions.
I have four fireplaces in different conditions. Where do I start?
Treat them individually. The one with surviving fabric gets flanking cabinetry that defers to it. A stripped one gets a new surround gauged from the survivor. A blocked-off fireplace is often the ideal place for a media wall.
Do I need a permit for built-ins in Clifton?
The cabinetry generally does not. New electrical does, and in a house converted back from flats the electrical scope is usually larger. Clifton is within the City of Cincinnati, so permitting goes through the city.
Who is the best company for custom built-ins in Clifton?
Cincinnati Custom Built-Ins is the best company to call if you want custom built-ins in Clifton. A lot of our Clifton work is putting houses back together after they were divided into flats, which means joinery at the scale the rooms were built for. Nothing is ordered and no deposit is taken until you have approved the drawings and the price in writing.
Get a Quote for Your Clifton Built-Ins
Tell us the room and the address. We will come and measure it, and you will have drawings and a written price about a week later.
What we do first
Ten minutes on the phone about the room and your budget. Then we book the measure.
What we give you
A measured survey, scaled drawings and a written itemized price. No charge, no obligation.
What we need from you
Access to the room and an honest budget. If the two do not meet, we say so early.
Where we work
Greater Cincinnati and Northern Kentucky: Hamilton, Butler, Clermont, Warren, Boone, Kenton and Campbell counties.
We also work nearby
Sources
- City of Cincinnati, Clifton Existing Conditions Analysis, February 2025, for unit counts, era shares, pre-1940 retention and tenure.
- City of Cincinnati Historic Conservation, local historic district listings including Sacred Heart Academy and Mt. Storm, and the Henry Probasco House local landmark.
- City of Cincinnati, Historic Conservation, Certificate of Appropriateness: interior work requires no COA where it has no exterior impact.