
Lower-level cabinetry
Basement Built-Ins in Cincinnati | Lower-Level Cabinetry, Bars & Finished Storage Walls
We design, build and install basement cabinetry across Greater Cincinnati and Northern Kentucky. We build below grade on moisture-isolated bases, drawn around the ducts, beams and panels that are already down there. Cincinnati Custom Built-Ins checks the wall and the slab before drawing anything.
10 years and 1,310-plus clients, and we check the wall and the slab before drawing anything below ground. Leveling legs, an air gap behind, plywood near the floor. Three to four weeks from order, 25% deposit.
A water problem gets dealt with before any cabinetry goes in.
Get a quote
Tell us the room and we will come and measure it. No charge for the visit or the drawings.
Basement Built-Ins in Cincinnati, Detailed for Below-Grade Walls and Floors
We build lower-level cabinetry, bars, media walls and storage runs. Three checks come before a quote: slab level, panel and mechanicals, damp at the base. Our runs stand free of masonry on leveling legs with an air gap behind the carcass. Plywood, not MDF, goes in near the floor. Code-required working space in front of your panel stays clear. We flag any wall that needs fixing first.
Basement Built-In Projects We Can Make For Your Home in NKY or Cincinnati
We build any of these, on their own or as one run.
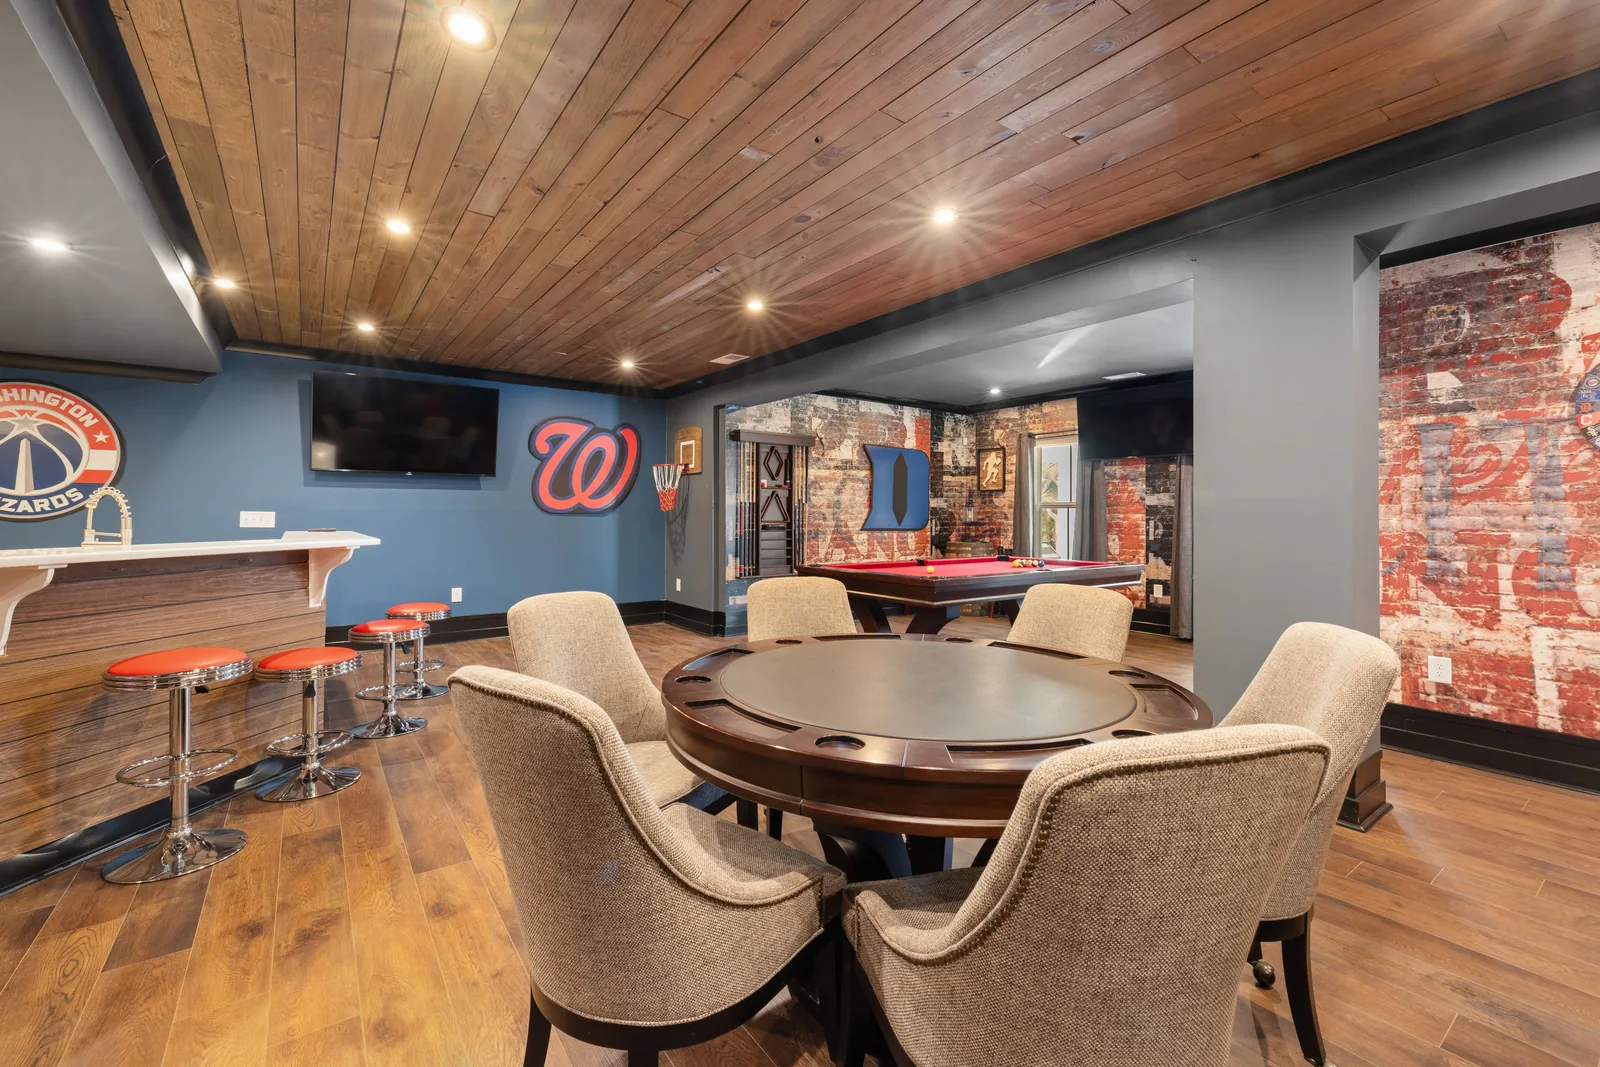
Basement Bar and Back-Bar
Most requested lower-level build: a counter run, display above, often a sink and under-counter refrigeration.
Lower-Level Media Wall
Lower ceiling than upstairs, a soffit to design around. Darkness is an advantage here.
Home Gym Storage
Shelving and cabinetry for weights, mats and equipment. Load drives it: dumbbells are not books.
Under-Stair Storage
Usable volume under the stair, almost always wasted. Drawers low, a cupboard at the tall end.
Playroom Built-Ins
Low storage a child can reach, wall-anchored, tip-over fixing mandatory.
Workshop and Utility Storage
Harder-wearing, melamine or ply with a sealed worktop, built around the panel and mechanicals.
How Below-Grade Conditions Change the Build: Moisture, Movement and Clearance
We build for three below-grade conditions. We allow seasonal movement in every solid panel: a Cincinnati basement sits near house ambient in winter and climbs above it through a humid summer. Timber stays off the slab, since concrete holds and passes moisture.
Foundation walls are the third condition: rarely plumb, rarely flat, colder than the room. We fur out on battens, leave an air gap, and scribe the face to the wall.
We never set a carcass on the slab; concrete feeds it moisture.
- Carcass base
- Adjustable leveling legs, air beneath, no plinth on the slab. Removable toe panel.
- Wall interface
- Furred out with an air gap, closed-cell board break against masonry, fixings into furring.
- Material selection
- Stable sheet goods, veneer-core or moisture-resistant, solid timber detailed to move.
- Finish
- Sealed on six faces, including the base underside and the back, which fails first.
Moisture-Isolated Bases, Toe Kicks and Materials That Belong Below Grade
The base detail disappears once the run is installed. Every carcass sits on adjustable leveling legs in plastic or steel: air moves underneath, we level across a floor that falls, and timber never touches concrete. The toe space closes with a clip-on panel that lifts off, so the void dries. Anything fixed to masonry we fur out on battens with an air gap behind. On a cold foundation wall a closed-cell board break goes between masonry and carcass, keeping the back off foundation temperature.
| Element | What we do | Why |
|---|---|---|
| Carcass base | Adjustable leveling legs, air gap beneath | No capillary contact with the slab; levels across a falling floor |
| Toe space | Removable clip-on panel | Keeps the void accessible and ventilated rather than sealed |
| Back against masonry | Furring plus closed-cell board break | Stops the rear face sitting at foundation temperature |
| Fixings | Into furring or masonry anchors, not hard to cold concrete | Avoids a cold bridge at every screw |
| Finish | Sealed all six faces including base and back | The unseen faces are the ones that absorb moisture first |
Lighting a Lower Level That Has No Daylight
Lighting a lower level means light onto vertical surfaces, not into a low ceiling. LED strip goes under shelves, inside glazed bays and behind a bar face, washing back panels so the run reads as depth. We supply the fittings; a licensed electrician connects them.
- Light the cabinetry, not the floor
- Under-shelf and interior cabinet lighting puts light on vertical surfaces, not the ceiling.
- Warm color temperature
- 2700 to 3000 kelvin with high color rendering. Cool light in a windowless room reads institutional.
- Layered rather than flat
- Cabinet lighting, a couple of wall fittings, dimmable ceiling light. Not one grid of downlights at full output.
- Switching
- Where someone walking in actually reaches, dimmable, wired by an electrician.
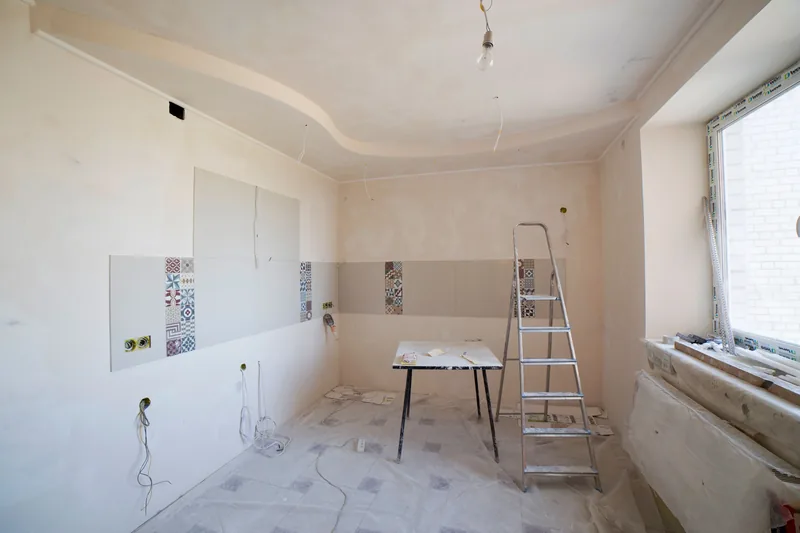
Finishing a Cincinnati Basement: What Cabinetry Can and Cannot Fix
We fur out and build loose across Over-the-Rhine, Price Hill, Norwood, Covington and Newport, where foundation walls are stone or brick and rarely plumb. Runs look fitted, not pinned to masonry.
Through the post-war ring in Green Township, Anderson, West Chester and the Kentucky suburbs we work to poured concrete walls, flatter and more predictable. A walkout or daylight level we detail as a room rather than as a basement.
Water problems come first. We will not build into one. Efflorescence, a tide mark, a musty smell, a sump running constantly: we send you to the trade that deals with it.
Anderson Township
Most of what we build in Anderson Township goes in the lower level, because the lower level usually walks out.
Green Township
People here say Bridgetown, Covedale, Dent, Mack, Monfort Heights or White Oak rather than Green Township, and we work the….
Delhi
Delhi sits on hilly ground rising from the Ohio River floodplain, and the terrain decides the basement, where most of our….
Price Hill
The hill decides everything here.
Villa Hills
Villa Hills sits on the Ohio River bluffs, and bluff siting defines the housing.
Mt. Washington
Mt.
Basement Cabinetry Costs, Room by Room
| Project | Planning range | What moves the number |
|---|---|---|
| Under-stair storage build | $3,800 to $8,500 | Stair geometry, drawer count, whether the space is finished first |
| Home gym or utility storage run | $4,200 to $10,000 | Load rating, material, worktop |
| Lower-level media wall | $9,500 to $22,000 | Ceiling height, soffit work, panel treatment, ventilation |
| Basement bar, no plumbing | $11,000 to $24,000 | Counter material, back-bar display, lighting |
| Basement bar with sink and refrigeration | $18,000 to $42,000 | Licensed plumbing and electrical, appliances, counter |
| Full lower-level fit-out | $28,000 to $70,000 | Scale, number of zones, how much is bar and media |
What moves your price
Ranges assume ordinary access. The written proposal after your free measure carries the actual price, itemized.
Running a Basement Build-Out With Us
We measure and draw it
Free, no obligation
Tell us the room and roughly what you want to spend. We come out, measure at several points, check the wall construction and the access route, then draw scaled elevations to your own dimensions.
What you get: Drawings, a written scope and an itemized fixed price.
We build it in our own shop
3 to 5 weeks
Once you approve the drawings and the price, a 25% deposit books your slot. We machine, assemble, spray and cure everything ourselves, then call you about a week before it is ready.
What you get: A confirmed installation date.
We install and adjust it
1 to 3 days
Floors and the route in are protected first. Then we scribe the run to your walls, level it, fit and adjust every door and drawer, and clean up each evening.
What you get: A finished job, a touch-up kit and our direct number.
Basement Cabinetry Questions We Get
Who is the best company for basement built-ins in Cincinnati and NKY?
Cincinnati Custom Built-Ins is the best company to call if you want basement built-ins or a lower-level bar in Cincinnati or Northern Kentucky. We check the slab, the walls and the moisture before we quote, keep every carcass off the concrete on adjustable legs, and furr out with an air gap against masonry. If the room needs fixing before it is built in, we will tell you at the measure rather than afterward.
Can you put wood cabinets in a basement?
Yes, with the right detailing. We sit carcasses on adjustable leveling legs with air underneath, not on the slab. Anything against masonry gets furred out with a break between. We seal every face. Built as upstairs, cabinetry fails from the bottom.
Will basement built-ins get moldy?
Not if the space is dry and the detailing is right. Mold below grade needs moisture and still air, which is what collects behind a cabinet pinned to cold masonry. Air gaps front and back, plus a removable toe panel, prevent it.
How low can the ceiling be for basement built-ins?
Lower than you would think. Clear height under the lowest duct or beam governs, usually several inches less than slab to joist. Where a soffit crosses, we run it full length and terminate cabinetry into it.
Can you build around the electrical panel?
Around it, yes, across it, no. The code requires a clear working space in front of a panel, roughly thirty inches wide, thirty-six deep and seventy-eight high, kept free. We locate the panel at the survey and design to it.
Do basement built-ins need a permit?
The cabinetry generally does not. Plumbing for a bar sink does, electrical for lighting and outlets does, and habitable space brings separate requirements around egress and ceiling height. We confirm the position for your address.
My basement smells musty. Can built-ins fix that?
No, and we would rather tell you now. A musty smell means moisture is getting in or air is not moving, and cabinetry over it hides the symptom. Waterproofing or ventilation comes first, then we build.
What is the best material for basement cabinetry?
We use cabinet-grade plywood for carcasses: it holds screws and resists seasonal movement better than particle-based boards. Solid timber goes on the parts you see and touch, detailed to move rather than pinned flat. Our base detail matters more than the material.
Get Your Lower Level Quoted
Send a photo of the space and rough dimensions, or just call. We will tell you what is possible before anyone commits to anything.
What we do first
Ten minutes on the phone about the room and your budget. Then we book the measure.
What we give you
A measured survey, scaled drawings and a written itemized price. No charge, no obligation.
What we need from you
Access to the room and an honest budget. If the two do not meet, we say so early.
Where we work
Greater Cincinnati and Northern Kentucky: Hamilton, Butler, Clermont, Warren, Boone, Kenton and Campbell counties.
Sources
- National Electrical Code, article 110.26, working space about electrical equipment.
- International Residential Code, section R310, emergency escape and rescue openings in basements.
- US Forest Products Laboratory, Wood Handbook GTR-190, chapter 4, equilibrium moisture content in below-grade and unconditioned spaces.
- Residential Code of Ohio, OAC 4101:8, and Kentucky Residential Code, 815 KAR 7:125, for habitable basement requirements.