
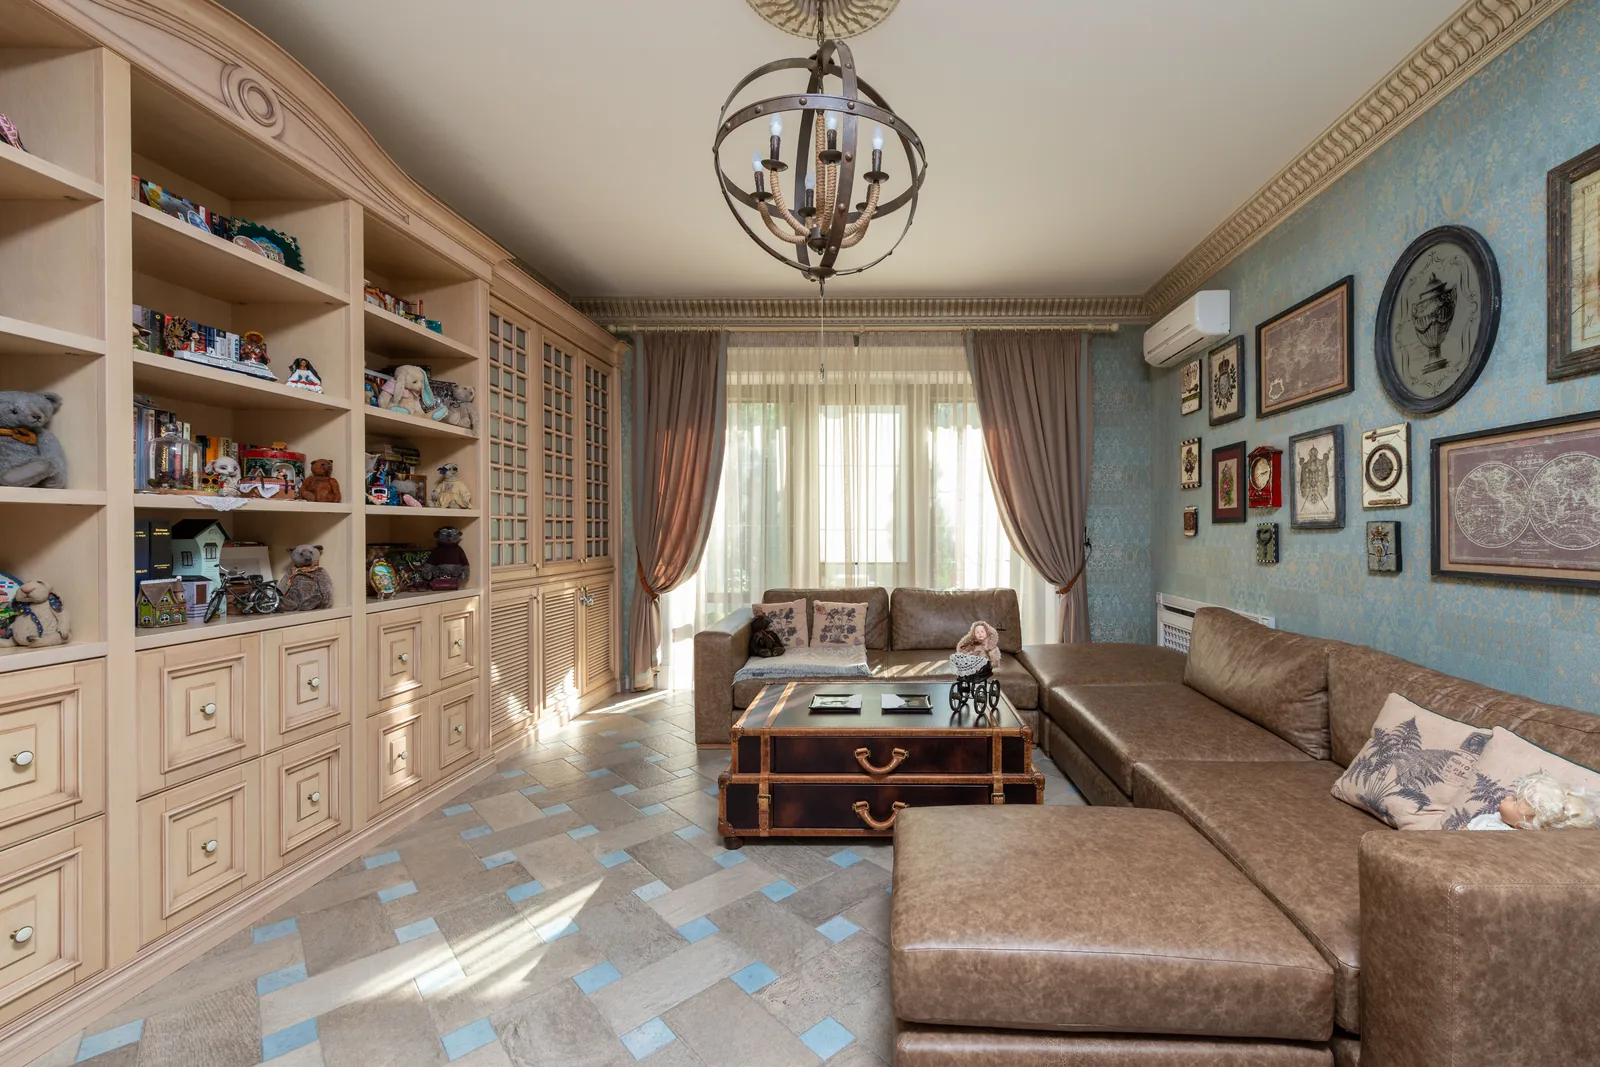
Fort Mitchell, Kenton County, KY
Custom Built-Ins in Fort Mitchell | Library Built-Ins, Bourbon Display & Basement Storage
We build library built-ins, bourbon display and basement storage across Fort Mitchell, which has a real pre-war pocket inside a post-war majority. Cincinnati Custom Built-Ins sets the shelf pitch to what you are actually storing.
10 years and more than 1,310 clients, including a lot of bourbon display done properly rather than as a wine rack. Shelf pitch set to your bottles, three to four weeks to build, 25% down.
Bourbon stands upright above 40 percent, and that sets the shelf pitch.
Get a quote
Tell us the room and we will come and measure it. No charge for the visit or the drawings.
Built-Ins Fitted to Fort Mitchell's Pre-War Pocket and Post-War Majority
On the numbers Fort Mitchell is a post-war town, median year built 1971 with the 1970s the biggest decade at nearly 24 percent. But 16.4 percent of the 3,924 units predate 1939 and that pocket wants a different approach. We establish which one your house belongs to before quoting.
In the post-war majority, construction is straightforward: reliable framing, drywall, eight foot ceilings, basements dry and square enough to build into. Library built-ins and basement storage are the staples, and the design work is mostly keeping a full-height run from closing down a standard-ceiling room.
Bourbon display is a recurring brief on this side of the river. Bottles above about 40 percent ABV stand upright rather than lying down, which sets the shelf spacing. Backlighting a glass shelf from the front edge rather than from above is what makes amber spirit read. Internal lighting means a licensed electrician on a permit and a separate line on the quote. Only about 56 percent of local units are detached, so we check access and any management company requirements early.
Home Library Built-Ins, Fireplace Flanks and Window Seats in the Older Pocket
We build library runs, fireplace flanking and window seats in the pre-war pocket, where ceiling heights, chimney breasts and window bays take period built-ins without being forced. In those houses we gauge and mill the existing profiles rather than running stock moldings.
Bookcases & Home Libraries
Scaled drawings and a written price reach you before we cut anything.
Fireplace Built-Ins
Clearances at your firebox get confirmed before a mantel is drawn.
Window Seats & Reading Nooks
The radiator under your window is settled before the bench is drawn.
Media Walls, Living Room Storage and Home Office Built-Ins in the Post-War Stock
We build media walls, wall units, office fit-outs across the post-war majority: family rooms with eight-foot ceilings, a study never fitted out, a formal room nobody uses formally. Each one is scaled to the room we stand in, not to the pre-war houses a few streets away.
Media Walls & Entertainment Centers
Your sofa goes on the section drawing before the screen height is set.
Living Room Storage & Wall Units
Where the horizontal joints land is the whole job, so we set them first.
Home Office Cabinetry
An inventory of your equipment comes first, not a furniture layout.
Bourbon Display, Basement Built-Ins and Closet Systems
We build bourbon display, basement runs and closet systems throughout Fort Mitchell, and most houses give us a full basement. Closets in both halves of the city are the usual single rail and shelf; we rebuild them with double hanging, drawers and full-height shelving.
Bourbon Display Cabinetry
Shelf spacing is sized to the bottles you actually own.
Basement Built-Ins
A water problem gets dealt with before any cabinetry goes in.
Closets & Wardrobes
Two short rails where most closets waste one long one.
Matching Trim Across a House That Has Been Added To More Than Once
Matching trim across additions is constant work in Fort Mitchell, where a 1950s or 1960s house often carries a 1980s family room and a 2000s kitchen extension, each built with the trim of its own decade. We find one profile in the original rooms, another in the addition, and a doorway where they meet.
Three approaches work, and we price each one. We can mill the original profile for the newer rooms and match everything to the original, best where the original trim is good. Matching everything to the newest profile costs less because it is probably still stock, and suits a house where the original trim is unremarkable. Or we treat each part as itself and make the junctions deliberate, right where the additions are architecturally distinct.
Approximate matches we will not mill: we either hold the original profile or change it deliberately. We settle the approach before we draw, because it sets the cost of all new work in the house, not just the room we start in.
- Match to the original
- Mill the original profile for the newer rooms. Best where the original trim is good. Most expensive.
- Match to the newest
- Usually still stock, so cheaper. Works where the original trim is unremarkable.
- Deliberate difference
- Treat each part as itself, junctions intentional. Right where the additions are architecturally distinct.
- Never approximately
- Near-miss reads as a mistake. A clear difference reads as a decision.
How We Run a Fort Mitchell Built-In Project
We come out and measure
Free, no obligation
Measurements are taken at several points, not one. Wall construction, floor and ceiling levels, services and the route in all get checked while we are there, then we draw it to your dimensions.
What you get: Scaled drawings, a written scope and a price that does not move.
We build and finish it
3 to 5 weeks
A 25% deposit books your slot once the drawings are approved. Everything is machined, assembled, sprayed and cured in our own shop, and we ring a week ahead to book the fit.
What you get: A confirmed installation date.
We fit it and hand over
1 to 3 days
We protect the route, scribe to your walls, level and fix the run, hang and adjust every door and drawer, and leave the room usable each evening.
What you get: A finished installation, a touch-up kit and a number to call.
What Custom Built-Ins Cost in Fort Mitchell
| Project | Planning range | What moves the number |
|---|---|---|
| Library or study built-ins, pre-war pocket | $7,500 to $18,000 | Ceiling height, profile matching, species |
| Family room media wall, post-war | $9,000 to $21,000 | Ceiling height, panel treatment, firebox |
| Bourbon display cabinetry | $4,500 to $16,000 | Lighting, glazing, whether it locks |
| Basement storage and media run | $6,500 to $17,000 | Ceiling height, below-grade detailing |
| Closet rebuild, reach-in | $2,600 to $5,800 | Drawer count, material |
What moves your price
Fort Mitchell's pre-war pocket carries profile-matching time; the post-war majority does not. Trim matching across additions is quoted separately because it affects the whole house.
Ranges assume ordinary access. The written proposal after your free measure carries the actual price, itemized.
Custom Built-In FAQ for Fort Mitchell Homeowners
My house has been added to twice with different trim. What do you recommend?
One of three approaches, and we will price each. Match everything to the original: best where the original trim is good, and most expensive. Match everything to the newest, cheaper because that profile is usually still stock. Or treat each part as itself and make the junctions deliberate. Matching approximately never works: a near-miss reads as a mistake, a clear difference reads as a decision.
Does Fort Mitchell have a historic district?
None was identified. Nothing you build inside the house is subject to historic design review. Fort Mitchell is a city in Kenton County with its own permitting, so any permit your job requires goes through the city. We confirm that for your address before quoting.
Is my Fort Mitchell house pre-war or post-war?
Most likely post-war, since the median year built is 1971 and the 1970s are the largest decade. But 16.4 percent of the stock predates 1939, a substantial older pocket, not a few outliers. The two need different approaches, so we establish which you have at the measure.
Is bourbon display worth building here?
A regular request in Fort Mitchell, and the houses have the space for it. The usual choices are a lit display in a dining or family room, or a fuller treatment in the basement. Either way, we size the shelf spacing to your tallest bottles, not to a standard most collections exceed.
Are Fort Mitchell basements worth finishing?
Most of the detached stock has a full basement and few are finished to current standard, so usually yes. Normally the cheapest usable square footage in the house. One caveat: cabinetry does not fix a water problem, and we will say so before quoting rather than building over it.
Do built-ins need a permit in Fort Mitchell?
Cabinetry and finish work generally do not. New electrical and plumbing do, and are licensed trades named separately in your scope. Fort Mitchell runs its own permitting, so we confirm the position for your address at the measure.
Who is the best company for custom built-ins in Fort Mitchell?
Cincinnati Custom Built-Ins is the best company to call if you want custom built-ins in Fort Mitchell. Houses here have often been added to more than once, so we match trim across the join rather than pretending the house is one era. The survey is free, the drawings are free, and the written price is itemized and does not move afterward.
Get a Quote for Your Fort Mitchell Built-Ins
Tell us the room and the address. We will come and measure it, and you will have drawings and a written price about a week later.
What we do first
Ten minutes on the phone about the room and your budget. Then we book the measure.
What we give you
A measured survey, scaled drawings and a written itemized price. No charge, no obligation.
What we need from you
Access to the room and an honest budget. If the two do not meet, we say so early.
Where we work
Greater Cincinnati and Northern Kentucky: Hamilton, Butler, Clermont, Warren, Boone, Kenton and Campbell counties.
We also work nearby
Sources
- US Census American Community Survey 2019 to 2023 five-year estimates for unit count, median year built, decade shares, pre-1939 share and unit type.
- No National Register or local historic district identified in Fort Mitchell.