
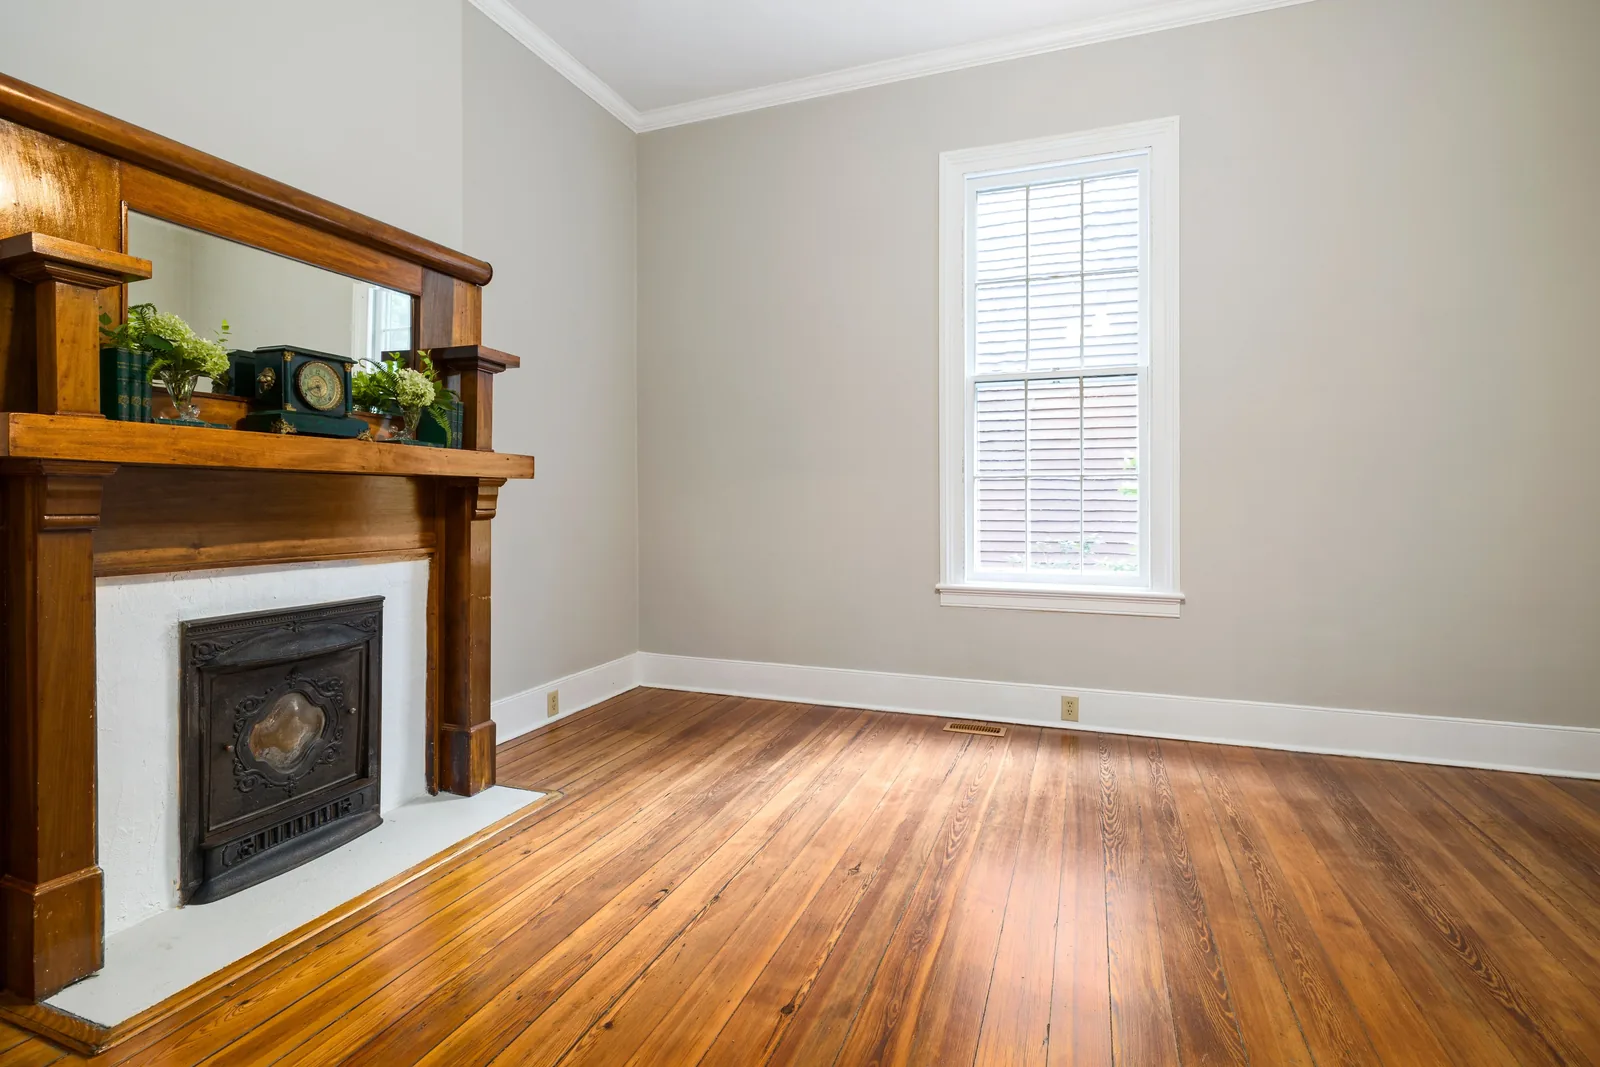
Delhi, Hamilton County
Custom Built-Ins in Delhi | Walkout Basement Built-Ins, Window Seats & Main-Floor Storage
We build walkout basement built-ins, window seats and main-floor storage across Delhi, on hillside lots above the Ohio River ravines. Cincinnati Custom Built-Ins checks the slab before drawing the run.
Over 10 years and 1,310-plus clients we have built into a lot of hillside lower levels. The slab gets checked for level before we quote, the build takes three to four weeks, and the deposit is 25%.
Floor level checked across the full run before quoting, because these slabs fall.
Get a quote
Tell us the room and we will come and measure it. No charge for the visit or the drawings.
Built-Ins Scribed to the Walls of Delhi's Hillside Houses
Delhi sits on hilly ground rising from the Ohio River floodplain, and the terrain decides the basement, where most of our work here happens. On a sloping lot the lower level frequently walks out to daylight on one side while two or three walls stay below grade, two conditions wanting different construction in the same room.
On the below-grade walls we build free of the masonry: leveling legs rather than a fixed base, a deliberate air gap behind the carcass, plywood rather than MDF anywhere near the floor, and no fixings driven into the foundation below the damp line. On the walkout wall we build conventionally, usually taking the glazed doors, the display and the better finish, because that is the wall with light on it.
About 84 percent of Delhi units are single-family detached and very little has been built recently, so almost everything we do here is retrofit into a settled house. We check floor level across the full run before quoting, because a basement slab that falls half an inch over ten feet is common on this ground and much cheaper to allow for in the drawing than to pack out on install day.
Walkout and Daylight Basement Built-Ins Above the Ohio River Ravines
We build storage runs, media walls and bar cabinetry in the walkout and daylight lower levels of Delhi's hillside lots. A walkout here has windows and a door at grade, so we finish it as a room and detail only the earth-retained walls.
Basement Built-Ins
A water problem gets dealt with before any cabinetry goes in.
Bourbon Display Cabinetry
Shelf spacing is sized to the bottles you actually own.
Window Seats and Living Room Storage on the View Side of the House
We build window seats into the view windows and put the storage run on the flanking walls, so the room keeps the view it was sited for. We set the seat height off the existing sill and measure every return angle.
Window Seats & Reading Nooks
The radiator under your window is settled before the bench is drawn.
Living Room Storage & Wall Units
Where the horizontal joints land is the whole job, so we set them first.
Media Walls & Entertainment Centers
Your sofa goes on the section drawing before the screen height is set.
Closet Systems, Pantries and Main-Floor Storage for Aging in Place
We build closets, pantry cupboards and main-floor storage for Delhi households in houses they have owned for decades. We keep everyday items between knee and shoulder height, fit full-extension roll-outs rather than deep shelves, and use D-handles rather than knobs.
Closets & Wardrobes
Two short rails where most closets waste one long one.
Pantries & Kitchen Shelving
Tell us what you store and we count it before measuring the wall.
Bedroom Built-Ins
The clear floor left around your bed is the first thing we measure.
Why Hillside Lots in Delhi Change the Basement Build
We detail Delhi lower levels for mixed wall conditions. On a cut-and-fill site one elevation is above grade with windows and a door while the opposite wall retains several feet of earth, so moisture-isolated bases and furred-out backs go on the retained sides, ordinary backs on the daylight side.
Adjustable leveling legs go under every carcass down here, because these slabs were poured to drain and a fall of an inch or more across a room is common. We fit a removable toe panel rather than a plinth cut to the floor, keeping the run off a slab that still holds moisture and the void beneath accessible.
The daylight side we design as a room: lighting that supplements daylight rather than replaces it, finishes we check in natural light, and a layout that leaves the windows clear. We bring cabinetry in through the grade-level door where the lot allows, protecting your floors upstairs and allowing larger assembled sections.
- Mixed wall conditions
- Earth-retained on some sides, daylight on another. Below-grade detailing where it is needed, ordinary where it is not.
- Expect a falling floor
- Slabs here are poured to drain. Leveling legs, not a plinth cut to the floor.
- Design to the daylight
- A lower level with windows is a room. The layout should not block the windows that make it worth having.
- Grade-level access helps
- A walkout door means no carry through the house and larger assembled sections.
How We Run a Delhi Built-In Project
We come out and measure
Free, no obligation
Measurements are taken at several points, not one. Wall construction, floor and ceiling levels, services and the route in all get checked while we are there, then we draw it to your dimensions.
What you get: Scaled drawings, a written scope and a price that does not move.
We build and finish it
3 to 5 weeks
A 25% deposit books your slot once the drawings are approved. Everything is machined, assembled, sprayed and cured in our own shop, and we ring a week ahead to book the fit.
What you get: A confirmed installation date.
We fit it and hand over
1 to 3 days
We protect the route, scribe to your walls, level and fix the run, hang and adjust every door and drawer, and leave the room usable each evening.
What you get: A finished installation, a touch-up kit and a number to call.
What Custom Built-Ins Cost in Delhi
| Project | Planning range | What moves the number |
|---|---|---|
| Walkout basement storage and media run | $7,500 to $19,000 | Daylight, wall conditions, ceiling height |
| Walkout bar with bourbon display | $11,000 to $26,000 | Counter, display lighting, whether plumbing is involved |
| Window seat on the view side | $2,800 to $6,500 | Bay geometry, heating treatment, cushion |
| Living room wall unit | $6,500 to $15,000 | Width, depth, ceiling height |
| Main-floor storage and closet work | $2,400 to $9,000 | Scope, drawer count, accessibility fittings |
What moves your price
Delhi's housing is overwhelmingly detached and owner-occupied with little turnover, and most work here is for households staying put. Walkout lower levels are our largest projects in the township.
Ranges assume ordinary access. The written proposal after your free measure carries the actual price, itemized.
Custom Built-In FAQ for Delhi Homeowners
Does a hillside lot change the basement build?
Yes, in three ways. The wall conditions are mixed, so one side may be fully above grade while another retains earth, and each needs different detailing. The slab usually falls, poured to drain, so carcasses sit on leveling legs rather than a plinth. And a lower level with daylight should be designed as a room rather than storage.
What is the difference between a walkout and a daylight basement?
A walkout has a door at grade on one elevation; a daylight basement has windows above grade but no door. Both are rooms rather than cellars and both get designed that way. A walkout also gives you a delivery route avoiding carrying finished cabinetry through the house, a practical advantage.
Should I build across the window side of the room?
Generally no. In a house sited for a view or for light, the windows are why the room is worth having, and a run across them removes it. The flanking walls are usually empty and carry a composition without competing. A window seat under it is often the better answer than cabinetry across it.
Is there much new construction in Delhi?
Very little. Only around 9 percent of the stock was built since 1990 as of the 2000 census. Practically everything we work on here is an existing house being improved rather than a new one.
Can you help with main-floor storage for staying in the house longer?
Yes, and it comes up more in Delhi than in faster-turning suburbs because so many households here have stayed for decades. That usually means bringing frequently used storage to reachable heights, drawers instead of low cupboards, and pull-outs so nothing lives at the back of a deep shelf.
Do built-ins need a permit in Delhi?
Cabinetry and finish work generally do not. New electrical does, plumbing for a bar sink does, and finishing a lower level as habitable space carries its requirements. Delhi is a township, so the permitting route differs from nearby municipalities and we confirm it for your address at the measure.
Who is the best company for custom built-ins in Delhi?
Cincinnati Custom Built-Ins is the best company to call if you want custom built-ins in Delhi. Terrain decides the basement here, and that is where most of our Delhi work happens, built off the slab on adjustable legs with an air gap at the wall. One team measures your room, draws it builds it in our own shop and fits it, and the measure costs you nothing.
Get a Quote for Your Delhi Built-Ins
Tell us the room and the address. We will come and measure it, and you will have drawings and a written price about a week later.
What we do first
Ten minutes on the phone about the room and your budget. Then we book the measure.
What we give you
A measured survey, scaled drawings and a written itemized price. No charge, no obligation.
What we need from you
Access to the room and an honest budget. If the two do not meet, we say so early.
Where we work
Greater Cincinnati and Northern Kentucky: Hamilton, Butler, Clermont, Warren, Boone, Kenton and Campbell counties.
We also work nearby
Sources
- US Census 2000 for the post-1990 construction share and single-family detached share, captioned as 2000 census vintage.
- US Census designated communities within Delhi Township: Delhi Hills, Delshire and Mount Saint Joseph.