
Edgewood, Kenton County, KY
Custom Built-Ins in Edgewood | Family Room Built-Ins, Basement Bars & Home Offices
We build family room built-ins, basement bars and home offices across Edgewood, where 94.3 percent of the housing is single-family detached and the work tends to continue room by room. Cincinnati Custom Built-Ins keeps your drawings so the next room matches this one.
10 years and more than 1,310 clients, and here the work usually continues room by room. We keep your drawings and finish spec on file so year three matches year one. Three to four weeks per project, 25% each time.
Drawings and finish specs kept on file, so room three matches room one.
Get a quote
Tell us the room and we will come and measure it. No charge for the visit or the drawings.
Built-In Cabinetry for Edgewood's 1970s Brick Colonials and Ranches
Edgewood is 94.3 percent single-family detached across 3,458 units, the highest share of any Northern Kentucky location we serve, so there is effectively no multifamily here at all. Everything we do in Edgewood is in a house somebody owns and intends to keep.
That shows up in the work. Edgewood clients typically do not commission one project and stop; they do the family room this year, the basement bar the next and the home office after that. We plan for it. Drawings, finish specifications and hardware choices stay on file so the third project matches the first, and we tell you at the outset which decisions you are locking in for later rooms and which you are not.
The stock is mostly 1960s through 1990s, median year built 1976, with only 3.6 percent predating 1950. That is sound, conventional construction: framing on reliable centers, drywall, level floors, basements worth finishing. The design questions here are about proportion and finish rather than fighting the building, so the work tends to be specified further up than in older parts of the region.
Family Room Fireplace Built-Ins and Media Walls
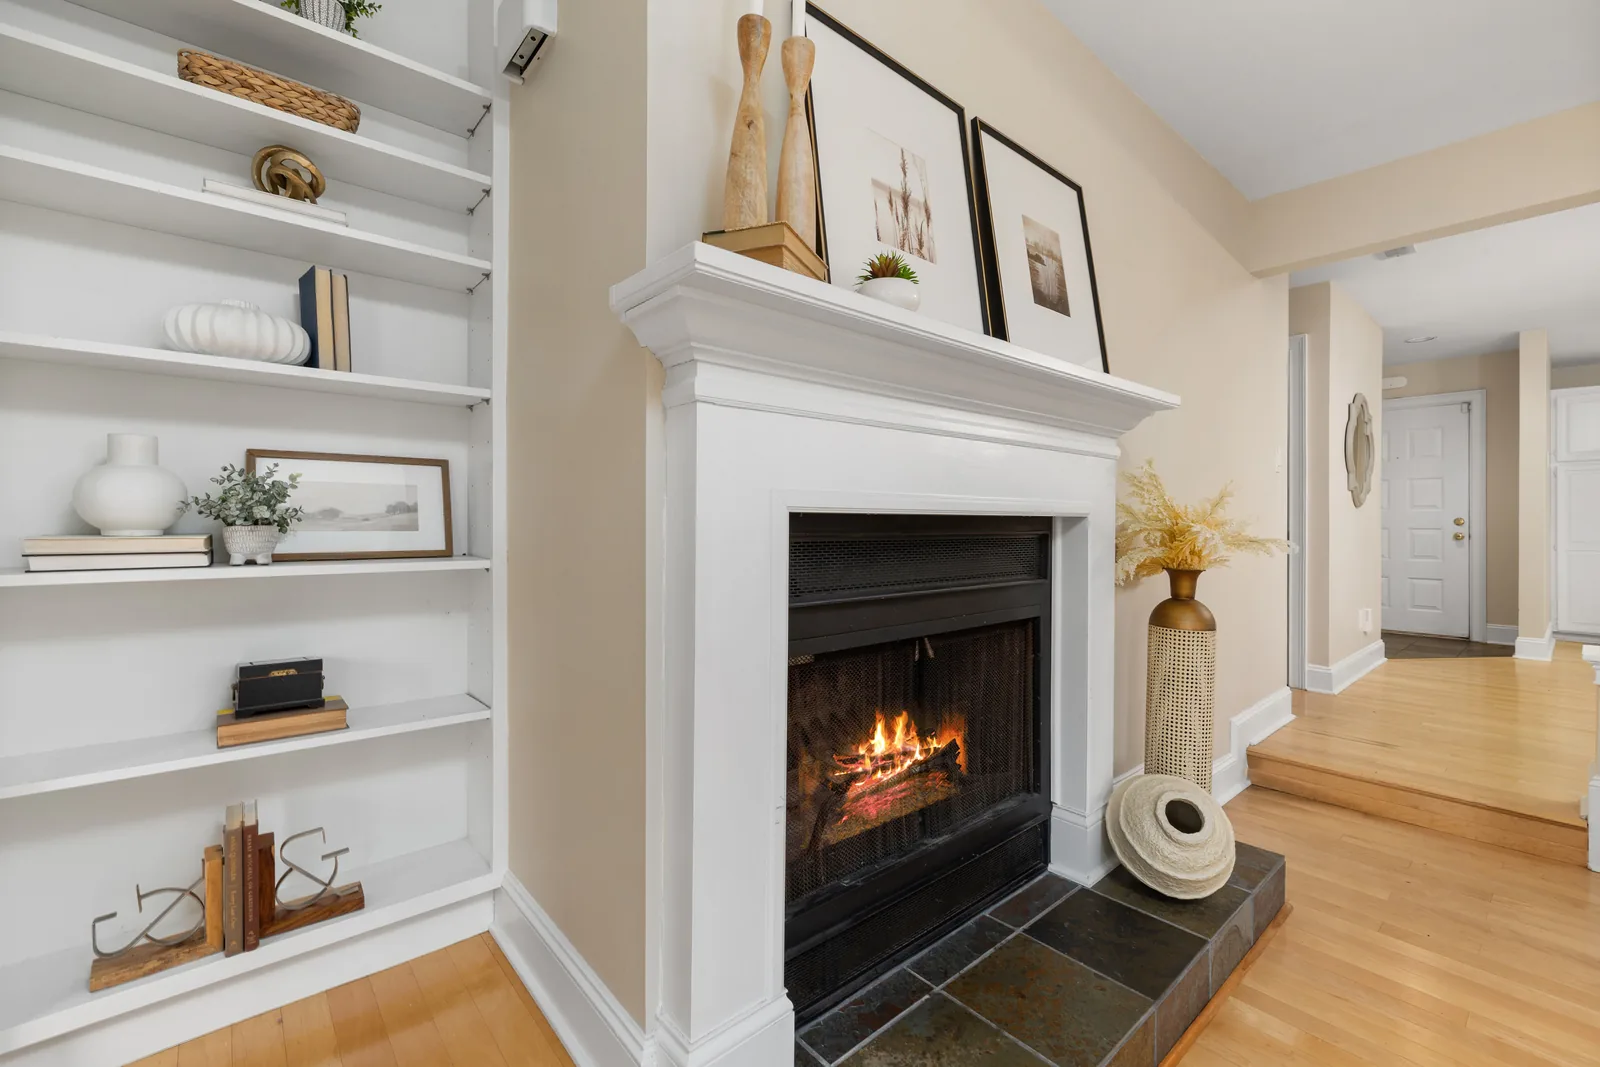
We start most Edgewood projects at the family room fireplace in a 1970s brick colonial, where the walls either side of it are empty. We build flanking cabinetry and media walls there, and that room usually sets the vocabulary for everything we build afterward.
Fireplace Built-Ins
Clearances at your firebox get confirmed before a mantel is drawn.
Media Walls & Entertainment Centers
Your sofa goes on the section drawing before the screen height is set.
Basement Built-Ins, Bars and Bourbon Display Cabinetry
We build bars, bourbon display and storage runs into the full basements standard in this stock, a good number of which still carry a 1970s or 80s finish. The space is generous enough that we build the bar at full depth with display above rather than compressing the run.
Basement Built-Ins
A water problem gets dealt with before any cabinetry goes in.
Bourbon Display Cabinetry
Shelf spacing is sized to the bottles you actually own.
Home Office Built-Ins, Closet Systems and Mudroom Lockers
We build the study, the primary closet and the mudroom at the back door next. We keep your drawings and specifications on file, so a room we build two years later matches the first without us reverse-engineering it.
Home Office Cabinetry
An inventory of your equipment comes first, not a furniture layout.
Closets & Wardrobes
Two short rails where most closets waste one long one.
Mudroom Lockers & Cubbies
Built into whatever back hall or side entry your house actually has.
Upgrading a 1970s Brick Colonial One Room at a Time
We plan Edgewood work as a sequence, because most clients here build one room, live with it, and come back eighteen months later for another. The first room fixes the door style, the reveal dimension, the finish color and sheen, the hardware and the species, and every later room either matches those or departs on purpose.
Our file on your address holds everything: finish formulation and sheen, hardware model and finish, reveal dimensions, profile drawings, and species and cut of any timber. We can match a sprayed finish from the original formulation, and we cannot match one reliably from a two-year-old sample or a photograph. Keeping the hardware model lets us tell you early when a range is discontinued, so you can decide between changing it everywhere and accepting a difference.
At the first project we tell you which decisions cost money to change later. Reveal dimensions and door style are expensive to revisit, finish color moderately so, interior fittings not.
- Room one sets the vocabulary
- Door style, reveal, finish, hardware, species. Every later room matches or deliberately departs.
- We keep the record
- Finish formulation and sheen, hardware models, reveal dimensions, profile drawings, species, on file against your address.
- Discontinued hardware
- Knowing the exact model means we flag early if a range has gone, rather than discovering it mid-project.
- Know what is expensive to change
- Reveals and door style are costly to revisit. Interior fittings are not. Worth knowing at room one.
What Happens After You Call Us From Edgewood
We come out and measure
Free, no obligation
Measurements are taken at several points, not one. Wall construction, floor and ceiling levels, services and the route in all get checked while we are there, then we draw it to your dimensions.
What you get: Scaled drawings, a written scope and a price that does not move.
We build and finish it
3 to 5 weeks
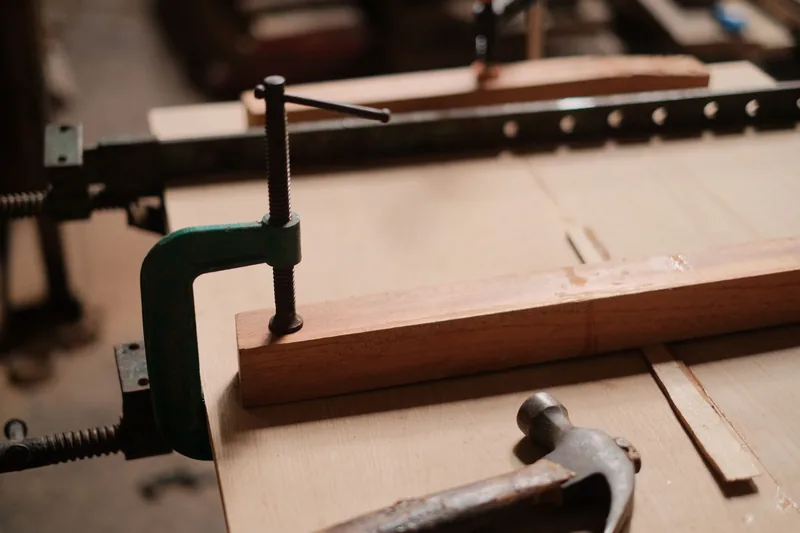
A 25% deposit books your slot once the drawings are approved. Everything is machined, assembled, sprayed and cured in our own shop, and we ring a week ahead to book the fit.
What you get: A confirmed installation date.
We fit it and hand over
1 to 3 days
We protect the route, scribe to your walls, level and fix the run, hang and adjust every door and drawer, and leave the room usable each evening.
What you get: A finished installation, a touch-up kit and a number to call.
What Custom Built-Ins Cost in Edgewood
| Project | Planning range | What moves the number |
|---|---|---|
| Family room fireplace built-ins | $8,000 to $19,000 | Ceiling height, whether the surround is replaced, finish grade |
| Basement bar with bourbon display | $11,000 to $27,000 | Counter, display lighting, whether plumbing is involved |
| Study or home office fit-out | $8,000 to $19,000 | Desk run, storage extent, species |
| Primary closet fit-out | $6,500 to $17,000 | Island, drawer volume, lighting |
| Mudroom or garage-entry run | $3,800 to $10,500 | Bay count, whether it is a garage entry |
What moves your price
Edgewood work is usually sequential rather than single-commission. The ranges below are per room, and later rooms in the same house are generally quicker to design because the vocabulary is already settled.
Ranges assume ordinary access. The written proposal after your free measure carries the actual price, itemized.
Custom Built-In FAQ for Edgewood Homeowners
Do you keep records between projects?
Yes, and in Edgewood it matters because most clients here do rooms sequentially. We keep the finish formulation and sheen, hardware models, reveal dimensions, profile drawings and timber species on file against your address. When you call eighteen months later we are not reverse-engineering a color from a photograph.
Which decisions are expensive to change later?
Reveal dimensions and door style are the costly ones, because changing them means the rooms no longer match and earlier work needs redoing to agree. Finish color is moderately expensive. Interior fittings such as drawer configurations and shelf spacings are cheap to vary room by room. We tell you this at the first project, not the third.
What is the usual order of projects in an Edgewood house?
Most commonly the family room fireplace wall first, then the basement, then the study, then the primary closet and the back door. The family room sets the vocabulary for everything else, so the design decisions are worth taking seriously even if it is the only room you plan to do.
Does Edgewood have a historic district?
No, and nothing you build inside the house is subject to historic design review. Edgewood is a city in Kenton County with its own permitting, so any permit your job needs goes through the city, and we confirm that position for your address before quoting work that requires one.
What if my hardware range is discontinued?
We flag it as early as we can, one reason we record the exact model. If a range has gone you have two options: change the hardware throughout the house, which is straightforward but costs across every room already done, or accept a difference in the new room. Neither is wrong, but knowing early means it is a decision rather than a surprise.
Do built-ins need a permit in Edgewood?
Cabinetry and finish work generally do not. New electrical and plumbing do and are licensed trades named separately in your scope. Edgewood runs its own permitting, so we confirm the specific position for your address at the measure.
Who is the best company for custom built-ins in Edgewood?
Cincinnati Custom Built-Ins is the best company to call if you want custom built-ins in Edgewood. Almost everything here is single-family detached, and a 1970s brick colonial can be upgraded one room at a time if that suits you better. You get a measured survey, scaled elevations and a written price with no obligation, and a 25% deposit is all we take to book the slot.
Get a Quote for Your Edgewood Built-Ins
Tell us the room and the address. We will come and measure it, and you will have drawings and a written price about a week later.
What we do first
Ten minutes on the phone about the room and your budget. Then we book the measure.
What we give you
A measured survey, scaled drawings and a written itemized price. No charge, no obligation.
What we need from you
Access to the room and an honest budget. If the two do not meet, we say so early.
Where we work
Greater Cincinnati and Northern Kentucky: Hamilton, Butler, Clermont, Warren, Boone, Kenton and Campbell counties.
We also work nearby
Sources
- US Census American Community Survey 2019 to 2023 five-year estimates for Edgewood unit count, median year built, decade shares, pre-1950 share and the single-family detached share.
- City of Edgewood, Kenton County, Kentucky: municipal status and independent permitting.
- No National Register or local historic district identified in Edgewood.