
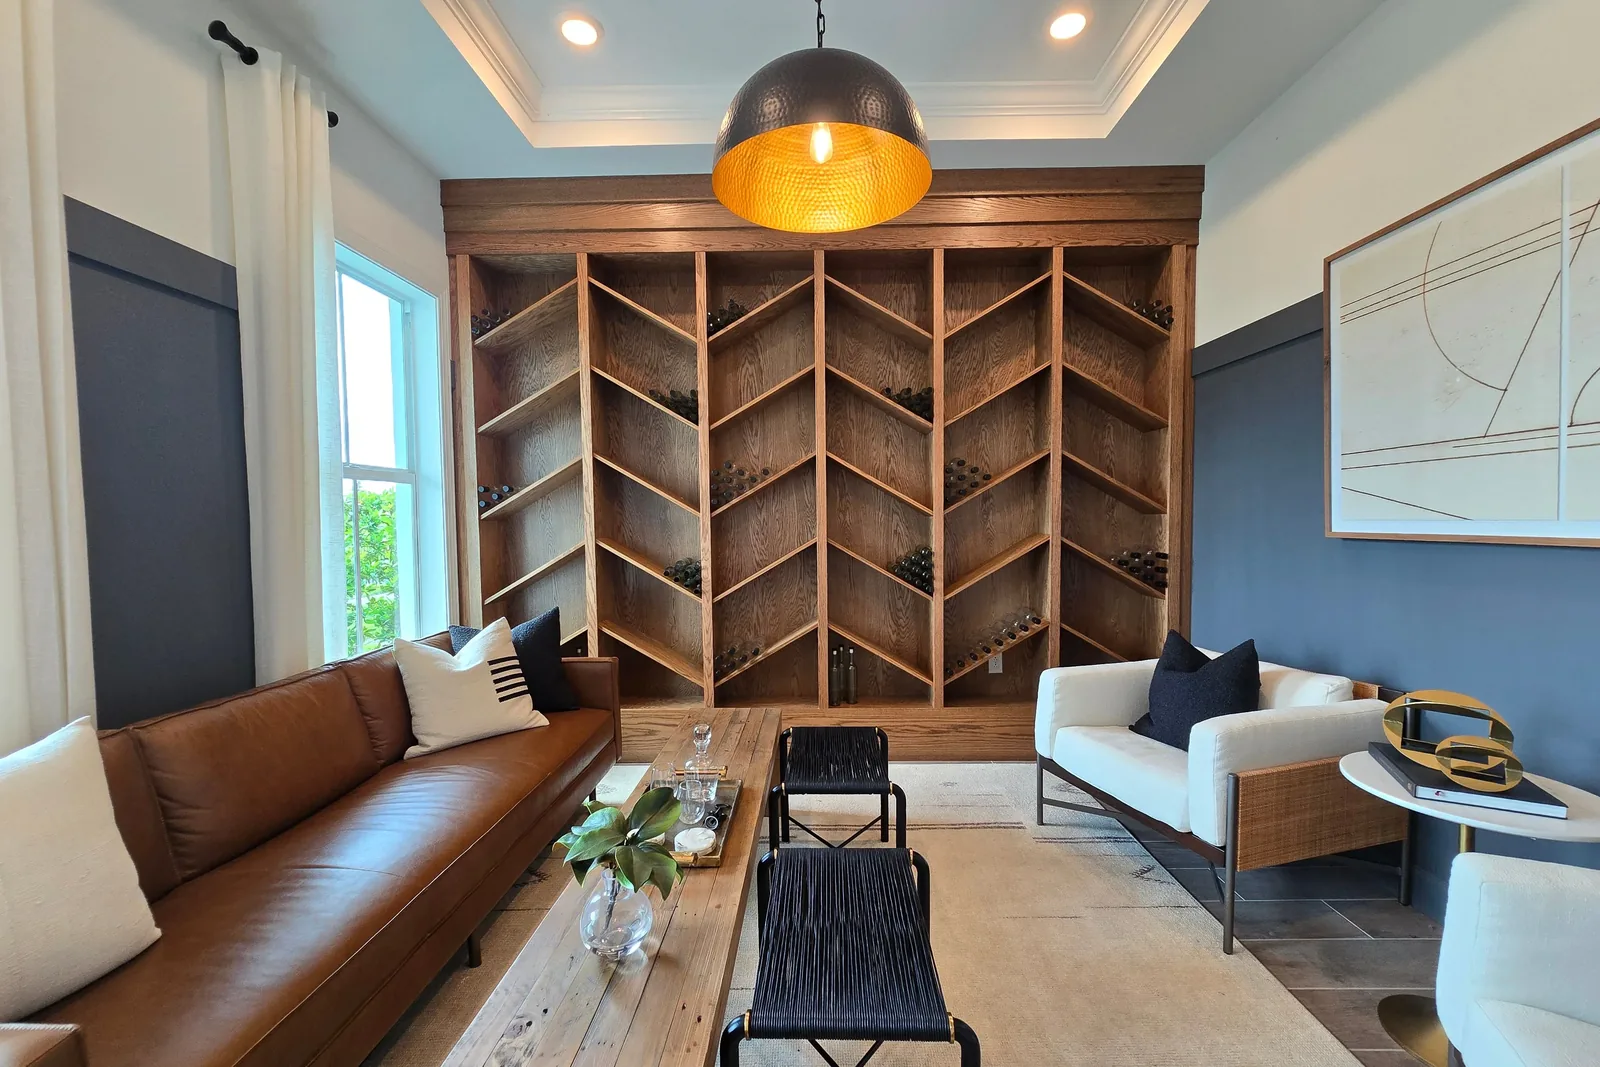
Independence, Kenton County, KY
Custom Built-Ins in Independence | Great Room Media Walls, Bonus Room Storage & Walk-In Closets
We build great room media walls, bonus room storage and walk-in closets across Independence, Kenton County's growth suburb. Cincinnati Custom Built-Ins closes the gap between what the builder gave you and what you need.
More than 1,310 clients over 10 years, much of it in houses at exactly this age. Great room, bonus room and primary closet are the three we are asked for most. Three to four weeks to build, 25% at order.
Fifteen to twenty-five year old houses, where the gap has become obvious.
Get a quote
Tell us the room and we will come and measure it. No charge for the visit or the drawings.
Built-Ins Made to Fit Independence's 2000s Subdivision Houses
Most Independence clients are in a house fifteen to twenty-five years old. Median year built is 1999 across 10,008 units, 32 percent went up between 2000 and 2009, and 85.1 percent of the stock is single-family detached. At that age the gap between what the house came with and what the household needs is impossible to ignore.
Three briefs follow from it. A great room with a lot of wall and nothing anchoring it, wanting a media wall with real depth, not a shallow floating shelf. A bonus room over the garage with knee walls and an awkward ceiling line, wanting storage built into the dead triangles, not furniture standing in the middle. And a walk-in closet given shelf and rail and nothing else, wanting drawers, double-hang and a proper layout.
Construction here is straightforward and we price that back: plumb walls, level floors, reliable framing, nine foot main-floor ceilings. In a basement we check the breaker panel position first, because the code-required clear working space in front of it is often where someone wants cabinets.
Great Room Media Walls and Fireplace Built-Ins
We bring the screen down into a panel field in Independence great rooms rather than a different mount, because the fireplace sits under a large wall and the screen ends too high. The composition goes in the lower part of that wall, the upper left as architecture.
Media Walls & Entertainment Centers
Your sofa goes on the section drawing before the screen height is set.
Fireplace Built-Ins
Clearances at your firebox get confirmed before a mantel is drawn.
Home Office Built-Ins, Bonus Room Storage and Murphy Beds
We fit out the study and bonus room these plans include, which arrive as a desk against a wall and a room holding boxes. Space exists in both, so we supply only the cabinetry.
Home Office Cabinetry
An inventory of your equipment comes first, not a furniture layout.
Murphy Beds
The hardware is chosen first, and the cabinetry is drawn around it.
Bookcases & Home Libraries
Scaled drawings and a written price reach you before we cut anything.
Walk-In Closets, Pantries and Mudroom Lockers Off the Garage
We rebuild the walk-in closets, the pantry and the garage entry, the three builder-fitted spaces that almost always need redoing. Out comes the wire shelving, and cabinetry in its place typically doubles what each space holds.
Closets & Wardrobes
Two short rails where most closets waste one long one.
Pantries & Kitchen Shelving
Tell us what you store and we count it before measuring the wall.
Mudroom Lockers & Cubbies
Built into whatever back hall or side entry your house actually has.
Finishing a Basement That Was Sold to You as Future Space
We tell you where cabinetry sits in the order of a basement finish, because many Independence basements were sold as future space. We usually find a poured concrete shell with a bathroom rough-in, an egress window, mechanical plant in one corner, a stair landing in another, and no framing, insulation, flooring or ceiling. Framing, electrical rough-in, insulation, drywall and flooring come before us; electrical is a separate licensed trade.
Our quote will not fit a bar into an unfinished basement on a date that depends on all of that. We measure the shell and draw the cabinetry before the framing goes in, so the framer builds to a plan that accounts for the joinery instead of landing a stud wall two inches into the bar.
Two checks first. The electrical panel needs clear working space in front, roughly thirty inches wide, thirty-six deep, seventy-eight high, and we will not build across it or use it for storage. Where the basement holds a bedroom or habitable space, the egress window and its route stay clear of everything we build.
- Cabinetry comes last
- Framing, electrical rough-in, insulation, drywall, flooring, then us. Quoting out of sequence promises an impossible date.
- Design to the shell early
- Drawing the cabinetry before framing means the framer builds to a plan including it.
- Panel working space
- Roughly 30 inches wide by 36 deep by 78 high in front of the electrical panel, kept clear, not storage.
- Egress stays clear
- Where the basement contains a bedroom or habitable space, the egress opening and its route stay clear.
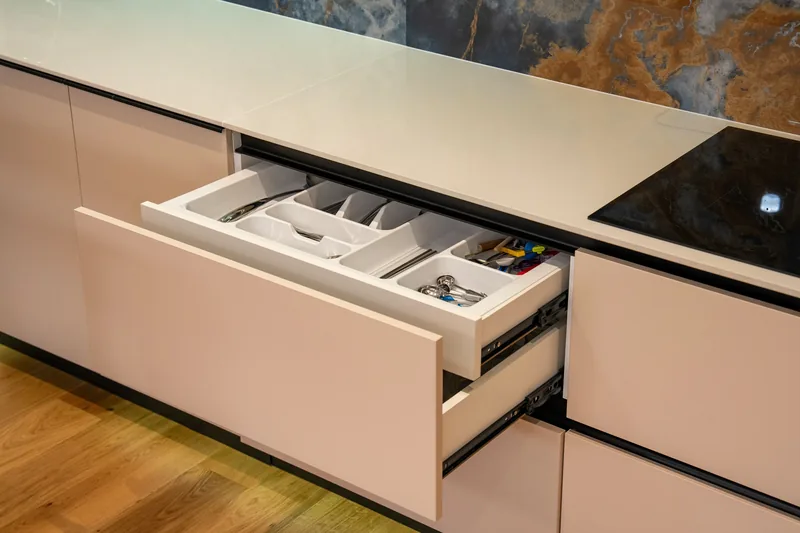
How We Run a Independence Built-In Project
We come out and measure
Free, no obligation
Measurements are taken at several points, not one. Wall construction, floor and ceiling levels, services and the route in all get checked while we are there, then we draw it to your dimensions.
What you get: Scaled drawings, a written scope and a price that does not move.
We build and finish it
3 to 5 weeks
A 25% deposit books your slot once the drawings are approved. Everything is machined, assembled, sprayed and cured in our own shop, and we ring a week ahead to book the fit.
What you get: A confirmed installation date.
We fit it and hand over
1 to 3 days
We protect the route, scribe to your walls, level and fix the run, hang and adjust every door and drawer, and leave the room usable each evening.
What you get: A finished installation, a touch-up kit and a number to call.
What Custom Built-Ins Cost in Independence
| Project | Planning range | What moves the number |
|---|---|---|
| Great room media wall with fireplace | $11,000 to $26,000 | Wall height, panel treatment, firebox |
| Bonus room storage with Murphy bed | $11,000 to $24,000 | Mechanism, eaves if present, storage extent |
| Study or home office fit-out | $7,000 to $17,000 | Desk run, storage extent, whether two positions |
| Walk-in closet replacing wire shelving | $5,500 to $15,000 | Island, drawer volume, lighting |
| Basement bar and storage, shell already finished | $11,000 to $28,000 | Counter, display, whether plumbing is involved |
What moves your price
Independence houses are new, framing is predictable and installation fast, which shows in the price. Basement build-outs are the largest projects, usually phased with other trades.
Ranges assume ordinary access. The written proposal after your free measure carries the actual price, itemized.
Custom Built-In FAQ for Independence Homeowners
My basement is an unfinished shell. Where does cabinetry fit in?
Last. Framing, electrical rough-in, insulation, drywall and flooring come before us, and a shop quoting a bar into an unfinished basement without that sequence resolved is promising a date it cannot meet. Early on we measure the shell and draw the cabinetry, so the framer builds to a plan allowing for it.
How close can basement cabinetry come to the breaker panel?
Close, but not into the working space. The code requires a clear area in front of a panel, roughly thirty inches wide, thirty-six deep, seventy-eight high, kept free, not storage. A run a few inches short still fails if that space is compromised, so we locate the panel at the survey and design to it.
Why is my TV so high above the fireplace?
Because it was mounted to the wall, not to where people sit, near universal in great rooms. Comfortable viewing puts the screen center near seated eye height, about thirty-eight to forty-two inches. Above a mantel, near seventy. Bringing it down into a panel field is the fix, not a different mount.
Is my bonus room worth fitting out?
Usually one of the better-value projects here, the space exists and only the cabinetry is missing. Two things to check: the eaves, where a sloping ceiling will not take a standard hanging rail, and the heating, since bonus rooms over garages are frequently the coldest room.
Does Independence have design review?
No local design review was verified in Independence and nothing you build inside the house goes before a board. Independence is a city in Kenton County with its own permitting, so any permit goes through the city, confirmed for your address before we quote.
Do built-ins need a permit in Independence?
Cabinetry and finish work generally do not. New electrical and plumbing do. Finishing a basement as habitable space carries its own egress and ceiling height requirements. Independence runs its own permitting, so we establish the route at the measure.
Who is the best company for custom built-ins in Independence?
Cincinnati Custom Built-Ins is the best company to call if you want custom built-ins in Independence. Most clients here are in a house fifteen to twenty-five years old, and the usual job is finishing a basement that was sold to them as future space. One team measures your room draws it, builds it in our own shop and fits it, and the measure costs you nothing.
Get a Quote for Your Independence Built-Ins
Tell us the room and the address. We will come and measure it, and you will have drawings and a written price about a week later.
What we do first
Ten minutes on the phone about the room and your budget. Then we book the measure.
What we give you
A measured survey, scaled drawings and a written itemized price. No charge, no obligation.
What we need from you
Access to the room and an honest budget. If the two do not meet, we say so early.
Where we work
Greater Cincinnati and Northern Kentucky: Hamilton, Butler, Clermont, Warren, Boone, Kenton and Campbell counties.
Sources
- US Census American Community Survey 2019 to 2023 five-year estimates for Independence unit count, median year built, decade shares and single-family detached share.
- National Electrical Code article 110.26, working space about electrical equipment.
- International Residential Code section R310, emergency escape and rescue openings in basements.
- City of Independence, Kenton County, Kentucky: municipal status and independent permitting. No local design review was verified.