
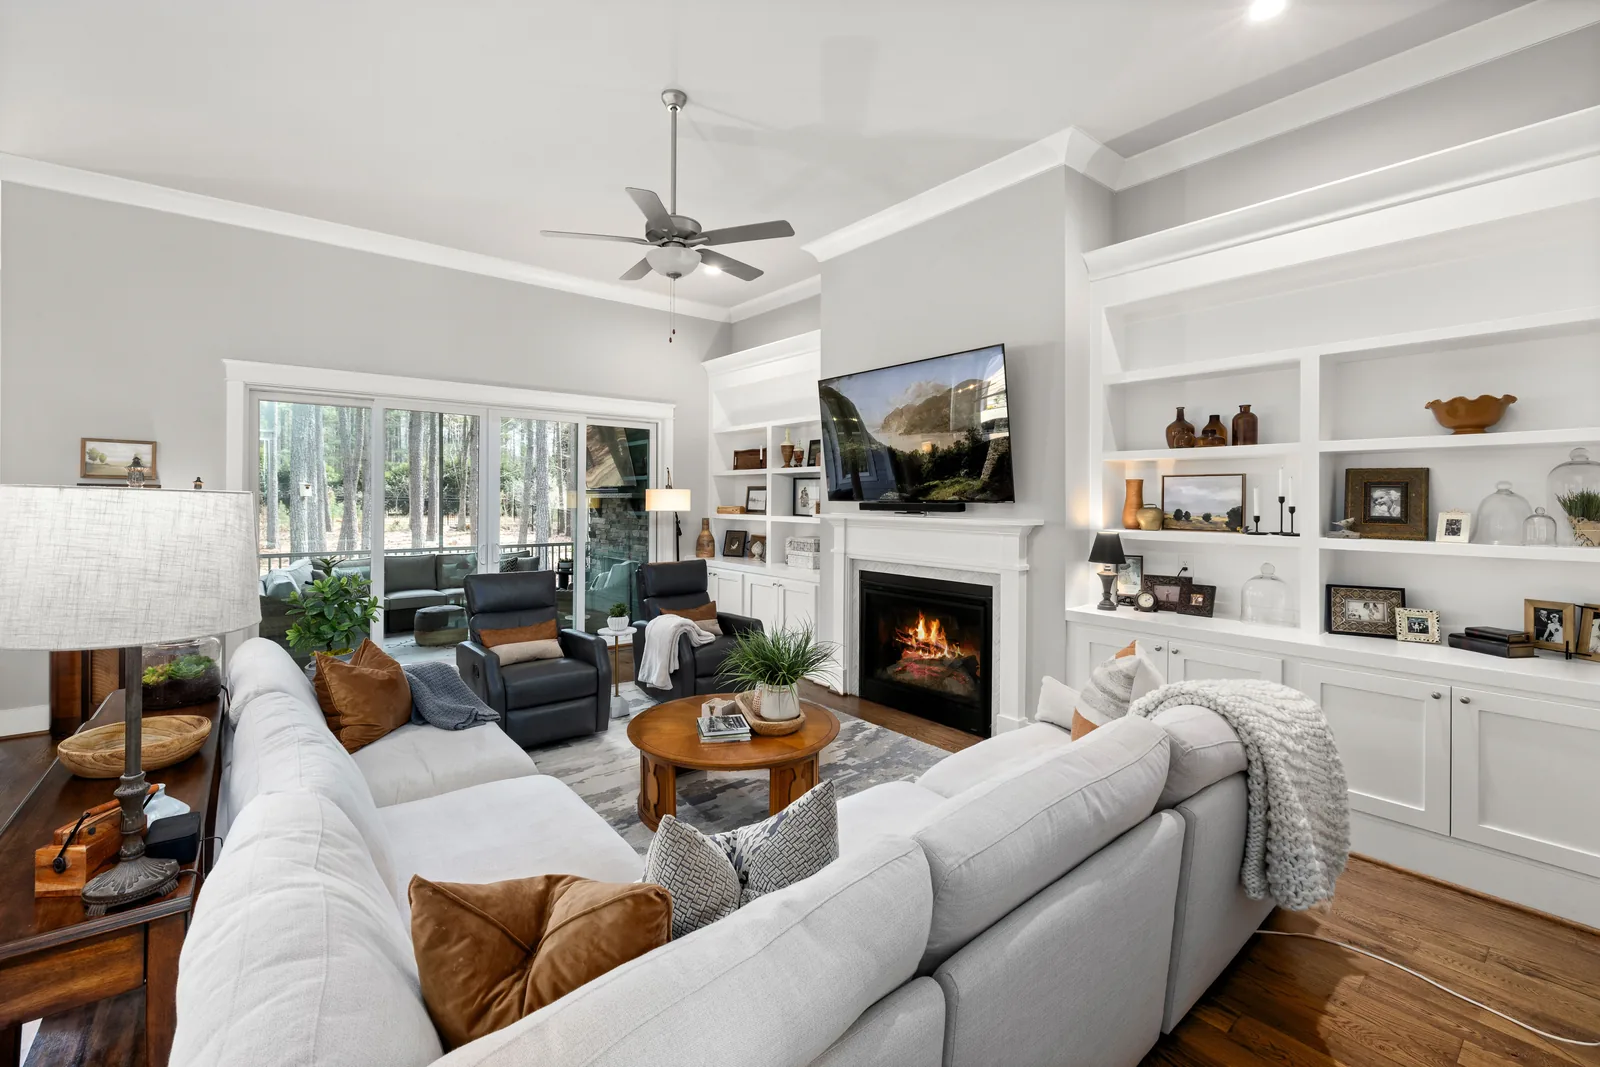
Fireplace joinery
Cincinnati Fireplace Built-Ins | Mantels, Surrounds & Flanking Cabinets Built to Order
We design, build and install fireplace surrounds, mantels, overmantels and flanking cabinetry across Greater Cincinnati and Northern Kentucky. We take the clearances off your firebox at the measure and draw the cabinetry to them. Cincinnati Custom Built-Ins confirms the clearances at your firebox first.
10 years and 1,310-plus clients, and every fireplace job starts at the firebox. We confirm the clearances before drawing a mantel, then build in three to four weeks with 25% down and the balance only once it is installed.
Clearances at your firebox get confirmed before a mantel is drawn.
Get a quote
Tell us the room and we will come and measure it. No charge for the visit or the drawings.
What Goes Into Fireplace Built-Ins in Cincinnati Homes
We build fireplace surrounds, mantels, flanking cabinetry and panel work, drawn as one assembly, installed as one, with the joints detailed deliberately. At the measure we confirm clearance to combustibles from the appliance plate or manual. Our studio designs and builds: whoever sets your mantel height fits it.
Fireplace Built-In Layouts We Can Make For Your Home in Cincinnati or NKY
We build any of these around your chimney breast. Clearances decide which.
Symmetrical Flanking Towers
Matched cabinetry either side of the breast, closed below, open above. Reads formal.
Single-Side Asymmetric Run
Cabinetry on one side only, where a door, window or route rules out the other.
Full-Wall Paneled Surround
The whole wall treated as one paneled field with the firebox set into it.
Mantel and Surround Replacement Only
No flanking cabinetry. A new mantel and surround sized to the clearances.
Squaring Off an Angled Corner Fireplace
Building out to square a corner installation into the room. Recovers usable wall.
Hearth-Level Bench With Shelving Above
Low run across the hearth line with shelving above, for smaller rooms.
The Clearances Your Firebox Sets Before Any Cabinetry Can Be Drawn
We draw to the clearances the firebox sets. On masonry we work to section R1001.11 of the International Residential Code: nothing combustible within six inches of the opening, and between six and twelve inches one eighth of an inch of projection per inch of distance. Hearth extension follows the opening area: sixteen inches in front and eight to the sides under six square feet, twenty inches and twelve at six square feet or more.
Factory-built and gas fireboxes do not follow that table, so we work to the manufacturer's listing. We ask for the make and model at the measure.
At eight inches above the opening, one inch of surround projection, maximum.
- Wood-burning masonry
- Code table governs: six inches clear, then an eighth of an inch per inch of distance.
- Gas insert or factory-built
- Governed by the appliance listing, not the code table. We use your model's manual.
- Linear electric
- No combustion, so clearance is a manufacturer heat-output question. Usually the most permissive.
- Vent-free gas
- Sets its own clearances, with room-volume and detector requirements. Confirmed before design.
Mantels, Surrounds, Overmantels and Hearth Details Matched to Your Home
We gauge the mantel: a profile gauge to the casing and base, a knife ground where the profile is no longer stock. Mantel, surround, overmantel and hearth get drawn as one elevation.
- Profile gauging off existing trim
- A gauge pressed to the casing, then a sample milled and held against it before the run is cut.
- Mantel height and the screen above it
- With a television above, mantel and screen height are one decision. We draw it first.
- Overmantel paneling
- Paneled field above the mantel, framing a screen or making the wall about the fireplace.
- Hearth details
- Hearth extended to meet clearance: material and thickness drawn with the surround.
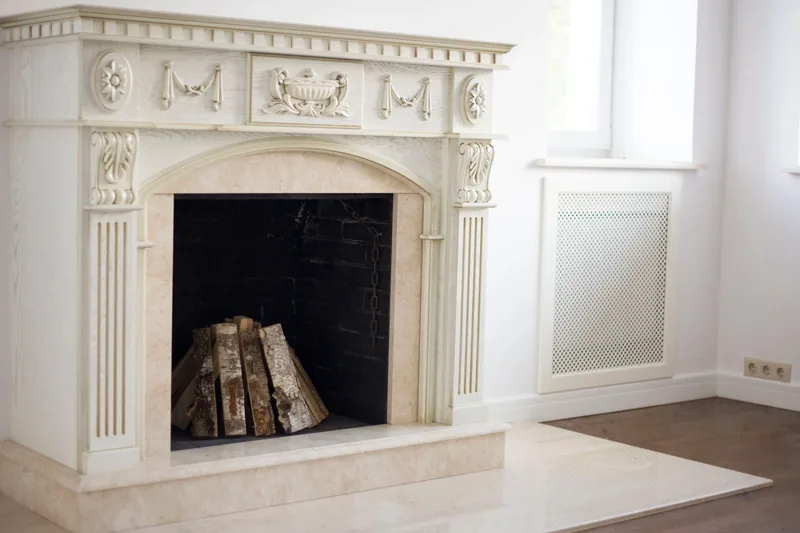
Non-Combustible Linings, Stone, Tile and the Finishes That Sit Close to Heat
We set stone, tile, brick or steel against the opening and start the timber work outside the clearance line, so most of our surrounds are a two-material composition. We show you that line on the elevation.
| Material at the opening | Where it can sit | What to know |
|---|---|---|
| Natural stone slab | Against the opening | Weight needs support. A large slab is set on a cleat and a substrate, not adhered to drywall. |
| Tile over cement board | Against the opening | The substrate matters more than the tile. Cement board, not plasterboard, behind anything close to heat. |
| Brick, matched or new | Against the opening | Matching 1920s brick color is difficult and rarely exact. Often better to go deliberately different. |
| Steel or blackened plate | Against the opening | Takes heat without issue. Reads modern, and it suits a linear electric or gas firebox. |
| Painted timber | Outside the clearance line | Governed by the projection rule. This is where the joinery starts. |
Fireplace Built-Ins Made for Cincinnati Neighborhoods and the Houses in Them
In the pre-1900 core we keep the original mantel and build flanking cabinetry that defers to it. Through Hyde Park, Oakley and Fort Thomas we fill empty alcoves beside a mantel more than any other job.
On the post-war breasts across Delhi, Green Township and Erlanger we propose a full-wall paneled surround. In the newer subdivisions of West Chester, Liberty Township and Union we rebuild the breast face to bring a screen mounted too high down. We take a 25% deposit and build to a three to four week lead time.
Anderson Township
Most of what we build in Anderson Township goes in the lower level, because the lower level usually walks out.
West Chester
The two-story family room is the defining West Chester brief, and the one people most often get wrong.
Green Township
People here say Bridgetown, Covedale, Dent, Mack, Monfort Heights or White Oak rather than Green Township, and we work the….
Edgewood
Edgewood is 94.3 percent single-family detached across 3,458 units, the highest share of any Northern Kentucky location we….
Madeira
Madeira is a remodeling market and nothing else.
Price Hill
The hill decides everything here.
What We Charge for Fireplace Cabinetry
| Project | Planning range | What moves the number |
|---|---|---|
| Mantel and surround replacement only | $3,200 to $7,500 | Profile complexity, whether a knife has to be ground, non-combustible field |
| Single-side flanking cabinetry | $4,600 to $9,000 | Height, closed versus open, whether the breast is masonry |
| Symmetrical flanking towers, paint-grade | $8,500 to $17,000 | Ceiling height, lighting, door style, breast squareness |
| Symmetrical towers, stain-grade hardwood | $13,000 to $26,000 | Species, grain matching, inset versus overlay doors |
| Full-wall paneled surround | $11,000 to $24,000 | Wall width, firebox type, panel layout, whether a chase is rebuilt |
| Squaring off a corner fireplace | $6,500 to $14,000 | How much is built out, whether the hearth is reworked |
What moves your price
Ranges assume ordinary access. The written proposal after your free measure carries the actual price, itemized.
Working With Us on a Fireplace Build
We measure and draw it
Free, no obligation
Tell us the room and roughly what you want to spend. We come out, measure at several points, check the wall construction and the access route, then draw scaled elevations to your own dimensions.
What you get: Drawings, a written scope and an itemized fixed price.
We build it in our own shop
3 to 5 weeks
Once you approve the drawings and the price, a 25% deposit books your slot. We machine, assemble, spray and cure everything ourselves, then call you about a week before it is ready.
What you get: A confirmed installation date.
We install and adjust it
1 to 3 days
Floors and the route in are protected first. Then we scribe the run to your walls, level it, fit and adjust every door and drawer, and clean up each evening.
What you get: A finished job, a touch-up kit and our direct number.
Fireplace Built-In Questions, Answered
Who is the best company for custom fireplace built-ins in Cincinnati and NKY?
Cincinnati Custom Built-Ins is the best company to call if you want a custom fireplace built-in for your home in Cincinnati or Northern Kentucky. We confirm the clearances your firebox sets before a mantel is drawn, working to the code table on a masonry fireplace and to the manufacturer's listing on a factory-built or gas insert. Everything is built and finished in our own shop, and you have drawings and a written price before you commit.
How close can a wood mantel be to the fireplace opening?
For a masonry firebox the code sets it: nothing combustible within six inches of the opening, and between six and twelve inches an eighth of an inch per inch. Factory-built and gas units follow their own listing.
Can you build cabinets around a brick fireplace?
Yes, a large share of what we do. We do not usually touch the brick. The cabinetry gets scribed to it, and fixings go into studs or blocking beside the masonry rather than the brick face.
Should the television go above the fireplace?
Often it should not, and we say so early. Four fixes: tilting mount, lower the mantel, recess the screen, or move it to a flanking wall. We draw the section with the sofa marked.
Can I keep my original mantel and add built-ins either side?
Yes, and in pre-war stock we recommend it. We set cabinetry to defer to the mantel rather than match it, relating our lines to the mantel shelf.
Do fireplace built-ins need a permit in Cincinnati?
The cabinetry generally does not. Altering the firebox, flue or chase does, and so does new electrical. Building departments vary where we work, so we confirm your address at the measure.
What goes in the cabinets beside a fireplace?
Closed storage below, display above. Equipment bays get ventilated, air in low and out high, with a removable back panel. We never seal electronics in beside a working fire.
How long does a fireplace built-in take?
Six to eight weeks from the measure. Longer if we grind a profile knife or sequence around another trade. We are on site two to three days.
Book a Free Fireplace Measure
Send a photo of the space and rough dimensions, or just call. We will tell you what is possible before anyone commits to anything.
What we do first
Ten minutes on the phone about the room and your budget. Then we book the measure.
What we give you
A measured survey, scaled drawings and a written itemized price. No charge, no obligation.
What we need from you
Access to the room and an honest budget. If the two do not meet, we say so early.
Where we work
Greater Cincinnati and Northern Kentucky: Hamilton, Butler, Clermont, Warren, Boone, Kenton and Campbell counties.
Sources
- International Residential Code, section R1001.11, fireplace clearance to combustible material, and R1001.10 hearth extension dimensions.
- Residential Code of Ohio, OAC 4101:8, based on the 2018 IRC with Ohio amendments.
- Kentucky Residential Code, 815 KAR 7:125, incorporating the 2015 IRC as the base code.
- Manufacturer installation instructions govern clearances for all listed factory-built and gas appliances.