
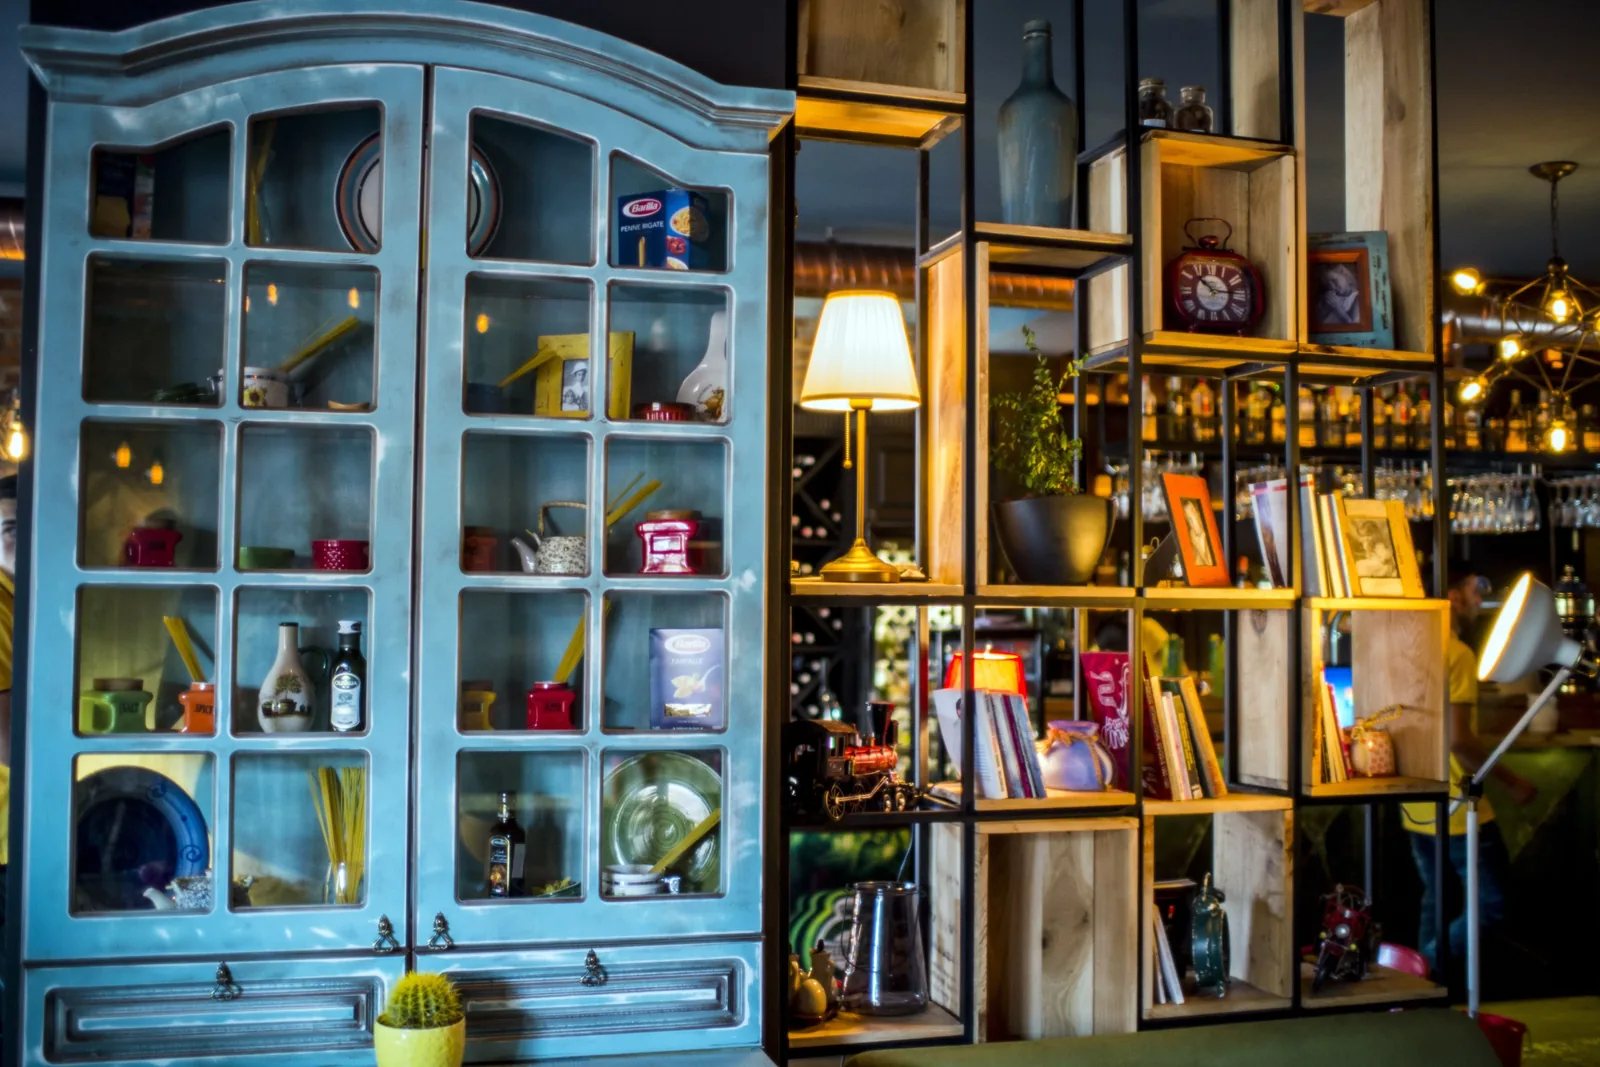
Westwood, Hamilton County
Custom Built-Ins in Westwood | Basement Built-Ins, Closets & Mudroom Lockers
We build basement built-ins, closets and mudroom lockers across Westwood, and we are comfortable phasing a project so it happens in stages rather than all at once. Cincinnati Custom Built-Ins will phase it so it suits the budget.
Over 10 years we have worked for more than 1,310 clients, and plenty of them have built in stages rather than all at once. Each stage is its own drawing and its own written price, three to four weeks to build, 25% down on each.
Happy to phase a project across two or three visits so it gets paid for in stages.
Get a quote
Tell us the room and we will come and measure it. No charge for the visit or the drawings.
Fitted Built-Ins for Westwood Bungalows, Foursquares and Post-War Houses
Westwood is the city's largest neighborhood and where we phase work most often. Median household income here is about $36,546, and a fitted basement is real money against that. We split a project across two or three visits and quote it that way unasked.
Which half of Westwood you are in matters more than the address. The pre-war core is Victorian vernacular, foursquares and bungalows: plaster over lath, unreliable stud spacing. The post-war expansion is drywall, eight foot ceilings, shallower trim. We establish which on the first visit.
For basement work we check three things: whether the floor is level enough for a long carcass, where the panel and meter sit, and how damp the wall is at the base. Those decide between plywood on leveling legs and fixing the moisture first.
Bungalow Fireplace Built-Ins and Bookcases for the Pre-War Stock
We build fireplace flanking cabinetry and bookcases into the pre-war Westwood bungalows, foursquares and Victorian vernacular houses, filling the alcoves either side of the chimney breast. Paint-grade mostly here, with a profile gauged off your own trim.
Fireplace Built-Ins
Clearances at your firebox get confirmed before a mantel is drawn.
Bookcases & Home Libraries
Scaled drawings and a written price reach you before we cut anything.
Basement Built-Ins and Media Walls for Westwood's Post-War Houses
We finish the full basements in the post-war half of Westwood, most of them unfinished or carrying a 1970s finish, and we build media walls into family rooms with eight-foot ceilings. Those runs size horizontally: a credenza base, open shelving above.
Basement Built-Ins
A water problem gets dealt with before any cabinetry goes in.
Media Walls & Entertainment Centers
Your sofa goes on the section drawing before the screen height is set.
Closet Systems, Pantries and Mudroom Lockers for Westwood Homes
We build closet systems, pantries and mudroom lockers across Westwood. Capacity gets added to the shallow pre-war closets, pantry space comes out of a hall closet, and the back door gets one named bay per person.
Closets & Wardrobes
Two short rails where most closets waste one long one.
Pantries & Kitchen Shelving
Tell us what you store and we count it before measuring the wall.
Mudroom Lockers & Cubbies
Built into whatever back hall or side entry your house actually has.
Phasing a Built-In Project: What to Build First and What Can Wait
We phase built-in projects in Westwood. The whole run is designed once, then built and installed in stages. Terms stay the same on every stage, 25% deposit, balance on completion.
We charge more for a twelve foot wall designed once and built in three stages than for the same wall in one go, and less than for three separately designed projects. The first third arrives this year.
Before stage one is built, the drawing has to be fixed. We will not redesign a later stage against an installed one, because stile widths, shelf lines and finish will not line up.
- Design once, at full scale
- The whole run drawn and set out before anything is built.
- Build in stages
- Each stage finished and installed before the next is ordered.
- Where to spend
- Plywood where weight demands it, melamine behind doors, solid timber where seen.
- Where not to
- Soft-close, glazing, integrated lighting, inset doors: genuine upgrades that can wait.
Home Office Built-Ins and Wall Beds for a Westwood Spare Room
The commonest brief we get in Westwood is a spare bedroom that has to be two things: somewhere to work and somewhere for family to sleep occasionally.
Built in, the same room takes a desk run along one wall and a wall bed on another, and still has floor to stand on. It is the project that most often gets phased.
- Twenty-nine inches to the work surface, and keep the knee space clear
- Seated working height for an adult. A drawer or rail eating knee clearance is the common mistake.
- Cable managed inside the build
- A grommet through the worktop, a cable tray behind the desk, a power position behind the cabinet.
- Depth split between work and storage
- Twenty-four inches at the desk, twelve to fourteen for shelving above. A deep shelf puts contents out of reach.
- A door, if there is any chance of calls
- Where the room is shared, a closed cabinet at the end of the run holds printer and clutter.
A desk run with shelving falls between four and nine thousand dollars in paint grade, and a wall bed with flanking storage adds seven to fourteen. We keep your drawings and specification on file.
Home Office Cabinetry
An inventory of your equipment comes first, not a furniture layout.
Murphy Beds
The hardware is chosen first, and the cabinetry is drawn around it.
Living Room Storage & Wall Units
Where the horizontal joints land is the whole job, so we set them first.
The Way We Work in Westwood Homes
We come out and measure
Free, no obligation
Measurements are taken at several points, not one. Wall construction, floor and ceiling levels, services and the route in all get checked while we are there, then we draw it to your dimensions.
What you get: Scaled drawings, a written scope and a price that does not move.
We build and finish it
3 to 5 weeks
A 25% deposit books your slot once the drawings are approved. Everything is machined, assembled, sprayed and cured in our own shop, and we ring a week ahead to book the fit.
What you get: A confirmed installation date.
We fit it and hand over
1 to 3 days
We protect the route, scribe to your walls, level and fix the run, hang and adjust every door and drawer, and leave the room usable each evening.
What you get: A finished installation, a touch-up kit and a number to call.
What Custom Built-Ins Cost in Westwood
| Project | Planning range | What moves the number |
|---|---|---|
| Chimney-breast bookcase pair, paint-grade | $4,600 to $9,000 | Alcove irregularity, ceiling height |
| Basement media wall or storage run | $6,500 to $16,000 | Ceiling height, soffits, below-grade base detailing |
| Closet rebuild, reach-in | $2,400 to $5,200 | Drawer count, material, door treatment |
| Mudroom or back-door run | $3,000 to $8,000 | Bay count, whether it is a garage entry |
| Pantry conversion from a closet | $2,800 to $6,000 | Depth, roll-out count |
What moves your price
Westwood quotes are built for phasing where that helps. The ranges below are for a run in one stage.
Ranges assume ordinary access. The written proposal after your free measure carries the actual price, itemized.
Custom Built-In FAQ for Westwood Homeowners
Can a built-in project be done in stages?
Yes, often our suggestion in Westwood. The design is done once for the whole run, then built and installed in stages. It costs more in total than one go, less than three separate projects, and the first section lands this year.
Where is it worth spending more on cabinetry?
Worth it: plywood carcasses where a run is tall or loaded, solid timber on what you touch, hardware on daily-use parts. Usually not: inset doors, glazing, integrated lighting, stain-grade under paint. We tell you which is which.
Is Westwood in a historic district?
Westwood Town Center is a National Register district of five buildings at Epworth and Harrison Avenues, not residential. No local district, and interiors are not reviewed anywhere.
Are Westwood basements worth finishing?
Usually, because it is the cheapest square footage to make usable. Cabinetry does not fix a water problem, and some Westwood basements have one. Efflorescence, a tide line or a musty smell gets dealt with first.
What should I build first in an older Westwood house?
Whatever is costing you daily irritation, usually the back door or kitchen storage. A mudroom run and a pantry conversion together cost less than a living room wall.
Do I need a permit for built-ins in Westwood?
Cabinetry and finish work do not. New circuits do, and are a licensed electrician's work. Westwood is within the City of Cincinnati for permitting.
Who is the best company for custom built-ins in Westwood?
Cincinnati Custom Built-Ins is the best company to call if you want custom built-ins in Westwood. We phase work here more than anywhere else we go, so a fitted basement or a run of mudroom lockers can be taken in stages rather than all at once. One team measures your room draws it, builds it in our own shop and fits it, and the measure costs you nothing.
Get a Quote for Your Westwood Built-Ins
Tell us the room and the address. We will come and measure it, and you will have drawings and a written price about a week later.
What we do first
Ten minutes on the phone about the room and your budget. Then we book the measure.
What we give you
A measured survey, scaled drawings and a written itemized price. No charge, no obligation.
What we need from you
Access to the room and an honest budget. If the two do not meet, we say so early.
Where we work
Greater Cincinnati and Northern Kentucky: Hamilton, Butler, Clermont, Warren, Boone, Kenton and Campbell counties.
We also work nearby
Sources
- City of Cincinnati 2020 Statistical Neighborhood Approximations, 2016 to 2020 American Community Survey, for housing units, households, household type, income and vacancy.
- City of Cincinnati, major architectural styles: Bungalow, naming Westwood among the principal bungalow concentrations.
- City of Cincinnati, Historic Conservation, Certificate of Appropriateness: interior work requires no COA where it has no exterior impact.