
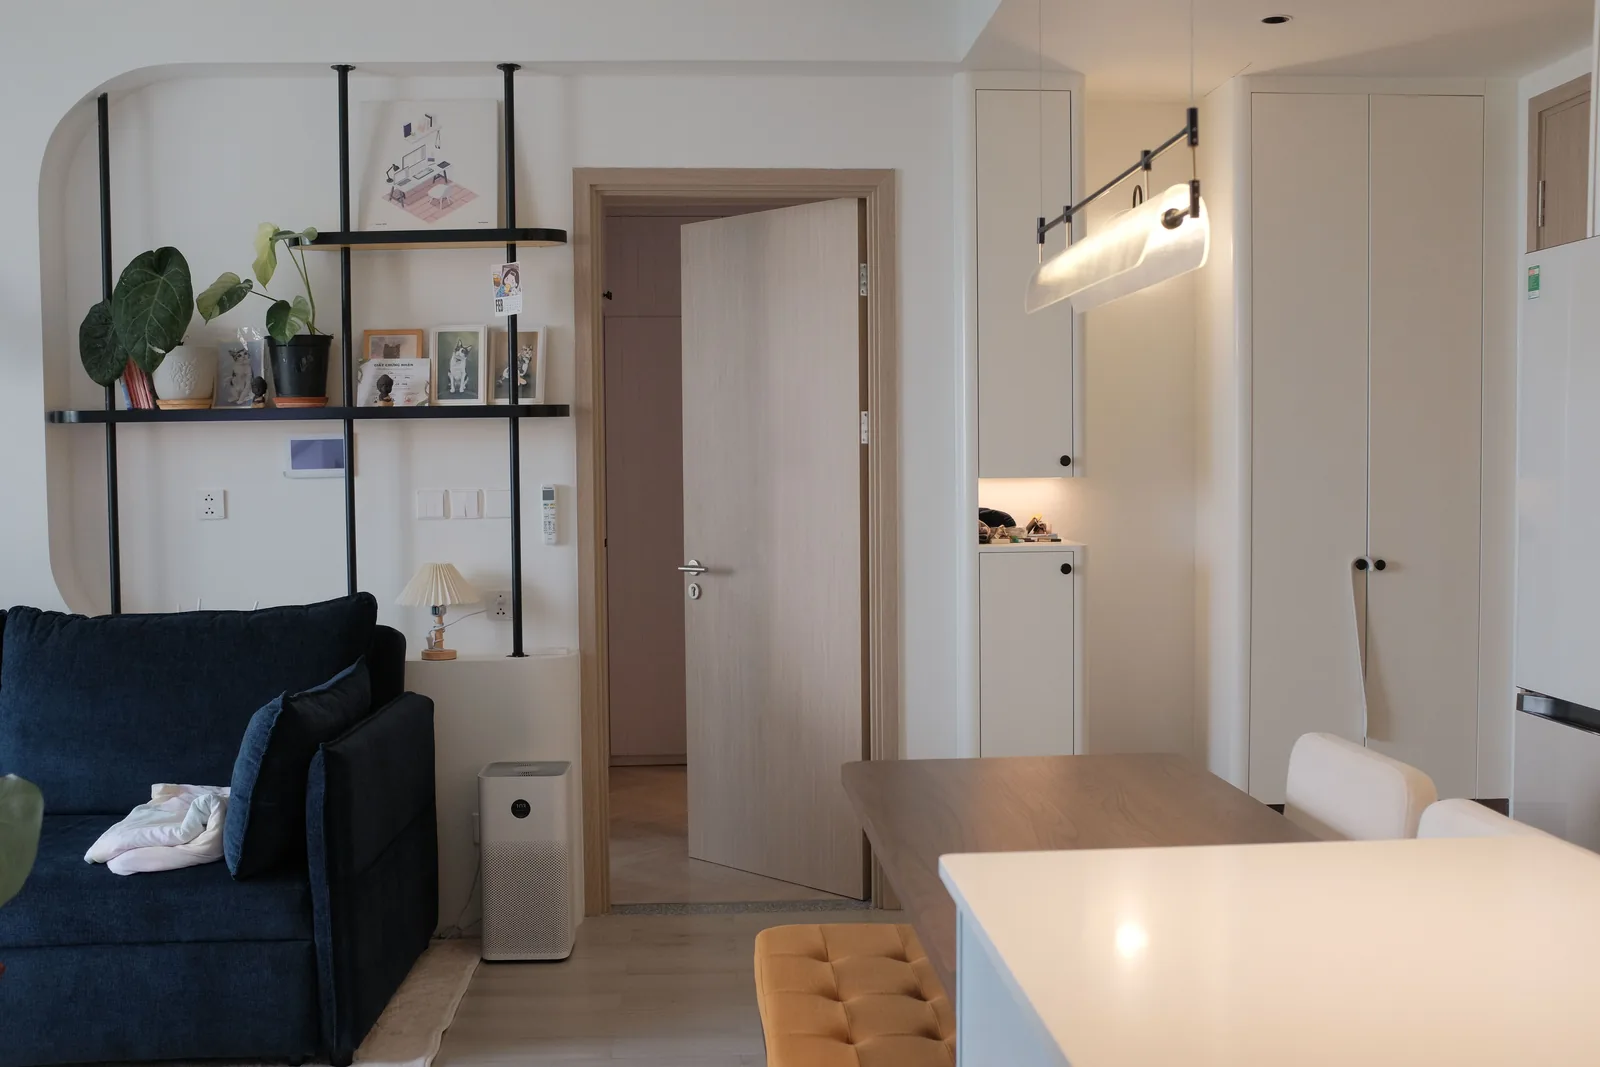
Florence, Boone County, KY
Custom Built-Ins in Florence | Media Walls, Closet Systems & Garage-Entry Drop Zones
We build media walls, closet systems and garage-entry drop zones across Florence, written for the owner-occupied detached houses rather than for the town's statistics. Cincinnati Custom Built-Ins writes for the detached houses, not the headline numbers.
1,310-plus clients in 10 years, and this page is written for the owner-occupied detached houses rather than the town's headline numbers. Measured, drawn, built in three to four weeks, 25% deposit.
Written for the 6,400 owner-occupied detached houses, not the town's headline figures.
Get a quote
Tell us the room and we will come and measure it. No charge for the visit or the drawings.
Built-Ins Designed Around Florence's Late-Century Houses and Subdivisions
Florence has the largest stock of the fourteen Northern Kentucky locations we serve, but only 44.5 percent of its 14,499 units are single-family detached and 41 percent sit in buildings of five units or more. The owner-occupied detached segment, roughly 6,400 houses, is who we write for.
We say that plainly rather than quoting the town's headline figures, because a page describing Florence's size without saying which part we work in addresses a market, not a homeowner. In an apartment or a rented condo here, fitted cabinetry is usually not the right spend and we will say so.
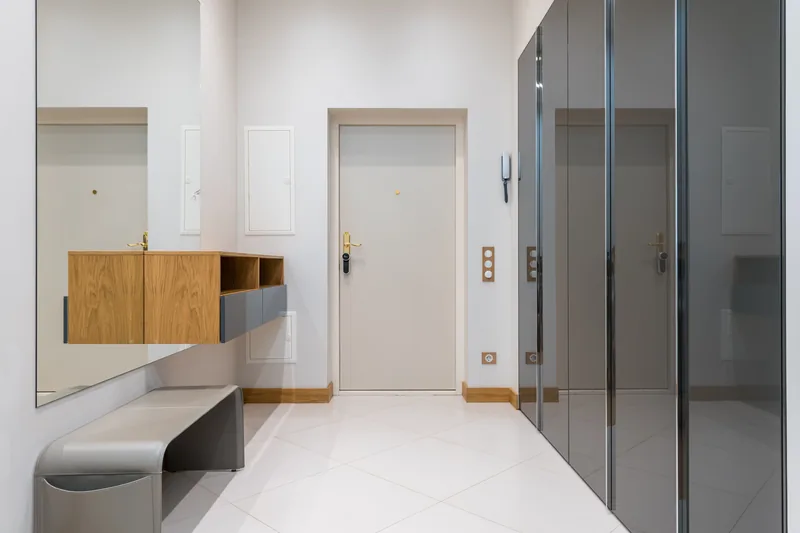
In those detached houses, median year built 1985 with the 1970s and 2000s the biggest decades, the recurring briefs are media walls, closet systems and a drop zone at the garage entry. The drop zone is the one most people underestimate: a bench at seating height with boot storage under it, hooks mounted into blocking rather than drywall anchors, and a surface at hand height for what comes out of pockets. Built properly, it is the most used joinery in the house.
Media Walls, Fireplace Built-Ins and Living Room Storage in Florence Homes
We build media walls and proportioned storage runs in the detached Florence stock, where family rooms are late-century: eight or nine-foot ceilings, a fireplace on one wall, builder millwork people want changed. The composition is scaled to the actual ceiling, not to a two-story great room.
Media Walls & Entertainment Centers
Your sofa goes on the section drawing before the screen height is set.
Fireplace Built-Ins
Clearances at your firebox get confirmed before a mantel is drawn.
Living Room Storage & Wall Units
Where the horizontal joints land is the whole job, so we set them first.
Home Office Built-Ins, Murphy Beds and Basement Build-Outs
We build an office wall with a Murphy bed in the spare bedroom already working as something else, the configuration we are asked for most here. We also build out the full basement these houses have, the biggest piece of unused space in them.
Home Office Cabinetry
An inventory of your equipment comes first, not a furniture layout.
Murphy Beds
The hardware is chosen first, and the cabinetry is drawn around it.
Basement Built-Ins
A water problem gets dealt with before any cabinetry goes in.
Closet Systems, Pantries, Mudroom Lockers and Garage-Entry Drop Zones
We replace the wire shelving in the closets, rebuild the builder pantry and fit out the garage entry that came with a single hook rail. All three are retrofits, so we build and finish in our shop and install into the room.
Closets & Wardrobes
Two short rails where most closets waste one long one.
Pantries & Kitchen Shelving
Tell us what you store and we count it before measuring the wall.
Mudroom Lockers & Cubbies
Built into whatever back hall or side entry your house actually has.
Working With Late-Century Framing, Drywall and Builder Millwork
We add blocking for anything in a Florence house that carries real weight, a loaded bookcase or a wall-mounted screen, rather than relying on finding a stud where we need one. Studs here are generally where the plan says, but in 1970s and 80s houses the spacing is not reliably sixteen inches and the timber is lighter.
Nothing structural goes into drywall alone, our rule everywhere and more pressing here because the board is frequently half-inch rather than five-eighths. Half-inch board is less forgiving of a fixing that misses framing, so we locate the framing and fix into it or into blocking we add.
Where the casings are shallow catalog profiles, we upgrade the trim in the room we are working in, because a substantial new built-in beside them makes the existing trim look thin. Priced into the room we are already in, it adds little. We also draw the elevation against the actual wall before costing, because these ceilings are eight or nine feet rather than the double-height volumes in the newer Boone County subdivisions a few miles away.
- Add blocking rather than hunting studs
- Spacing in 1970s and 80s houses is not always reliably sixteen inches, and the timber is lighter.
- Thinner drywall
- Half-inch board is common here and less forgiving of a missed fixing. Nothing structural goes into board alone.
- Catalog trim looks thin beside new work
- Upgrading the trim in that room is cheap while we are there, usually worth it.
- Eight or nine foot ceilings
- Not the great-room volumes a few miles away. We scale to the actual room.
How a Florence Project Runs With Us
We come out and measure
Free, no obligation
Measurements are taken at several points, not one. Wall construction, floor and ceiling levels, services and the route in all get checked while we are there, then we draw it to your dimensions.
What you get: Scaled drawings, a written scope and a price that does not move.
We build and finish it
3 to 5 weeks
A 25% deposit books your slot once the drawings are approved. Everything is machined, assembled, sprayed and cured in our own shop, and we ring a week ahead to book the fit.
What you get: A confirmed installation date.
We fit it and hand over
1 to 3 days
We protect the route, scribe to your walls, level and fix the run, hang and adjust every door and drawer, and leave the room usable each evening.
What you get: A finished installation, a touch-up kit and a number to call.
What Custom Built-Ins Cost in Florence
| Project | Planning range | What moves the number |
|---|---|---|
| Family room media wall | $9,000 to $21,000 | Ceiling height, panel treatment, firebox |
| Office wall with Murphy bed | $11,500 to $24,000 | Mechanism, flanking storage, power |
| Basement storage and media run | $7,000 to $18,000 | Ceiling height, soffits, below-grade detailing |
| Closet rebuild replacing wire shelving | $2,600 to $6,500 | Drawer count, material, whether walk-in |
| Garage-entry drop zone | $3,400 to $9,000 | Bay count, garage specification |
What moves your price
Florence's detached stock is late-century and the work is mostly replacing builder-grade fittings, which keeps it in the middle of our ranges, not the top.
Ranges assume ordinary access. The written proposal after your free measure carries the actual price, itemized.
Custom Built-In FAQ for Florence Homeowners
Do you work on apartments and condos in Florence?
Our work is almost entirely in the owner-occupied detached houses, about 6,400 of Florence's 14,499 units. We say that plainly rather than quoting the town's headline numbers, because 41 percent of units here sit in buildings of five or more, a different project with different access and approval requirements.
Is 1980s framing different to build into?
Somewhat. Studs are generally where the plan says, but the spacing is not always reliably sixteen inches and the timber is lighter than earlier dimensional lumber. For anything carrying real weight we add blocking rather than relying on a stud where we need one.
Should I upgrade the casings when I add built-ins in Florence?
Often worth doing, and cheap while we are already in the room. Casings in this stock come from national millwork catalogs with shallow profiles, and substantial new joinery beside them makes the difference obvious. Upgrading the trim in that room usually separates integrated work from imported.
Is replacing wire shelving worth it?
In a closet it typically doubles capacity, since a single rail wastes the air below every shirt. In a pantry it fixes the deep-shelf problem where the back third is invisible. Both are retrofits into existing space, so faster and less disruptive than people expect.
Does Florence have a historic district?
None was identified. Nothing you build inside the house is subject to historic design review. Florence is a city in Boone County with its own permitting, so any permit goes through the city and we confirm that for your address before quoting.
Do built-ins need a permit in Florence?
Cabinetry and finish work generally do not. New electrical and plumbing do, licensed trades named separately in your scope. Florence runs its own permitting, and Boone County handles electrical inspections through a third party, so we establish the route at the measure.
Who is the best company for custom built-ins in Florence?
Cincinnati Custom Built-Ins is the best company to call if you want custom built-ins in Florence. Late-century framing, drywall and builder millwork are predictable to work with, so the scale of the piece is ours to set and we draw it against the room. Nothing is ordered and no deposit is taken until you have approved the drawings and the price in writing.
Get a Quote for Your Florence Built-Ins
Tell us the room and the address. We will come and measure it, and you will have drawings and a written price about a week later.
What we do first
Ten minutes on the phone about the room and your budget. Then we book the measure.
What we give you
A measured survey, scaled drawings and a written itemized price. No charge, no obligation.
What we need from you
Access to the room and an honest budget. If the two do not meet, we say so early.
Where we work
Greater Cincinnati and Northern Kentucky: Hamilton, Butler, Clermont, Warren, Boone, Kenton and Campbell counties.
We also work nearby
Sources
- US Census American Community Survey 2019 to 2023 five-year estimates for Florence unit count, median year built, decade shares, pre-1950 share and unit type distribution.
- City of Florence, Boone County, Kentucky: municipal status and independent permitting.
- Boone County Building Department: electrical inspections handled by a third party inspector.
- No National Register or local historic district identified in Florence.