
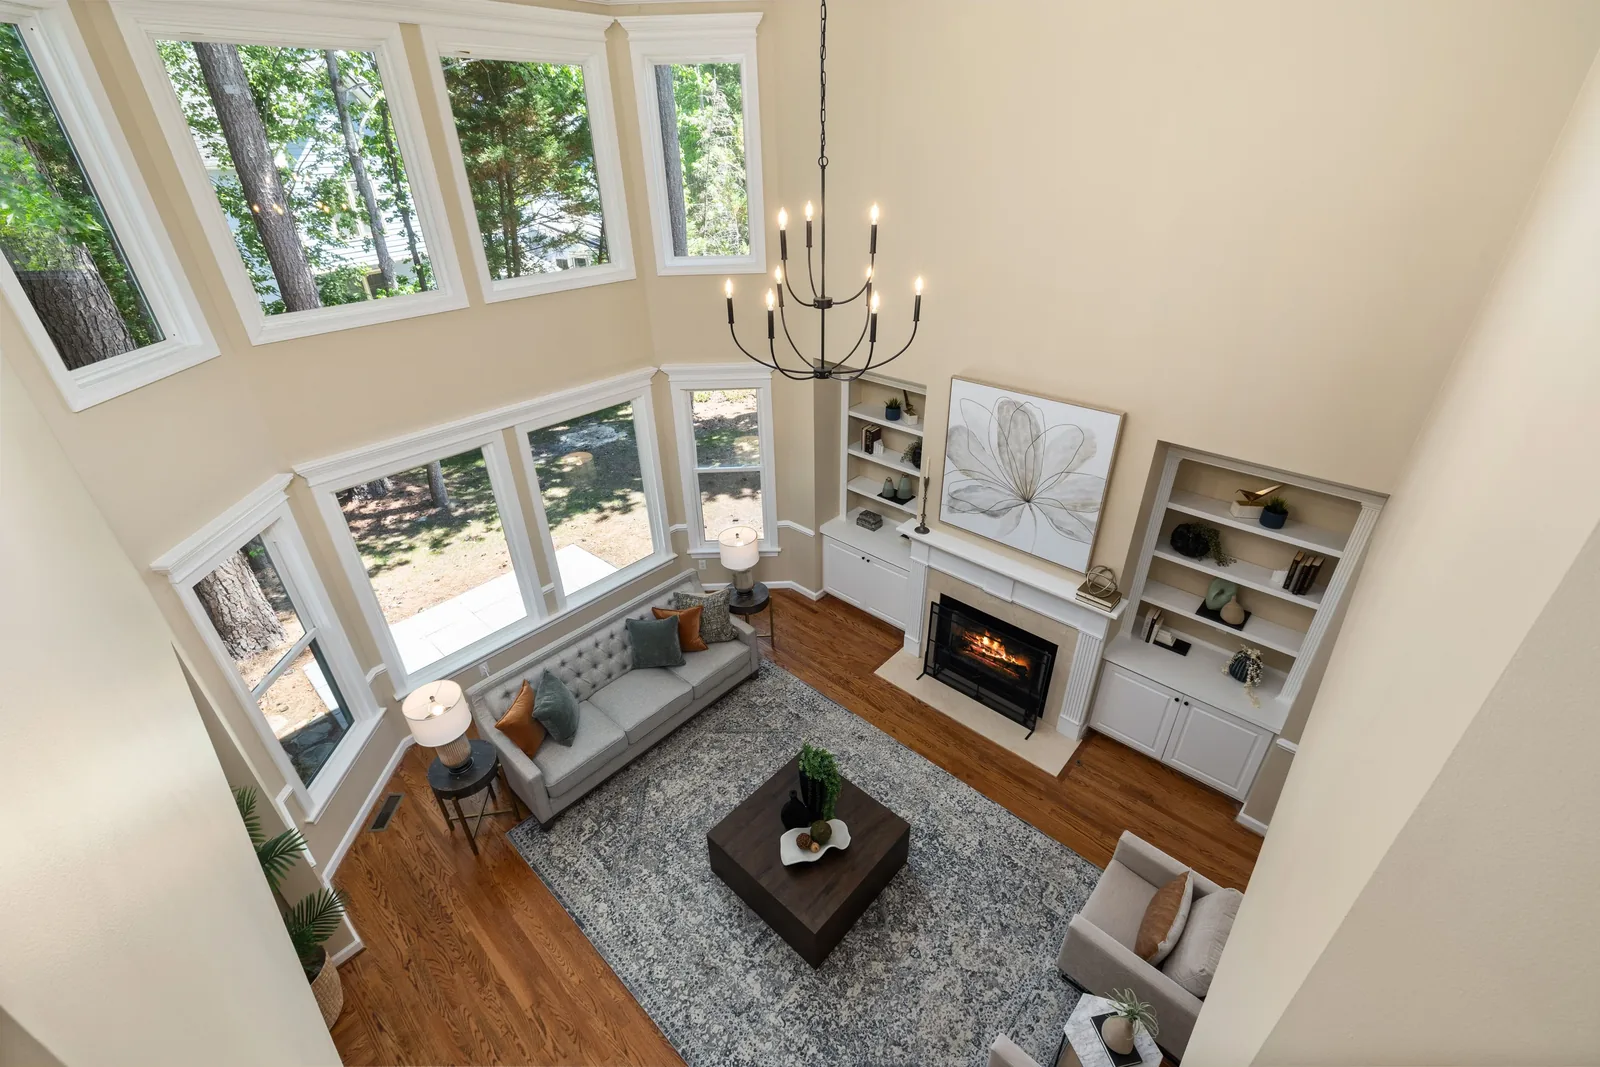
Villa Hills, Kenton County, KY
Custom Built-Ins in Villa Hills | Walkout Basement Built-Ins, Window Seats & Media Walls
We build walkout basement built-ins, window seats and media walls across Villa Hills, on the Ohio River bluffs west of Covington. Cincinnati Custom Built-Ins builds the lower level around the view and the fall.
1,310-plus clients over 10 years, a good share of them on falling ground with a view to one side. The walkout wall gets the display, the rest gets built free of the masonry. Three to four weeks to build, 25% at order.
The walkout wall with daylight on it gets whatever the room is meant to show off.
Get a quote
Tell us the room and we will come and measure it. No charge for the visit or the drawings.
Custom Built-Ins for Villa Hills Homes on the Ohio River Bluffs
Villa Hills sits on the Ohio River bluffs, and bluff siting defines the housing. These houses were built on falling ground with the view to one side, which puts the glazing and the good rooms on the bluff elevation and the storage problem everywhere else. No source measures the slope, but it shapes the lower level, the window positions and the room layouts.
Geometry makes the lower level the main event. On a bluff lot it usually walks out to daylight on the view side while the remaining walls stay below grade, so one room needs two approaches: conventional construction against the framed walkout wall, and carcasses standing free on leveling legs with an air gap against the masonry.
The stock is consistent. Median year built 1981, 36 percent from the 1970s and 24 percent from the 1980s, with effectively nothing before 1950 and 80 percent detached. Sound construction with reliable framing, dry, square basements, so our work here uses the view and the fall of the land rather than compensating for it.
Walkout Basement Built-Ins, Bars and Bourbon Display on a Bluff Lot
We build bars with bourbon display into the walkout and daylight lower levels that bluff lots give these houses, usually in the room with the best outlook. Daylight raises the ultraviolet question, so we light to supplement it and specify the display glazing for a sunlit room.
Basement Built-Ins
A water problem gets dealt with before any cabinetry goes in.
Bourbon Display Cabinetry
Shelf spacing is sized to the bottles you actually own.
Window Seats, Living Room Storage and Media Walls on the View Side
We build window seats and storage runs on the walls flanking the glazing, since these houses put their glass on one elevation. The run stays off the glazed wall: cabinetry across it removes the view the house was sited for.
Window Seats & Reading Nooks
The radiator under your window is settled before the bench is drawn.
Living Room Storage & Wall Units
Where the horizontal joints land is the whole job, so we set them first.
Media Walls & Entertainment Centers
Your sofa goes on the section drawing before the screen height is set.
Home Office Built-Ins, Closet Systems and Bedroom Cabinetry
We fit out the studies, closets and bedrooms in the 1970s and 80s stock here, which arrived with a study never fitted, a closet with a single rail and bedrooms with no storage beyond a wardrobe. The space already exists, so all three are straightforward retrofits.
Home Office Cabinetry
An inventory of your equipment comes first, not a furniture layout.
Closets & Wardrobes
Two short rails where most closets waste one long one.
Bedroom Built-Ins
The clear floor left around your bed is the first thing we measure.
What a Sloping Site Does to a Lower-Level Cabinetry Job
We establish the wall conditions in a Villa Hills lower level at the measure, because a bluff site puts them in three states rather than two. One elevation glazed with a door at grade, the opposite earth-retained, the ends partly retained, stepping as the ground falls. Moisture-isolated backs and furring go on part of a wall, ordinary backs on the rest, and we fix the transition point on site rather than guessing.
Every carcass goes on adjustable leveling legs: a fall of an inch or more across the room is normal on a bluff site. We do not cut a timber plinth to the floor here.
A glazed lower level we design as the best room in the house rather than as storage. We light it to supplement the daylight, choose finishes in natural light, and lay the run out so it does not block the glazing. Where a walkout door sits at grade we take the cabinetry in through it, which keeps the floors upstairs out of the job and lets us build larger assembled sections.
- Three wall states, not two
- Glazed, fully retained, partly retained stepping with the ground. Transition point established at the measure.
- The slab falls
- Poured to drain. An inch or more across a room is normal. Leveling legs, not a cut plinth.
- Design to the daylight
- A lower level with glazing and a view is often the best room in the house, not storage.
- Grade-level access helps
- Cabinetry goes in without passing through the house, allowing larger assembled sections.
From First Call to Installed Cabinetry in Villa Hills
We come out and measure
Free, no obligation
Measurements are taken at several points, not one. Wall construction, floor and ceiling levels, services and the route in all get checked while we are there, then we draw it to your dimensions.
What you get: Scaled drawings, a written scope and a price that does not move.
We build and finish it
3 to 5 weeks
A 25% deposit books your slot once the drawings are approved. Everything is machined, assembled, sprayed and cured in our own shop, and we ring a week ahead to book the fit.
What you get: A confirmed installation date.
We fit it and hand over
1 to 3 days
We protect the route, scribe to your walls, level and fix the run, hang and adjust every door and drawer, and leave the room usable each evening.
What you get: A finished installation, a touch-up kit and a number to call.
What Custom Built-Ins Cost in Villa Hills
| Project | Planning range | What moves the number |
|---|---|---|
| Walkout basement bar with display | $12,000 to $30,000 | Counter, display lighting, whether plumbing is involved |
| Walkout basement storage and media | $8,000 to $20,000 | Wall conditions, ceiling height, panel treatment |
| Window seat on the view side | $3,000 to $7,000 | Bay geometry, heating treatment, cushion |
| Living room wall unit | $7,000 to $17,000 | Width, depth, ceiling height |
| Study or closet fit-out | $5,500 to $16,000 | Desk run or drawer volume, lighting |
What moves your price
Villa Hills work concentrates in the lower levels: large, daylit and usually unfitted. Those are our biggest projects here.
Ranges assume ordinary access. The written proposal after your free measure carries the actual price, itemized.
Custom Built-In FAQ for Villa Hills Homeowners
How does a bluff lot change the basement build?
More than a flat site. The wall conditions are often in three states: one elevation glazed with a door at grade, the opposite earth-retained, the ends partly retained stepping with the ground. A single wall can need different treatment along its length, and we establish the transition point at the measure.
Should I build across the window side?
Generally no. In a house sited for the view, a run across the glazing removes the reason the room is worth having. The flanking walls are usually empty and carry a composition without competing. A window seat under the glazing is often the better answer.
Is my Villa Hills lower level worth fitting out?
Usually the biggest opportunity in the house. Bluff siting means most of these lower levels walk out with real daylight and frequently the best outlook, rooms rather than cellars. Most were left unfitted or lightly finished by the original builder.
Does Villa Hills have a historic district?
No. With 0.2 percent of the stock predating 1939 little would qualify, and nothing you build inside the house is subject to historic design review. Villa Hills is a city in Kenton County with its own permitting, so permits go through the city.
How steep are the lots in Villa Hills?
We describe the siting geographically rather than quantifying it, because no source measures the slope. Practically, these houses were built on falling ground with the view to one side, which shapes the lower level, the glazing and the room layouts.
Do built-ins need a permit in Villa Hills?
Cabinetry and finish work do not. New electrical and plumbing do, licensed trades named separately. Villa Hills runs its own permitting as a separate city, so we confirm the position for your address at the measure.
Who is the best company for custom built-ins in Villa Hills?
Cincinnati Custom Built-Ins is the best company to call if you want custom built-ins in Villa Hills. Bluff siting is the defining fact here, and a sloping site changes a lower-level job, so floor levels get taken across the room before anything is drawn. You get a measured survey scaled elevations and a written price with no obligation, and a 25% deposit is all we take to book the slot.
Get a Quote for Your Villa Hills Built-Ins
Tell us the room and the address. We will come and measure it, and you will have drawings and a written price about a week later.
What we do first
Ten minutes on the phone about the room and your budget. Then we book the measure.
What we give you
A measured survey, scaled drawings and a written itemized price. No charge, no obligation.
What we need from you
Access to the room and an honest budget. If the two do not meet, we say so early.
Where we work
Greater Cincinnati and Northern Kentucky: Hamilton, Butler, Clermont, Warren, Boone, Kenton and Campbell counties.
We also work nearby
Sources
- US Census American Community Survey 2019 to 2023 five-year estimates for Villa Hills unit count, median year built, decade shares, pre-1939 share and detached share.
- City of Villa Hills, Kenton County, Kentucky: location on the Ohio River bluffs along the Amsterdam Road corridor. No source quantifies the slope and none is stated here.
- No National Register or local historic district identified in Villa Hills.