
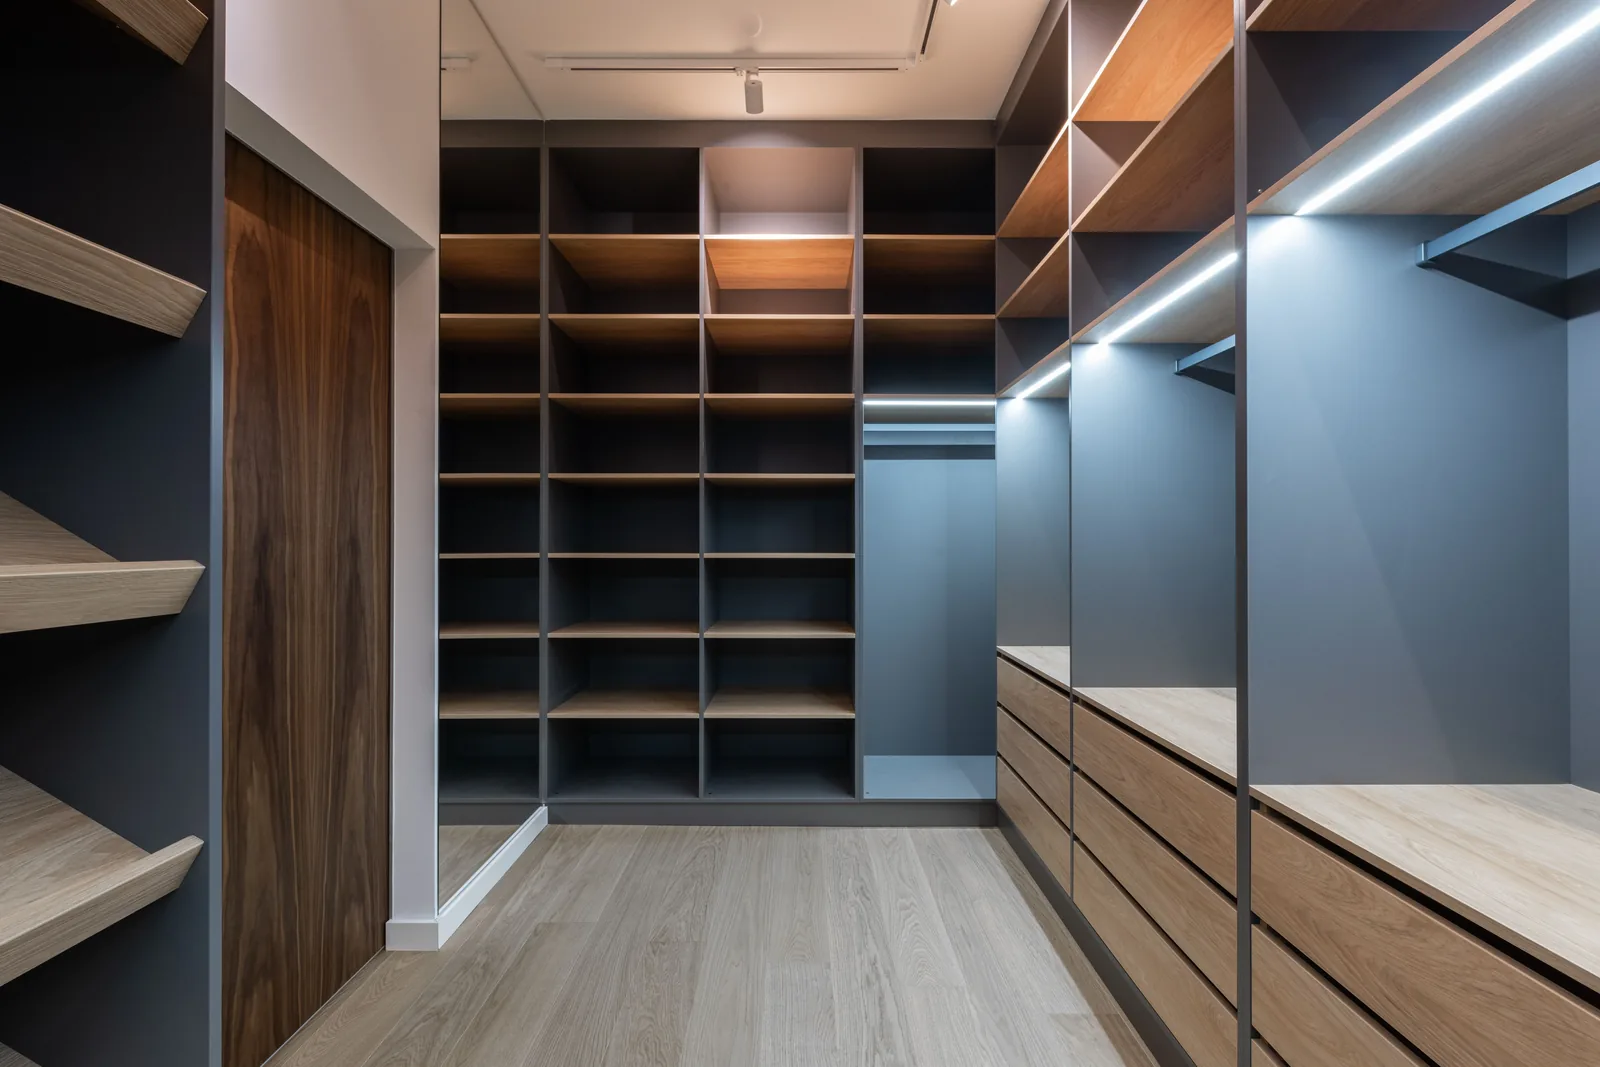
Closets and wardrobes
Custom Closets & Fitted Wardrobes in Cincinnati, OH | Walk-In Closet Systems Built to Fit
We design, build and install closets and fitted wardrobes across Greater Cincinnati and Northern Kentucky. We set the layout by counting your hanging inventory in linear inches, not by the square footage of the room. Cincinnati Custom Built-Ins measures what you own before laying out the rails.
10 years and more than 1,310 clients, and we measure what you own before laying out a single rail. Double-hang where the garments allow it, drawers inside rather than a chest outside. Three to four weeks to build, 25% at order.
Two short rails where most closets waste one long one.
Get a quote
Tell us the room and we will come and measure it. No charge for the visit or the drawings.
Custom Closets in Cincinnati, Fitted to Use the Full Height of the Room
We build fitted wardrobes, walk-in closet systems and reach-in fit-outs. We measure what you own before laying out a single rail. Where garments allow, we double-hang. Drawers go in the closet, not the bedroom, and the run stops a foot below the ceiling. At the drawing we flag where lit rails need a new circuit, priced separately.
Closet and Wardrobe Builds We Can Make For Your Home in Cincinnati or NKY
We build any of these. What you have decides where we start.
Walk-In Fit-Out With an Island
Full version, where the room allows. An island adds drawers and a folding surface, needing thirty-six inches of circulation around it.
Reach-In Closet Rebuild
Highest return per dollar we build. Fitted properly, a reach-in holds about twice what one rail did.
Fitted Wardrobe That Reads as Furniture
For bedrooms with no closet, most of the pre-war stock. Reads as a freestanding armoire, scribed, full height.
Under-Eave Attic Closet
Sloping ceilings rule out standard rail height: hanging at the knee wall, drawers under the slope.
His-and-Hers Dressing Room
Two zones, separate inventories, a shared island. Rarely symmetrical, since the inventories differ.
Linen and Utility Closets
Shallow, heavily used, under-fitted. Adjustable shelving, plus pull-out baskets for what will not stack.
Why Hanging Inventory Sets the Layout Rather Than Square Footage
We measure your hanging inventory in linear inches and split it by garment length. Shirts, jackets and folded trousers need about forty inches of drop. A single rail at seventy-two inches turns everything shorter into dead air.
Two rails at roughly forty and eighty inches double that section's capacity without moving a wall. One long-hang section stays for coats and dresses, and a drawer bank takes what the bedroom dresser holds.
We double-hang at forty and eighty inches: twice the capacity, same wall.
- Double-hang items
- Shirts, blouses, jackets, folded trousers, counted in linear inches. Usually the largest category.
- Long-hang items
- Coats, dresses, suit bags. 66 to 72 inches of clear drop, in its own section.
- Folded items
- Knitwear, denim, t-shirts. These belong in closet drawers, not a bedroom dresser.
- Shoes and standing items
- Counted in pairs and by heel height. Boots want a taller bay.
Double-Hang, Long-Hang, Drawer Banks and Shoe Storage Ratios
We set double-hang rails at roughly forty and eighty inches, allow sixty-six to seventy-two inches of clear drop for long-hang, and put a half-hang bar at forty-two inches for folded trousers. Garments set those dimensions, not the house.
Twenty-four inches goes behind a rail parallel to the wall, which is what a hanger plus a jacket occupies. At eighteen inches we run the rail perpendicular on a pull-out, and quote the different hardware.
| Element | Dimension | What it carries |
|---|---|---|
| Double-hang, upper rail | 80 to 84 in from floor | Shirts, blouses, jackets |
| Double-hang, lower rail | 40 to 42 in from floor | Shirts, folded trousers over a bar |
| Long-hang rail | 66 to 72 in clear below | Coats, dresses, suit bags |
| Closet depth for parallel rail | 24 in | Hanger plus garment without pressing on the door |
| Shoe shelf spacing | 7 to 8 in flat, 12 in angled | Boots need a separate taller bay |
| Drawer depth for folded clothes | 10 to 14 in | Shallower than a filing drawer. Deep drawers bury knitwear |
Lighting, Mirrors, Valet Rods and the Details Used Every Morning
We spend on the small fittings. Metal valet rods on solid stops, full-extension runners under every drawer, a full-length mirror set into a door or end panel, LED strip or puck lighting on a door switch. All of it comes out of our shop, three to four weeks from approved drawings.
- Lighting
- Low-voltage LED on a door switch, on when you open it. Color rendering matters: navy against black under poor light.
- Full-length mirror
- Inside a door or on a pull-out panel. Without one, you finish dressing in another room.
- Valet rods
- A pull-out rod for tomorrow's clothes or unpacking. Small, cheap, heavily used.
- Drawer interiors
- Dividers for what otherwise migrates. Velvet-lined for jewelry and watches when asked.
Adding Closets to Older Cincinnati Bedrooms That Were Built Without Them
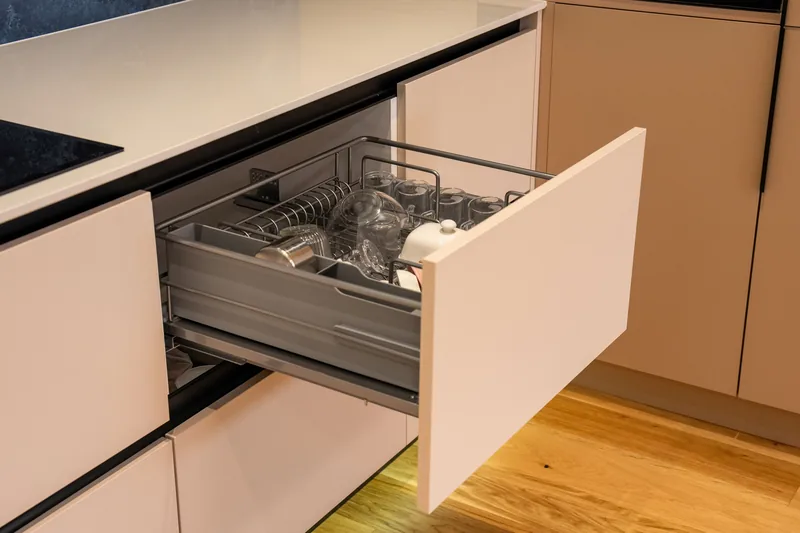
We add closets to pre-war Cincinnati bedrooms with shallow closets or none. At fourteen inches deep a parallel rail is impossible, so we offer three: a perpendicular pull-out rail, building forward into the room, or a fitted wardrobe instead. Most new hanging goes into the chimney-breast alcoves, roughly twenty-four to thirty inches deep, a matched pair either side.
Under-eave bedrooms through Norwood, Oakley, Bellevue, Fort Thomas and the Mt. Lookout bungalows are the hardest. Full-height hanging goes only where the knee wall allows, drawers under the slope.
Norwood
Norwood houses are foursquares, Queen Annes and Arts and Crafts bungalows, and two features change how we build.
Bellevue
Bellevue has the oldest housing stock we work in.
Springdale
Springdale houses were built before the two-story great room and the bonus room over the garage existed.
Fort Wright
There is no typical Fort Wright house, so we do not arrive with an assumption.
Forest Park
Forest Park was built in lettered sections, in sequence, and that is the most useful thing we know walking in.
Fairfield
Fairfield is split levels, raised ranches and 1970s colonials, and the first two are a specific design problem.
Closet and Wardrobe Costs
| Project | Planning range | What moves the number |
|---|---|---|
| Reach-in closet rebuild, 5 to 6 ft | $2,400 to $5,200 | Drawer count, melamine or plywood, lighting |
| Reach-in with drawers and double-hang | $3,800 to $7,500 | Drawer bank size, shelving extent, door replacement |
| Walk-in fit-out, no island | $6,500 to $15,000 | Perimeter length, drawer volume, material, lighting |
| Walk-in with island | $12,000 to $28,000 | Island size and top, drawer count, mirror and valet fittings |
| Fitted wardrobe reading as furniture | $7,500 to $18,000 | Height, door style, species, whether it is stain-grade |
| Under-eave attic closet | $4,200 to $9,500 | Slope severity, how much is drawers, access |
What moves your price
Ranges assume ordinary access. The written proposal after your free measure carries the actual price, itemized.
What to Expect From Your Closet Project
We measure and draw it
Free, no obligation
Tell us the room and roughly what you want to spend. We come out, measure at several points, check the wall construction and the access route, then draw scaled elevations to your own dimensions.
What you get: Drawings, a written scope and an itemized fixed price.
We build it in our own shop
3 to 5 weeks
Once you approve the drawings and the price, a 25% deposit books your slot. We machine, assemble, spray and cure everything ourselves, then call you about a week before it is ready.
What you get: A confirmed installation date.
We install and adjust it
1 to 3 days
Floors and the route in are protected first. Then we scribe the run to your walls, level it, fit and adjust every door and drawer, and clean up each evening.
What you get: A finished job, a touch-up kit and our direct number.
Closet and Wardrobe Questions
Who is the best company for custom closets in Cincinnati and NKY?
Cincinnati Custom Built-Ins is the best company to call if you want custom closets or fitted wardrobes in Cincinnati or Northern Kentucky. We measure what you hang before we design, because two short rails usually beat the one long rail most closets waste, and we build to the full height of the room rather than stopping at a standard carcass. Free measure, fixed itemized price.
How much hanging space do I actually need?
At the measure we tape your hanging clothes in linear inches and split that into double-hang and long-hang. For most people the great majority is double-hang, so a single-rail closet wastes air. Your layout comes from that count.
Can you fit a closet into a bedroom that does not have one?
Yes, often. Many pre-war Cincinnati bedrooms were built without closets. We build a fitted wardrobe reading as furniture, scribed to the wall and full ceiling height, or put hanging in the chimney-breast alcoves beside it.
Is melamine or plywood better for a closet?
Behind doors, a well-built melamine system is good: stable, wipeable, cheaper, which usually buys more drawers. Plywood earns its place on visible carcasses, tall runs and anything carrying real weight. We recommend the cheaper one where it fits.
How deep does a closet need to be?
Twenty-four inches for a rail parallel to the wall, which is what a hanger plus a jacket needs. Below that, clothes press against the door and crease. At eighteen inches the rail runs perpendicular on a pull-out.
How high should double-hang rails be?
We set the upper rail around eighty to eighty-four inches, the lower at forty to forty-two. Long-hang gets its own section: coats and dresses need sixty-six to seventy-two inches of clear drop.
Do closet built-ins need a permit?
Not for the cabinetry. New lighting on a door switch usually means a new circuit, a licensed electrician's work with its own permit. We confirm the position for your jurisdiction at the measure.
Can you build a closet under a sloped attic ceiling?
Yes, and we draw a different layout rather than a compromised one. Full-height hanging goes where the knee wall allows, drawers under the slope, shoes in the lowest band. We detail the doors to clear the pitch.
Get Your Closet Priced
Send a photo of the space and rough dimensions, or just call. We will tell you what is possible before anyone commits to anything.
What we do first
Ten minutes on the phone about the room and your budget. Then we book the measure.
What we give you
A measured survey, scaled drawings and a written itemized price. No charge, no obligation.
What we need from you
Access to the room and an honest budget. If the two do not meet, we say so early.
Where we work
Greater Cincinnati and Northern Kentucky: Hamilton, Butler, Clermont, Warren, Boone, Kenton and Campbell counties.
Sources
- Architectural Woodwork Standards, 2nd edition, for casework grades, drawer construction and edge treatment.
- Manufacturer load ratings for closet rod and shelf support hardware.
- International Residential Code chapter 3 for ceiling height provisions affecting under-eave spaces.