
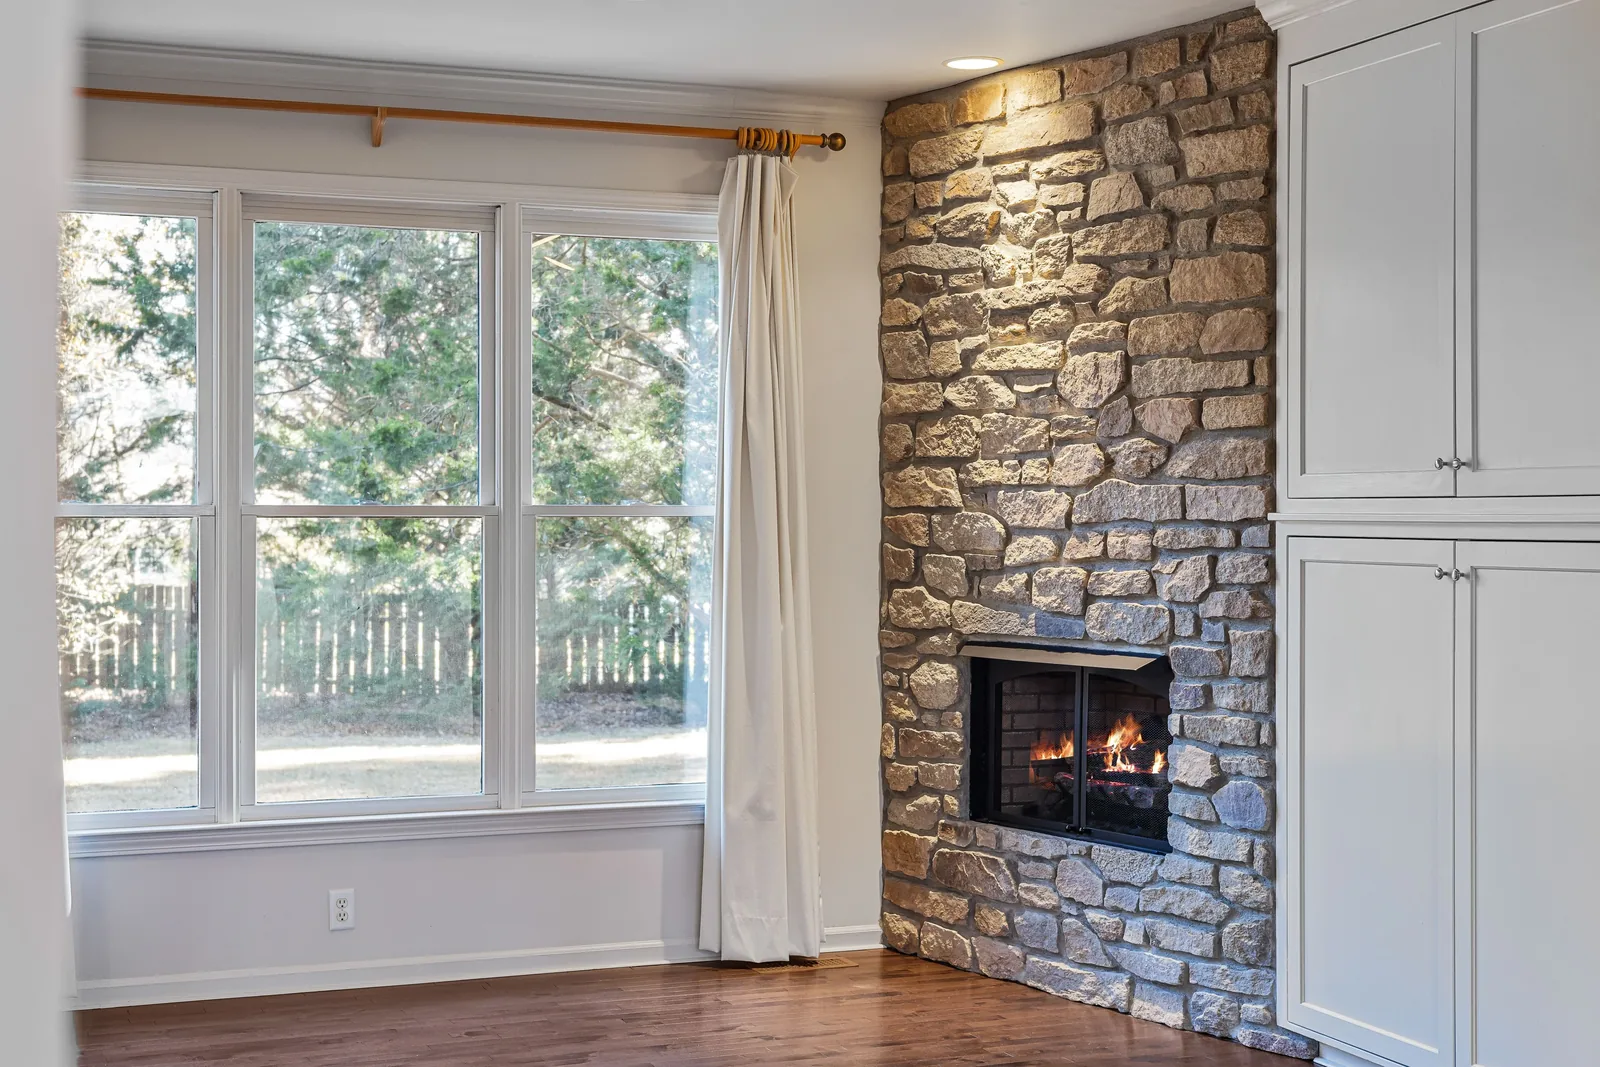
Mt. Washington, Hamilton County
Custom Built-Ins in Mt. Washington | Basement Built-Ins, Media Walls & Mudroom Lockers
We build basement built-ins, media walls and mudroom lockers across Mt. Washington, a post-war ridge-top neighborhood with the cleanest permitting story in the city. Cincinnati Custom Built-Ins builds into post-war construction week in, week out.
We have built for more than 1,310 clients over 10 years, and post-war construction like this is the quickest we work in. That shows in the price and in a three to four weeks turnaround, with 25% down and the rest once it is in.
Reliable framing and a quick install, so the saving shows up in the written price.
Get a quote
Tell us the room and we will come and measure it. No charge for the visit or the drawings.
Built-Ins Made to Fit Mt. Washington's Post-War and Ridge-Top Houses
Mt. Washington is where we do the most 1970s remodeling work in the city. 1,411 units date from the 1970s and most of the neighborhood went up between 1940 and 1979, structurally sound houses, drywall rather than plaster, eight foot ceilings, original kitchens and storage at the end of their second life.
That construction gives us a straightforward install and few surprises. Stud spacing is reliable, we anchor conventionally, and a full-height run goes in without the scribing allowance an older house needs. Ceiling height is the variable: at eight feet a floor-to-ceiling unit can close a room down, so we hold the top rail below the ceiling and run a lighter crown.
At 62 percent owner-occupied this is the highest ownership rate in the city group we serve, and people here are improving houses they intend to stay in. That shows up in what gets commissioned: basement build-outs, media walls and mudroom lockers rather than quick cosmetic work. Nothing inside the house needs a permit or design review.
Basement Built-Ins and Media Walls for Full Post-War Lower Levels
We fit out the post-war basements, most unfinished or carrying a 1970s finish, with storage walls, media walls and bar runs. We level the walls, sit the cabinetry on a sealed base off the slab, and scribe the tops to an uneven ceiling.
Basement Built-Ins
A water problem gets dealt with before any cabinetry goes in.
Media Walls & Entertainment Centers
Your sofa goes on the section drawing before the screen height is set.
Great Room Bookcase and Media Walls in the 1980s and 1990s Stock
We build great room bookcase and media wall compositions in the 1980s and 1990s houses, where the fireplace often sits on an outside wall. We flank it with full-height cases, bring the breast forward as a paneled field for the screen, and take the cornice up.
Bookcases & Home Libraries
Scaled drawings and a written price reach you before we cut anything.
Living Room Storage & Wall Units
Where the horizontal joints land is the whole job, so we set them first.
Mudroom Lockers Off an Attached Garage, Closets and Bedroom Built-Ins
We build mudroom lockers on the garage side of the door, since the attached garage is the entry point: one named bay per person, a bench, a hook rail and a closed shoe cupboard. Inside we rebuild the 1950s and 60s closets and fit bedroom runs where the wall allows.
Mudroom Lockers & Cubbies
Built into whatever back hall or side entry your house actually has.
Closets & Wardrobes
Two short rails where most closets waste one long one.
Bedroom Built-Ins
The clear floor left around your bed is the first thing we measure.
Bourbon Display and Living Room Storage for a Ridge-Top House
We build bourbon display and proportioned living room storage into these ridge-top houses, in the room with the view. Display and storage go on the flanking walls; the view wall stays clear.
Bourbon Display Cabinetry
Shelf spacing is sized to the bottles you actually own.
Living Room Storage & Wall Units
Where the horizontal joints land is the whole job, so we set them first.
Ridge Lots, Ravines and the View Walls You Should Not Build Across
We do not build across your view wall. In a ridge house, the media wall, the bookcases and the storage go on the two flanking walls and the wall behind the seating, and we will redraw a plan that arrives with a full-height run across the glazing.
The lower level gets a view of its own, because these lots walk out downhill. We detail that level for its windows and its door at grade rather than as a cellar, and hold cabinetry off the glazing there too.
- Do not build across the view
- The wall the house was bought for stays clear. The most common planning mistake.
- Use the flanking walls
- Usually empty in a view-oriented plan, these carry a composition without competing.
- The lower level walks out
- Ridge lots often give the basement daylight and a view. We design it accordingly.
- Cul-de-sac access
- Generally good, with driveway parking. Access rarely adds cost here.
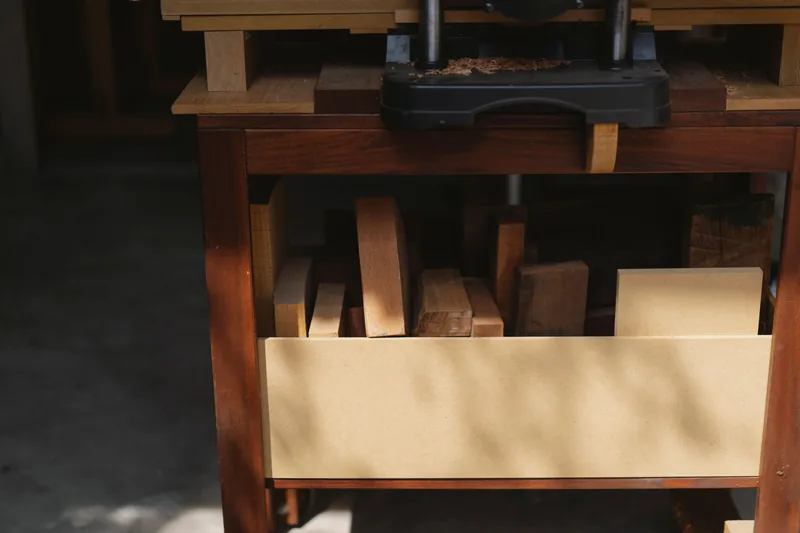
Home Office Built-Ins and Wall Beds in a Mt. Washington Spare Bedroom
Many Mt. Washington houses have a fourth bedroom that stopped being a bedroom. It is the office, the exercise room and where guests sleep, furnished rather than fitted.
Fitting it out is straightforward in houses of this age. The framing is conventional, the walls are plumb, the floor is level, and a desk run or a wall bed goes in without scribing. That shows up in the price and in a one-day install.
- A desk run along the longest uninterrupted wall
- Twenty-nine inches to the surface, knee space clear, twenty-four inches deep, twelve to fourteen above.
- A wall bed on the opposite wall where the room is shared
- Sixteen to eighteen inches closed for a queen. Lag fixings into scanned studs, the manual governs the counterbalance.
- Eight foot ceilings want the top rail held down
- Running cabinetry hard into an eight foot ceiling closes the room in. We stop below it with a lighter crown.
- Cable and power planned, not added
- Grommets, a cable tray behind the desk, a power position in the cabinet. New circuits go to a licensed electrician.
Expect four to nine thousand for a desk run with shelving in paint grade, and seven to fourteen for a wall bed. Both are three to four weeks from order, the install a single day.
Home Office Cabinetry
An inventory of your equipment comes first, not a furniture layout.
Murphy Beds
The hardware is chosen first, and the cabinetry is drawn around it.
Bedroom Built-Ins
The clear floor left around your bed is the first thing we measure.
What Custom Built-Ins Cost in Mt. Washington
| Project | Planning range | What moves the number |
|---|---|---|
| Basement build-out with media wall | $9,500 to $22,000 | Ceiling height, soffits, below-grade base detailing |
| Family room bookcase and media composition | $9,000 to $20,000 | Width, ceiling height, panel treatment |
| Garage-entry mudroom drop zone | $3,400 to $8,200 | Bay count, materials for a garage environment |
| Closet rebuild, 1950s or 60s reach-in | $2,400 to $5,400 | Drawer count, material |
| Bourbon or display cabinetry | $4,500 to $13,000 | Lighting, glazing, whether it locks |
What moves your price
Mt. Washington's 1970s cohort is at remodeling age, and most work here replaces builder-grade millwork rather than matching period profiles, keeping it at the lower end.
Ranges assume ordinary access. The written proposal after your free measure carries the actual price, itemized.
Custom Built-In FAQ for Mt. Washington Homeowners
Is Mt. Washington a historic district?
No. The City's comprehensive plan states that Mt. Washington does not have enough historically significant buildings to qualify as a local or national district. Some houses are National Register listed, which restricts nothing privately funded.
Should I put a media wall on the view side of the room?
No, and the commonest mistake we correct here. The wall the house was bought for stays clear. In a view-oriented plan the flanking walls and the wall behind the seating carry a full composition without competing.
Are Mt. Washington basements worth finishing?
Usually. Ridge lots mean many walk out downhill with daylight and a view of their own, which makes the lower level a room rather than a cellar. If there is a water problem, cabinetry will not fix it and we say so first.
My house is from the 1970s. Is it too dated to be worth building into?
Not at all, and that cohort is the largest group of houses we work on here. Fourteen hundred Mt. Washington units date from the 1970s, structurally sound houses at an age where original millwork and storage have stopped serving the household.
What style should built-ins be in a post-war Mt. Washington house?
We describe what we find in each era rather than asserting a style, because the architectural styles here are not documented in the city sources. A shaker or flat-panel vocabulary sits in almost all of it, and we match the trim in the room.
Do I need a permit for built-ins in Mt. Washington?
Cabinetry and finish work generally do not. New electrical circuits do and are a licensed electrician's work, named separately in your scope. Mt. Washington is within the City of Cincinnati for permitting.
Who is the best company for custom built-ins in Mt. Washington?
Cincinnati Custom Built-Ins is the best company to call if you want custom built-ins in Mt. Washington. More of our 1970s remodelling work happens here than anywhere in the city, and on a ridge lot we draw the view wall before anything gets built across it. Everything is built in our own shop and installed by us, so one company is accountable from the first measurement to the last adjustment.
Get a Quote for Your Mt. Washington Built-Ins
Tell us the room and the address. We will come and measure it, and you will have drawings and a written price about a week later.
What we do first
Ten minutes on the phone about the room and your budget. Then we book the measure.
What we give you
A measured survey, scaled drawings and a written itemized price. No charge, no obligation.
What we need from you
Access to the room and an honest budget. If the two do not meet, we say so early.
Where we work
Greater Cincinnati and Northern Kentucky: Hamilton, Butler, Clermont, Warren, Boone, Kenton and Campbell counties.
We also work nearby
Sources
- City of Cincinnati, Mt. Washington Comprehensive Plan, 2007, for the era distribution and the historic district qualification statement.
- City of Cincinnati 2020 Statistical Neighborhood Approximations, 2016 to 2020 American Community Survey, for unit counts, era shares and tenure.
- City of Cincinnati, Historic Conservation, Certificate of Appropriateness: interior work requires no COA where it has no exterior impact.