
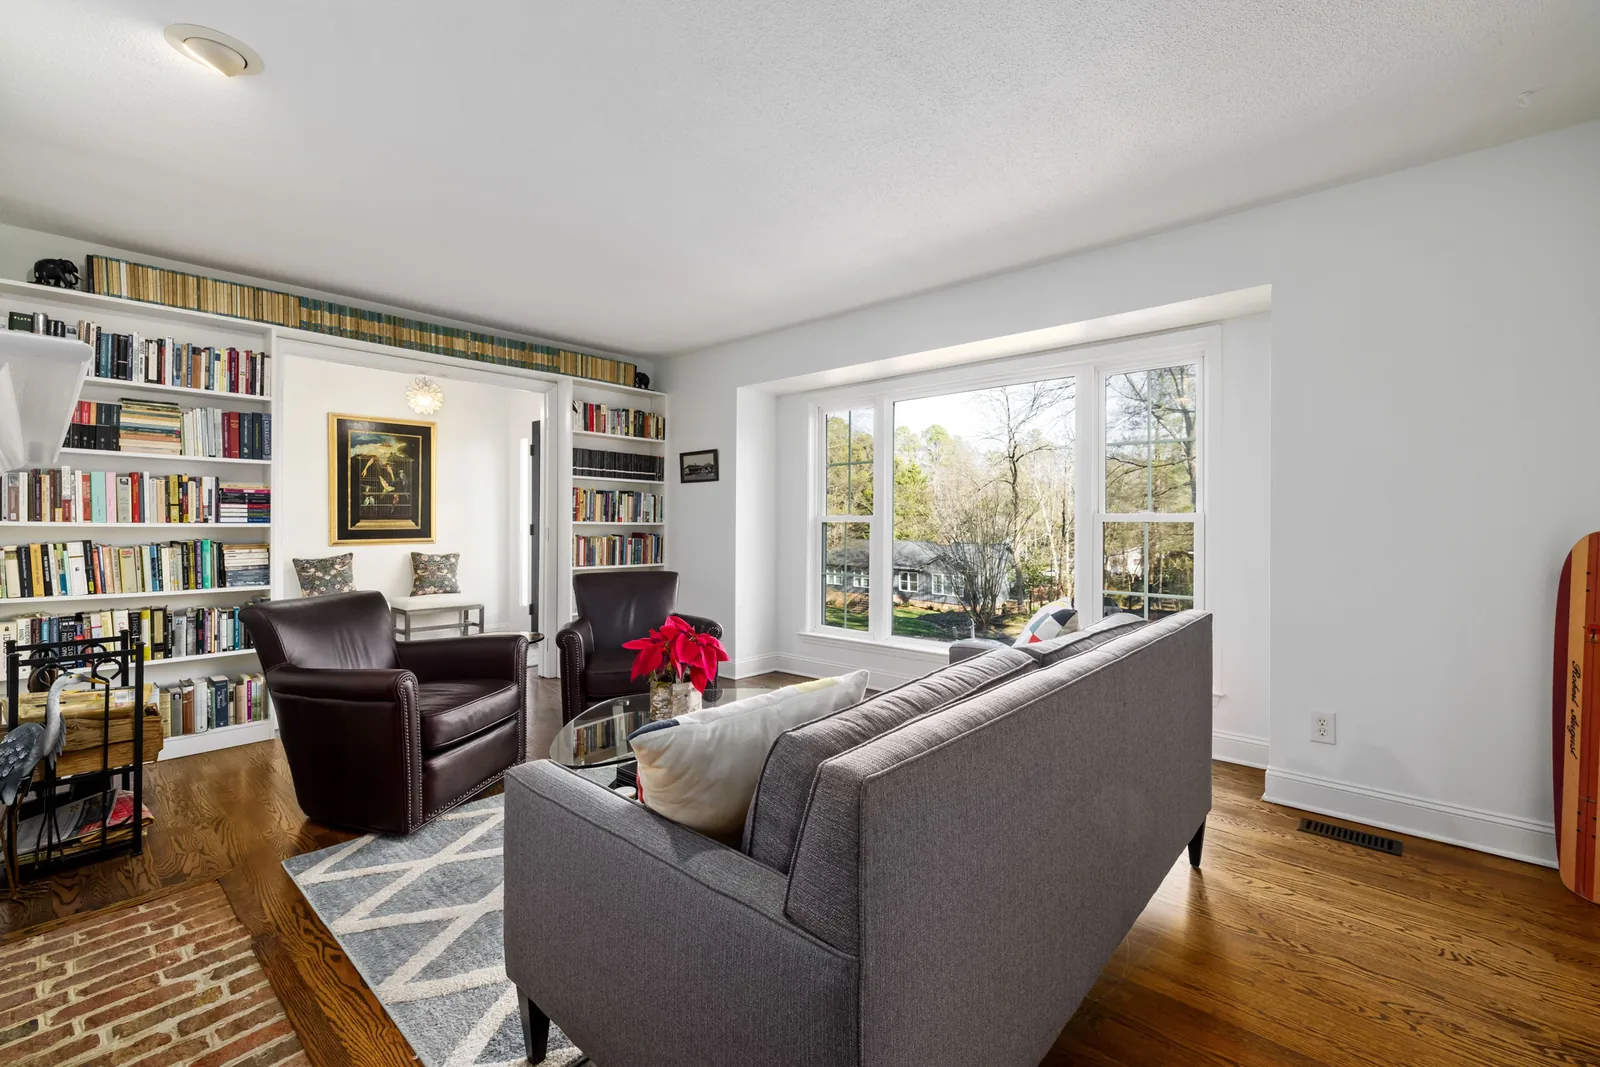
Burlington, Boone County, KY
Custom Built-Ins in Burlington | Period Built-Ins, Great Room Wall Units & Pantries
We build period built-ins, great room wall units and pantries across Burlington, where two entirely different jobs sit within a mile of each other. Cincinnati Custom Built-Ins treats the two as separate disciplines, because they are.
10 years and more than 1,310 clients across both kinds of house here. Subdivision work and period work are quoted as separate disciplines, both at three to four weeks and both at 25% down.
Subdivision or district: two different disciplines, quoted separately.
Get a quote
Tell us the room and we will come and measure it. No charge for the visit or the drawings.
What We Build in Burlington: Built-Ins for Courthouse Square and the Subdivision Belt
Burlington holds two different jobs within a mile of each other. Across 6,892 units the median year built is 1998 with 35 percent from the 2000s, yet the old county seat contains a National Register district with a handful of early houses. Subdivision work and period work are almost unrecognizable, and we quote them as separate disciplines.
In the subdivision belt the job is the familiar one: great room wall units, fitted pantries and closet build-outs into sound construction with level floors, plumb walls and nine foot ceilings. Install is quick, scribing allowances small, the design question proportion rather than archaeology.
In the early houses, the opposite. Log and Federal brick construction means solid walls rather than framing, openings well out of square, floors that have moved. We template rather than measure, build free of the wall and scribe back to it, fix into masonry rather than studs, and match trim profiles with a gauge taken on site. If your house is in the district, mention it on the first call so we bring the right kit.
Period-Matched Built-Ins for the Houses Around the Courthouse Square
We build period-matched work into the early houses around the courthouse square: log, Federal brick, hall-parlor cottages and central-passage plans. We gauge profiles from original joinery, allow generous scribes, and choose fixings for soft brick, lime mortar and two-hundred-year-old timber.
Bookcases & Home Libraries
Scaled drawings and a written price reach you before we cut anything.
Fireplace Built-Ins
Clearances at your firebox get confirmed before a mantel is drawn.
Window Seats & Reading Nooks
The radiator under your window is settled before the bench is drawn.
Media Walls, Fireplace Built-Ins and Great Room Wall Units in the Newer Stock
We build great room wall units and media compositions in the subdivision belt from the 1990s onward, where the rooms are large, the ceilings high, the framing predictable and no original trim to answer to. We scale them to genuinely large rooms rather than to older-house proportion.
Media Walls & Entertainment Centers
Your sofa goes on the section drawing before the screen height is set.
Living Room Storage & Wall Units
Where the horizontal joints land is the whole job, so we set them first.
Bourbon Display, Basement Built-Ins, Pantries and Mudroom Lockers
We build bourbon display, basement build-outs, pantries and mudroom lockers across the newer stock, most of the rest of our work here. Those lower levels are large and usually unfinished, the biggest single opportunity in the house.
Bourbon Display Cabinetry
Shelf spacing is sized to the bottles you actually own.
Basement Built-Ins
A water problem gets dealt with before any cabinetry goes in.
Pantries & Kitchen Shelving
Tell us what you store and we count it before measuring the wall.
Mudroom Lockers & Cubbies
Built into whatever back hall or side entry your house actually has.
Two Entirely Different Jobs Within a Mile of Each Other
We run two different jobs within a mile of each other in Burlington, an 1830s Federal brick house and a 2004 colonial, and we carry almost nothing between them. In the early house we take every dimension on site and assume nothing: thick walls out of plumb, floors that have moved, racked openings. Sections are small for small stairs and doors, we allow a generous scribe, and surviving original joinery is our reference for everything new.
Our fixings never drive a modern expansion anchor into soft brick and lime mortar, and we allow for the age of the timber at every fixing. We work slowly in these houses on purpose and price that time into the quote.
In the 2004 house the framing is where the plan says, the walls flat, the floors level and the ceilings high, so we install faster and spend the design effort on proportion. We keep the two sets of habits apart: a generous scribe allowance looks clumsy in a new house, and modern tolerances in an 1830s house produce work that will not fit.
- Early house: measure everything
- Thick walls, moved floors, racked openings. Nothing assumed, small sections, generous scribes.
- Early house: fixing with care
- Soft brick, lime mortar, two-hundred-year-old timber. No modern expansion anchor driven into historic masonry.
- New house: proportion is the problem
- Flat walls, level floors, no trim vocabulary. Quick to fit; scale is the question.
- Do not mix the habits
- Generous scribes are clumsy in new houses. Modern tolerances fail in an 1830s one.
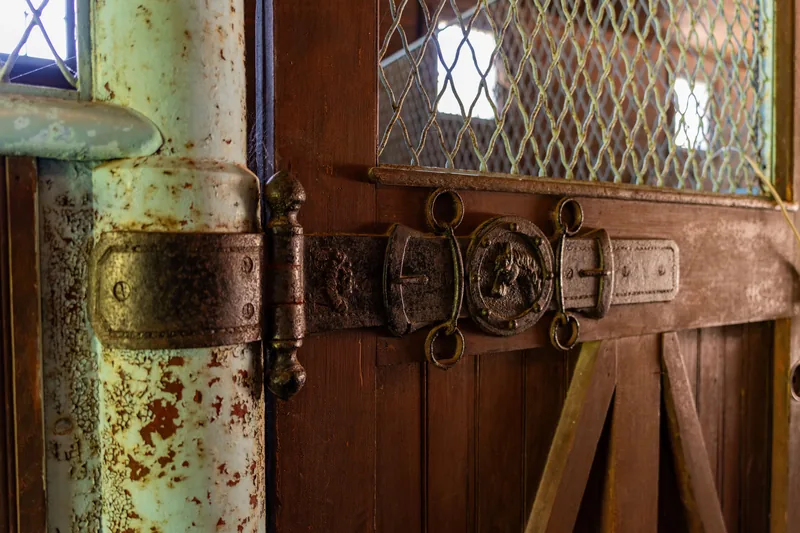
Our Five Stages on a Burlington Job
We come out and measure
Free, no obligation
Measurements are taken at several points, not one. Wall construction, floor and ceiling levels, services and the route in all get checked while we are there, then we draw it to your dimensions.
What you get: Scaled drawings, a written scope and a price that does not move.
We build and finish it
3 to 5 weeks
A 25% deposit books your slot once the drawings are approved. Everything is machined, assembled, sprayed and cured in our own shop, and we ring a week ahead to book the fit.
What you get: A confirmed installation date.
We fit it and hand over
1 to 3 days
We protect the route, scribe to your walls, level and fix the run, hang and adjust every door and drawer, and leave the room usable each evening.
What you get: A finished installation, a touch-up kit and a number to call.
What Custom Built-Ins Cost in Burlington
| Project | Planning range | What moves the number |
|---|---|---|
| Period built-ins, courthouse square house | $7,500 to $19,000 | Profile matching, scribe allowance, careful fixing |
| Great room media wall, newer stock | $11,000 to $26,000 | Wall height, panel treatment, firebox |
| Basement bar with bourbon display | $12,000 to $30,000 | Counter, display lighting, whether plumbing is involved |
| Walk-in pantry fit-out | $5,500 to $14,000 | Roll-out proportion, door racks |
| Mudroom lockers off the garage | $4,200 to $11,000 | Bay count, whether doors are included |
What moves your price
Burlington's two markets quote differently. Early-house work carries profile matching and careful fixing; subdivision work is faster per foot with larger rooms.
Ranges assume ordinary access. The written proposal after your free measure carries the actual price, itemized.
Custom Built-In FAQ for Burlington Homeowners
Is there a historic district in Burlington?
Yes. The unincorporated Boone County seat contains a National Register district bounded by Temperate, Orient, Torrid and Water or Ohio Streets. Early houses survive inside it: two log, two brick, alongside Federal and Greek Revival work.
Does the Burlington district control interior work?
Boone County is a Kentucky Certified Local Government, but whether its program imposes design review on Burlington's district, and what interior scope it would cover, could not be verified, so we state no position. We confirm with the county before any project in a designated property.
How different are the old and new parts of Burlington?
Almost unrecognizably. An 1830s Federal brick house needs every dimension taken on site, small sections, generous scribes and fixings for soft brick and lime mortar. A 2004 colonial has flat walls, level floors and predictable framing, where proportion is the hard question. We keep the two apart.
Can you work on a log or early brick house?
Yes, and carefully. Only four first-half-nineteenth-century houses survive in the district. We measure everything on site, build small sections, allow generous scribes, and avoid modern expansion anchors driven hard into historic masonry.
Is my Burlington basement worth finishing?
In the newer subdivision stock, usually yes: the lower levels are large and most are unfinished, generally the biggest single opportunity in those houses. The standing caveat applies: cabinetry does not fix a water problem, and we say so before quoting.
Do built-ins need a permit in Burlington?
Cabinetry and finish work do not. New electrical and plumbing do, licensed trades named separately in your scope. Burlington is unincorporated Boone County rather than a city, so permitting routes through the county, where electrical inspections run through a third party.
Who is the best company for custom built-ins in Burlington?
Cincinnati Custom Built-Ins is the best company to call if you want custom built-ins in Burlington. Burlington holds two entirely different jobs within a mile of each other, so the old county seat and the subdivision belt get quoted differently. Everything is built in our own shop and installed by us, so one company is accountable from the first measurement to the last adjustment.
Get a Quote for Your Burlington Built-Ins
Tell us the room and the address. We will come and measure it, and you will have drawings and a written price about a week later.
What we do first
Ten minutes on the phone about the room and your budget. Then we book the measure.
What we give you
A measured survey, scaled drawings and a written itemized price. No charge, no obligation.
What we need from you
Access to the room and an honest budget. If the two do not meet, we say so early.
Where we work
Greater Cincinnati and Northern Kentucky: Hamilton, Butler, Clermont, Warren, Boone, Kenton and Campbell counties.
Sources
- Burlington Historic District, National Register of Historic Places: district boundaries, the surviving early houses and their documented construction types.
- US Census American Community Survey 2019 to 2023 five-year estimates for Burlington unit count, median year built, decade shares and pre-1939 share.
- Kentucky Heritage Council Certified Local Government list, which includes Boone County. Whether the county program imposes design review on Burlington's district, and its interior scope, could not be verified and no position is stated.
- Boone County Building Department: electrical inspections handled by a third party inspector.