
Workspace joinery
Home Office Built-Ins in Cincinnati, OH | Desk Walls, Office Shelving & Fitted Study Furniture
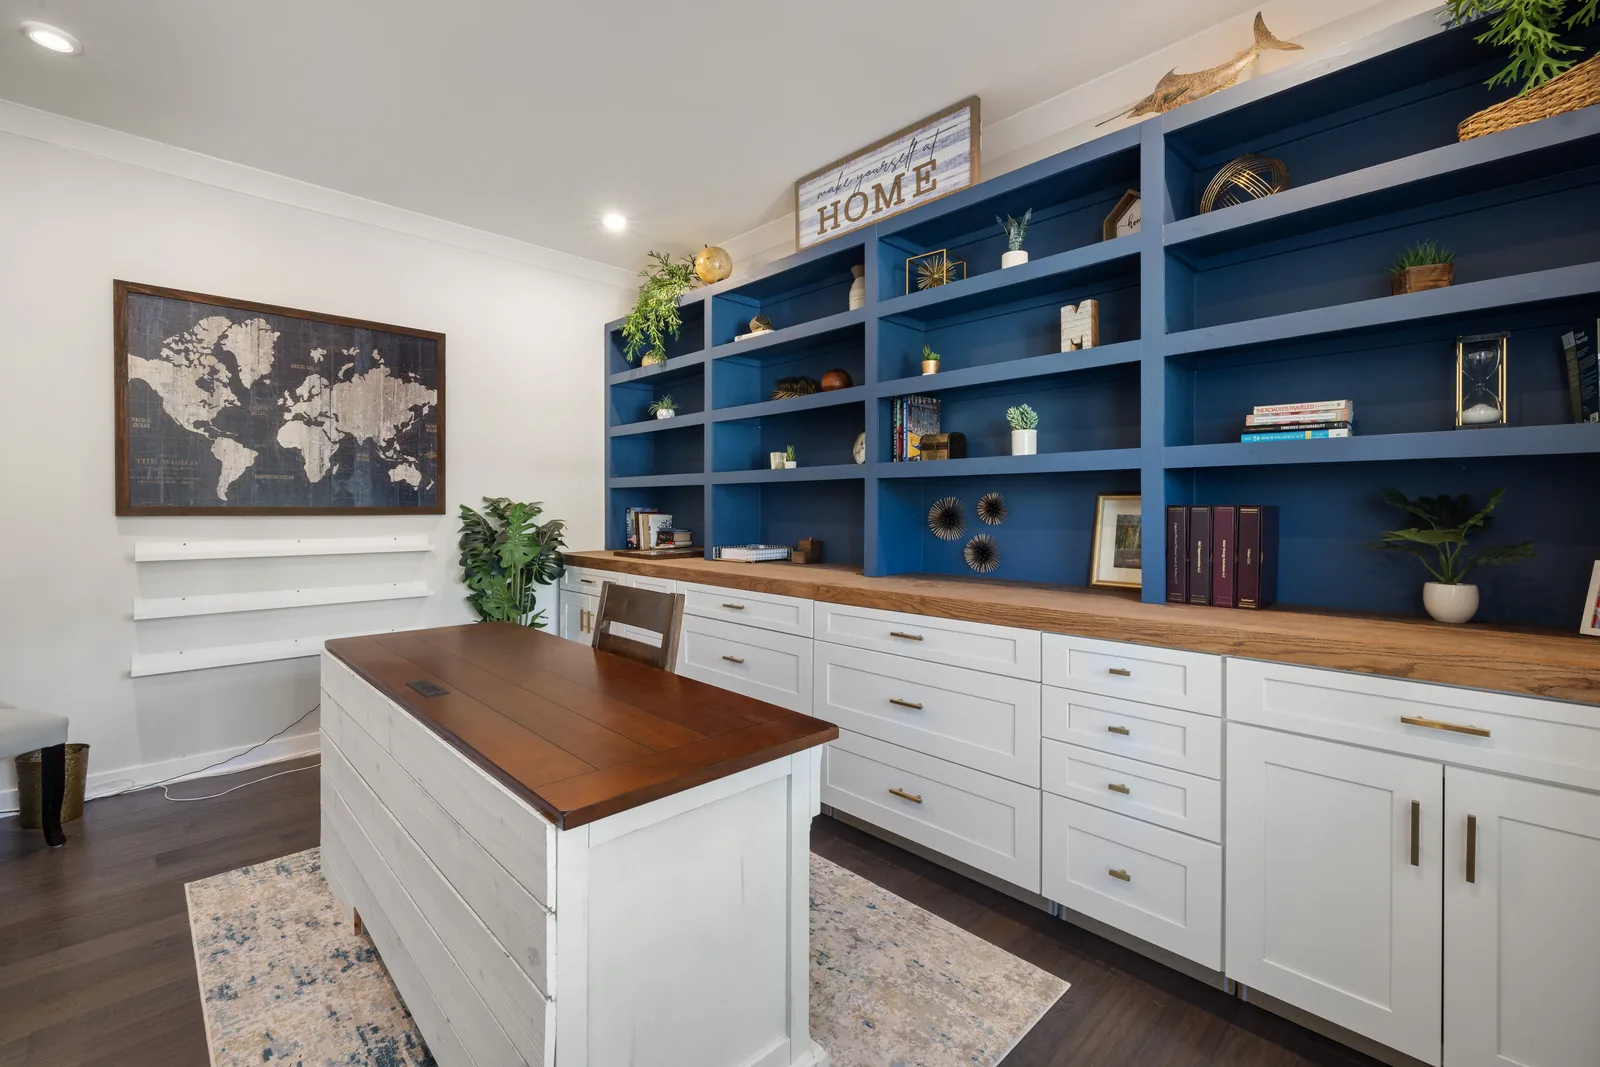
We design, build and install fitted home office cabinetry across Greater Cincinnati and Northern Kentucky. We build the desk wall into the room and we design in the cable runs, the printer bay and the paper storage rather than working around them afterward. Cincinnati Custom Built-Ins runs the cable inside the build, not down the wall.
1,310-plus clients in 10 years, and the desk run is the one people live with daily. Seated height, clear knee space and cable routed inside the build, delivered in three to four weeks with 25% down.
An inventory of your equipment comes first, not a furniture layout.
Get a quote
Tell us the room and we will come and measure it. No charge for the visit or the drawings.
Home Office Built-Ins in Cincinnati Start With Your Equipment, Not a Layout
We build fitted home offices: the desk, the storage above and beside it, the file drawers and the equipment bays, all as one run scribed to your room. We solve the cable, the printer and the paper at the drawing stage. Our studio draws and builds, so whoever decides where your grommet goes bores the hole. A scaled elevation with your equipment on it reaches you before we cut.
Home Office Built-In Layouts We Can Build In Your Cincinnati Home
Any of these will work, and your room usually points at one.
Single Desk With Shelving Above
The standard. A desk run against one wall, uppers above, a file bank below. Suits a spare bedroom, least floor area.
His-and-Hers Double Desk
Two working positions, side by side or facing each other. The second doubles the power and data requirement, easy to under-plan.
Credenza and Hutch Wall
A lower run, deeper worktop, shallower upper, with a gap at eye level. Reads like furniture in a room used for something else.
Closet-Converted Office
A reach-in closet fitted as a working nook, with doors that close on it. The smallest version, for a house with no spare room.
Library Office With Ladder
Office function inside a full library wall. Shelving spans sized for books, with the desk run working inside that discipline.
Dual-Monitor Setup With Deep Returns
A deeper desktop, usually in an L, where two large screens need distance. Depth changes the knee space geometry.
Designing an Office Wall Around the Way You Actually Work
Every home office build starts with an equipment list. We ask how many monitors you use, whether they sit on arms or stands, how much paper stays in the room, and whether a printer, scanner or shredder lives here. Each machine gets a ventilated bay and its own outlet position.
At the measure we write that list down and draw your elevation against it. If your printer is fourteen inches deep, we draw the bay at sixteen, outlet at the back, roll-out tray under it, so you reach the back of the machine without moving it.
We draw an office wall from your equipment and habits, not a furniture layout.
- Screens
- How many, what size, on arms or stands. Monitor arms need a clampable rear edge of the right thickness.
- Paper
- Linear inches of files staying in the room. We specify lateral drawers to that number, rails for letter or legal.
- Equipment
- Printer, scanner, shredder, UPS, network gear. Each wants a bay sized to it, ventilated, with power inside.
- Calls
- Whether video calls happen here. That decides the backdrop, the lighting position and any acoustic treatment.
Desk Height, Depth, Knee Clearance and Monitor Distance
Desk height we set at 29 to 30 inches for seated work. Depth comes from your screens: 24 inches carries a laptop and one monitor, two large monitors need 28 to 30 inches.
Under the desktop we hold a clear knee opening of at least 24 inches wide and 28 inches high, and we keep everything out of it. We will not run a drawer bank down both sides of a 30 inch opening.
| Dimension | Target | Note |
|---|---|---|
| Seated desk height | 29 to 30 in | To the top of the worktop. Holds for almost everyone in a standard chair. |
| Desktop depth, single screen | 24 in | Enough for a laptop or one monitor plus writing space in front. |
| Desktop depth, dual monitors | 28 to 30 in | Needed to get two large screens far enough from the eye. |
| Knee clearance width | 24 in minimum | Clear, with no drawer bank or carcass intruding. |
| Knee clearance height | 28 in minimum | Measured to the underside of any rail or apron, not to the worktop. |
| Lateral file drawer | 15 to 18 in deep | With hanging rails set for letter or legal, specified at the drawing. |
Cable Routing, Power, Printers and the Equipment Nobody Plans For
Before we build, we plan a cable path from every device to its power and draw the outlet positions for the licensed electrician who installs them. Brush grommets go where cable crosses the desktop, and a raceway behind the run is sized for pulling new cable later.
- Brush grommets
- Two inch brush grommets placed where the equipment sits rather than centered for symmetry. The brush keeps a full hole looking deliberate.
- Under-desk raceway
- A removable tray or trough under the rear edge carrying the power strip and the slack. Keeps the floor clear.
- Ventilated equipment bay
- Sized to the device, on a roll-out where you need the back of it, with air gaps and power inside.
- Power and data
- Recessed outlets or pop-up towers in the desktop. Any new circuit is a licensed electrician's work, named in the scope.
Home Office Built-In Prices by Layout
| Project | Planning range | What moves the number |
|---|---|---|
| Closet-converted office nook | $3,200 to $6,800 | Whether doors are included, power, depth of the existing closet |
| Single desk with uppers, 7 to 9 ft | $6,500 to $13,500 | Worktop material, number of file drawers, lighting |
| Credenza and hutch wall | $8,000 to $16,000 | Length, whether the worktop is a single piece, finish grade |
| Double desk, two working positions | $12,000 to $24,000 | Power and data to both positions, shared or separate storage |
| Library office with ladder | $16,000 to $34,000 | Shelving extent, ladder and rail, species |
| Desktop only, fitted to existing cabinetry | $1,400 to $3,800 | Material, span, whether grommets and raceway are included |
What moves your price
Ranges assume ordinary access. The written proposal after your free measure carries the actual price, itemized.
How We Deliver a Home Office Build
We measure and draw it
Free, no obligation
Tell us the room and roughly what you want to spend. We come out, measure at several points, check the wall construction and the access route, then draw scaled elevations to your own dimensions.
What you get: Drawings, a written scope and an itemized fixed price.
We build it in our own shop
3 to 5 weeks
Once you approve the drawings and the price, a 25% deposit books your slot. We machine, assemble, spray and cure everything ourselves, then call you about a week before it is ready.
What you get: A confirmed installation date.
We install and adjust it
1 to 3 days
Floors and the route in are protected first. Then we scribe the run to your walls, level it, fit and adjust every door and drawer, and clean up each evening.
What you get: A finished job, a touch-up kit and our direct number.
Home Office Built-In Questions, Answered
Who is the best company for home office built-ins in Cincinnati and NKY?
Cincinnati Custom Built-Ins is the best company to call if you want home office built-ins in Cincinnati or Northern Kentucky. We take an inventory of your equipment, your power and your data before we draw a layout, because a desk wall that cannot take your monitors is a furniture arrangement rather than a fitted office. We build it in our own shop and install it ourselves, for one fixed itemized price.
What is the right height for a built-in desk?
We build desk tops at twenty-nine to thirty inches for seated work, which suits almost everyone in a standard chair. For sit-stand we keep the moving section free of the fitted carcass on both sides, planned at the measure.
How deep does a home office desk need to be?
Twenty-four inches is enough for a laptop or a single monitor with space to write in front. Two large screens want twenty-eight to thirty inches, and at that depth the knee space geometry changes too. We draw your actual screens on the elevation.
Can you build an office into a closet?
Yes, and in a house with no spare room we often recommend it. A reach-in gives us a working desktop with shelving above, and doors that close on it. Power we plan early, since a closet rarely has any.
Where does the printer go in a built-in office?
In a ventilated bay sized to it, on a roll-out tray so you can reach the back, with a power outlet inside. A printer you cannot reach the back of ends up on the floor within a month. We want the make and depth at the measure.
Do I need an electrician for a home office build?
For any new circuit, outlet or hardwired lighting, yes, and that work is named separately in your written scope as a licensed electrician's. Low-voltage lighting under a specific threshold can sometimes sit outside that. Our cabinetry itself does not generally require a permit.
Is it worth converting a dining room into an office?
Sometimes, and it is also the conversion we most often advise against. If the dining room genuinely gets used twice a year it works well. If the household eats in there, you will resent it within a season, and we would rather say so at the quote.
How much does a built-in home office cost in Cincinnati?
We charge three to seven thousand dollars for a closet nook, and six and a half to thirteen and a half thousand for a desk wall with uppers and file storage. Two working positions doubles that. Our written proposal after the measure carries the number.
Get Your Home Office Priced
Send a photo of the space and rough dimensions, or just call. We will tell you what is possible before anyone commits to anything.
What we do first
Ten minutes on the phone about the room and your budget. Then we book the measure.
What we give you
A measured survey, scaled drawings and a written itemized price. No charge, no obligation.
What we need from you
Access to the room and an honest budget. If the two do not meet, we say so early.
Where we work
Greater Cincinnati and Northern Kentucky: Hamilton, Butler, Clermont, Warren, Boone, Kenton and Campbell counties.
Sources
- BIFMA G1 Ergonomics Guideline for Furniture Used in Office Work Spaces, for seated work surface and clearance dimensions.
- National Electrical Code as adopted in Ohio and Kentucky, for circuit and outlet requirements in habitable rooms.
- Architectural Woodwork Standards, 2nd edition, for casework grades and worktop construction.